
6140 Sudbury Drive, Dallas, TX 75214
Local realty services provided by:ERA Newlin & Company
Listed by: matt scobee, scott pace
Office: iconic real estate, llc.
MLS#:21393411
Source:GDAR
Price summary
- Price:$1,950,000
- Price per sq. ft.:$424.56
About this home
Welcome to this exquisite transitional new construction home by Avant Group located in the heart of Caruth Terrace inside the Mockingbird Elementary attendance zone. Offering 5 beds, 5.1 baths of meticulously curated living space, this residence is defined by uncompromising artisanal craftsmanship, superior finishes, and an intuitive architectural layout designed for both effortless daily living and elevated entertaining. The main level unfolds with a dramatic two-story foyer drenched in natural light, a private color drenched study. Journey through the soft, rounded vestibule framed by graceful architectural arches into an expansive, light-filled family room centered around a striking marble fireplace wrapped in white oak, with sliding glass doors that seamlessly connect indoor and outdoor living to a covered verandah. At the heart of the home, the gourmet kitchen showcases Taj Mahal quartzite countertops, custom white oak cabinetry and a magnificent 11-foot rounded island featuring intricate white-oak tambour detailing, paired with GE Café appliances, a walk-in pantry and a dining dry bar with a wine fridge. Tucked privately on the main level is a luxurious first-floor primary suite offering soaring vaulted ceilings and a serene, spa-inspired primary bath appointed with a rainfall shower and dual shower heads on the wall, a freestanding vessel tub, dual white-oak vanities, and a massive primary closet connected directly to the laundry room for easy living. Ascending the staircase, the upper level reveals a spacious second living room equipped with a wet bar featuring Negresco leathered granite, accompanied by four additional en-suite bedrooms, each complete with its own ensuite bathroom. Engineered for absolute excellence, this home features Andersen windows, CAT-6E wiring, encapsulated foam insulation, post-tension slab foundation with piers, tankless circulating water heaters and a Maverick 1-2-10 builder's warranty....
Contact an agent
Home facts
- Year built:2026
- Subdivision & Development:CARUTH TERRACE
- Listing ID #:21393411
- Added:1 day(s) ago
- Updated:October 01, 2026 at 03:43 AM
Rooms and interior
- Bedrooms:5
- Total bathrooms:6
- Full bathrooms:5
- Half bathrooms:1
- Flooring:Carpet, Hardwood, Tile
- Kitchen Description:Built In Refrigerator, Dishwasher, Disposal, Gas Range, Microwave, Vented Exhaust Fan, Wine Cooler
- Living area:4,593 sq. ft.
Heating and cooling
- Cooling:Central Air, Electric, Heat Pump, Multi Units
- Heating:Central, Electric, Heat Pump
- Central air:Yes
Structure and exterior
- Roof:Composition, Metal
- Year built:2026
- Building area:4,593 sq. ft.
- Lot area:0.17 Acres
- Lot Features:Interior Lot, Landscaped, Lawn, Many Trees, Sprinkler System
- Architectural Style:Traditional
- Construction Materials:Stucco
- Foundation Description:Combination, Slab
- Levels:2 Story
Schools
- High school:Woodrow Wilson
- Middle school:Long
- Elementary school:Mockingbird
Finances and disclosures
- Price:$1,950,000
- Price per sq. ft.:$424.56
Features and amenities
- Appliances:Built In Refrigerator, Dishwasher, Disposal, Gas Range, Gas Water Heater, Microwave, Tankless Water Heater, Vented Exhaust Fan, Wine Cooler
- Amenities:Carbon Monoxide Detectors, Fire Alarm, Irrigation Equipment, Security Lights, Security System, Security System Owned, Smoke Detectors
Parking
- Garage:Yes
- Garage spaces:2
 Information provided, in part, by North Texas Real Estate Information Systems, Inc. Last Updated October 1, 2026 Listings with the NTREIS logo are listed by brokerages other than ERA Newlin & Company.
New listings near 6140 Sudbury Drive
- New
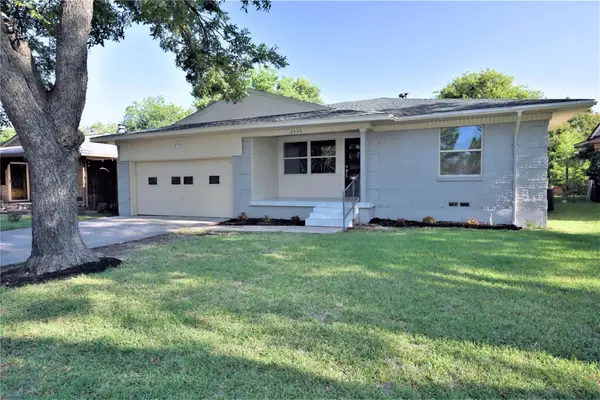 $349,900Active3 beds 2 baths1,687 sq. ft.
2435 Hillsboro Avenue, Dallas, TX 75228
MLS# 21400586Listed by: MERSAES REAL ESTATE, INC. - New
 $499,000Active3 beds 2 baths1,906 sq. ft.
9038 Flicker Lane, Dallas, TX 75238
MLS# 21393401Listed by: ALLIE BETH ALLMAN & ASSOCIATES - New
 $219,880Active2 beds 2 baths1,056 sq. ft.
1727 Morris Street, Dallas, TX 75212
MLS# 21397097Listed by: FATHOM REALTY - New
 $1,375,000Active2 beds 3 baths1,860 sq. ft.
5411 W University Boulevard, Dallas, TX 75209
MLS# 21387130Listed by: ALLIE BETH ALLMAN & ASSOC. - New
 $650,000Active9 beds 6 baths3,680 sq. ft.
1414 Record Crossing Road, Dallas, TX 75235
MLS# 21395111Listed by: ORCHARD BROKERAGE  $150,000Pending3 beds 1 baths1,458 sq. ft.
3039 Anzio Drive, Dallas, TX 75224
MLS# 21398807Listed by: BRIGGS FREEMAN SOTHEBYS INTL- New
 $400,000Active2 beds 2 baths1,833 sq. ft.
6311 Bandera Avenue #A, Dallas, TX 75225
MLS# 21387277Listed by: ALLIE BETH ALLMAN & ASSOC. - New
 $399,999Active3 beds 3 baths2,300 sq. ft.
2914 Barnes Bridge Road, Dallas, TX 75228
MLS# 21391958Listed by: REAL BROKER, LLC - New
 $1,190,000Active4 beds 4 baths2,876 sq. ft.
7107 Stefani Drive, Dallas, TX 75225
MLS# 21393018Listed by: BETTER HOMES & GARDENS, WINANS - Open Sat, 1 to 3pmNew
 $1,400,000Active5 beds 4 baths2,904 sq. ft.
10656 Cox Lane, Dallas, TX 75229
MLS# 21395144Listed by: WEDGEWOOD HOMES REALTY- TX LLC


Protect your home and budget from life's surprises with an Assurant Home Warranty, backed by a partner that supports you through every step of homeownership. Explore Plans.
© 2023 - 2026 ERA Franchise Systems LLC. All rights reserved. ERA Franchise Systems LLC fully supports the principles of the Fair Housing Act and the Equal Opportunity Act. ERA, ERA Real Estate powered, and their respective logos are registered service marks of ERA Franchise Systems LLC. Each office is independently owned and operated.