
6141 Fairway Avenue, Dallas, TX 75227
Local realty services provided by:ERA Newlin & Company
Upcoming open houses
- Sat, May 3012:00 pm - 02:00 pm
Listed by: lisa marie montes
Office: call it closed realty
MLS#:21280484
Source:GDAR
Price summary
- Price:$339,000
- Price per sq. ft.:$175.74
About this home
Timeless Elegance Meets Modern Sophistication in this Parkdale Tudor Masterpiece.
Discover a rare architectural jewel where 1930s grandeur and contemporary luxury converge. Located in Parkdale community, this meticulously curated Tudor estate commands attention with its hand-laid, patterned brickwork, iconic front chimney, and steeply pitched gables. Beyond the cinematic arched entryway—complete with a bespoke stained-glass —the home unfolds into an expansive sanctuary of light and scale. Dramatic character and crisp architectural moldings elevate the grand salon, anchored by a stately brick fireplace and anchored by gleaming, richly stained oak hardwoods that flow throughout home.The formal dining room, crowned by a designer wrought-iron chandelier, offers a sophisticated backdrop for entertaining, framed by picturesque views. Spanning nearly 1929 square feet, this 3-bedroom home seamlessly integrates historic artistry with modern essentials, including a detached parking carport and storage shed. This is more than a home, it's a legacy. Schedule your tour and experience the unrivaled allure of a Dallas landmark....
Contact an agent
Home facts
- Year built:1935
- Listing ID #:21280484
- Added:1 day(s) ago
- Updated:May 25, 2026 at 05:52 PM
Rooms and interior
- Bedrooms:3
- Total bathrooms:2
- Full bathrooms:2
- Flooring:Hardwood
- Kitchen Description:Dishwasher, Disposal, Gas Range, Microwave, Refrigerator
- Living area:1,929 sq. ft.
Heating and cooling
- Cooling:Ceiling Fans, Central Air
- Heating:Electric, Fireplaces
- Central air:Yes
Structure and exterior
- Roof:Composition
- Year built:1935
- Building area:1,929 sq. ft.
- Lot area:0.23 Acres
- Lot Features:Interior Lot, Landscaped
- Architectural Style:Tudor
- Construction Materials:Brick
- Foundation Description:Slab
- Levels:1 Story
Schools
- High school:Skyline
- Middle school:H.W. Lang
- Elementary school:Brashear
Finances and disclosures
- Price:$339,000
- Price per sq. ft.:$175.74
- Tax amount:$6,863
Features and amenities
- Appliances:Dishwasher, Disposal, Gas Range, Gas Water Heater, Microwave, Refrigerator
- Amenities:Smoke Detectors
Parking
- Carport spaces:4
 Information provided, in part, by North Texas Real Estate Information Systems, Inc. Last Updated May 25, 2026 Listings with the NTREIS logo are listed by brokerages other than ERA Newlin & Company.
New listings near 6141 Fairway Avenue
- New
 $465,000Active2 beds 2 baths1,352 sq. ft.
3219 Elizabeth Street, Dallas, TX 75204
MLS# 21279483Listed by: COMPASS RE TEXAS, LLC. - Open Wed, 12:30 to 2pmNew
 $119,999Active3 beds 2 baths1,294 sq. ft.
726 Helena Street, Dallas, TX 75217
MLS# 21264492Listed by: DIVINE REALTY GROUP - New
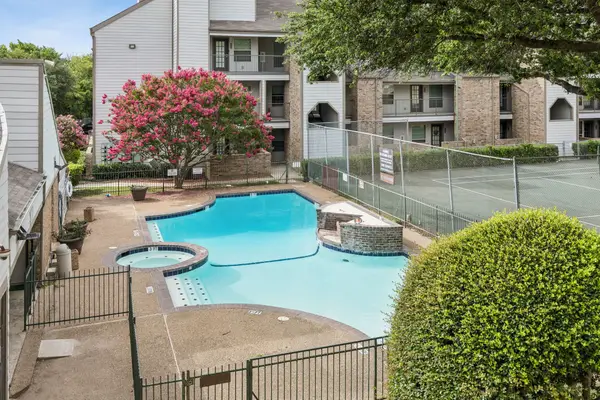 $130,000Active1 beds 1 baths500 sq. ft.
6108 Abrams Road #527, Dallas, TX 75231
MLS# 21250393Listed by: KELLER WILLIAMS REALTY ALLEN - New
 $635,000Active4 beds 3 baths2,315 sq. ft.
3218 Citation Drive, Dallas, TX 75229
MLS# 21280548Listed by: REALTEC REALTY, LLC - New
 $122,500Active2 beds 1 baths914 sq. ft.
8109 Skillman Street #3003, Dallas, TX 75231
MLS# 21279632Listed by: UNITED REAL ESTATE - New
 $1,925,000Active5 beds 7 baths4,925 sq. ft.
8903 Liptonshire Drive, Dallas, TX 75238
MLS# 21262890Listed by: MICHELE RENEA REALTY LLC - New
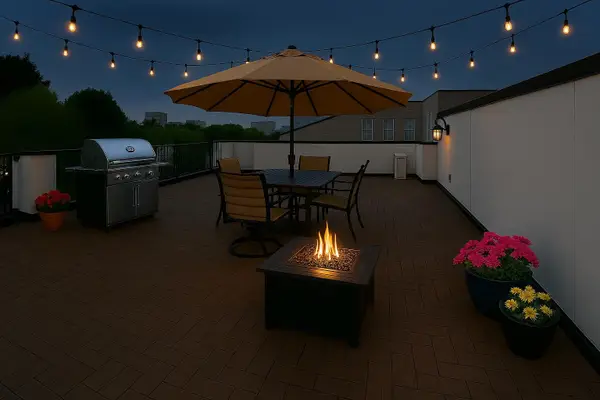 $300,000Active2 beds 2 baths1,106 sq. ft.
7333 Valley View Lane #404, Dallas, TX 75240
MLS# 21263973Listed by: COLDWELL BANKER REALTY PLANO - New
 $859,999Active3 beds 2 baths1,504 sq. ft.
2410 Auburn Avenue, Dallas, TX 75214
MLS# 21276382Listed by: COMPASS RE TEXAS, LLC - New
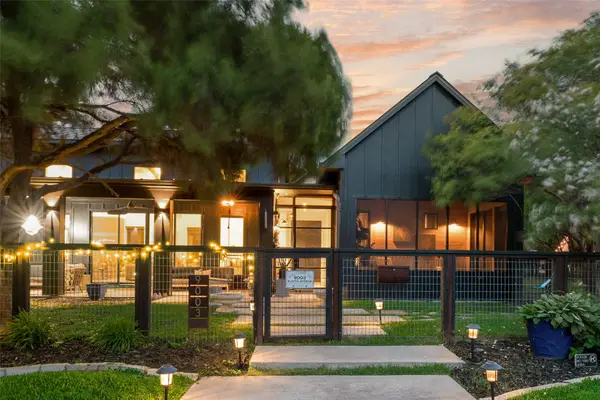 $1,700,000Active4 beds 5 baths3,300 sq. ft.
9003 Eustis Avenue, Dallas, TX 75218
MLS# 21278952Listed by: VIP REALTY


Protect your home and budget from life's surprises with an Assurant Home Warranty, backed by a partner that supports you through every step of homeownership. Explore Plans.
© 2023 - 2026 ERA Franchise Systems LLC. All rights reserved. ERA Franchise Systems LLC fully supports the principles of the Fair Housing Act and the Equal Opportunity Act. ERA, ERA Real Estate powered, and their respective logos are registered service marks of ERA Franchise Systems LLC. Each office is independently owned and operated.