
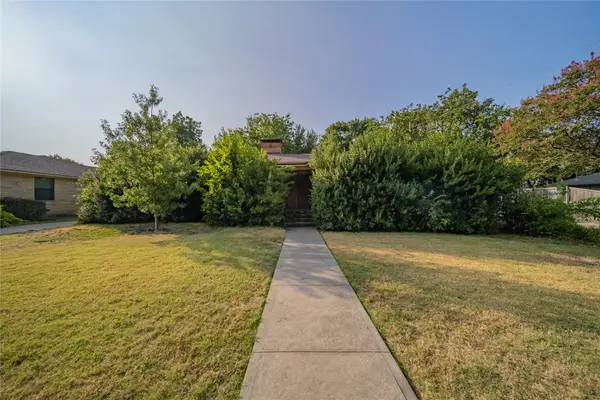
6150 Highgate Lane, Dallas, TX 75214
Local realty services provided by:ERA Courtyard Real Estate
Upcoming open houses
- Sat, Aug 1501:00 pm - 03:00 pm
- Sun, Aug 1602:00 pm - 04:00 pm
Listed by: bonnie levecchio
Office: allie beth allman & assoc.
MLS#:21358413
Source:GDAR
Price summary
- Price:$1,140,000
- Price per sq. ft.:$450.41
About this home
Welcome to 6150 Highgate Lane, a beautifully reimagined home in University Meadows where thoughtful design meets extensive updates. This fully remodeled 4-bedroom, 3.5-bath home offers 2,531 square feet of stylish, functional living with a light-filled layout designed for both everyday living and entertaining. A bright formal dining room is framed by an expansive bay window overlooking the tree-lined neighborhood and circle drive, while a custom arched opening leads to an additional living space ideal for relaxing with a glass of wine or gathering with friends. At the heart of the home, the updated kitchen features custom soft-close cabinetry, quartz countertops and a custom coffee bar, opening seamlessly to the main living area. Designer lighting, Thibaut wallpaper and hardwood flooring add warmth and character throughout.
The generous primary suite features two separate closets with custom built-ins and a well-appointed bath with separate vanities. Two secondary bedrooms share a Jack-and-Jill bath, while a fourth bedroom with its own en suite bath provides privacy for guests or extended family. A newly added powder bath conveniently serves the main living and entertaining spaces.
Beyond the designer finishes, extensive improvements include a new roof, plumbing and foundation improvements, new windows and sliding doors, a tankless water heater, fresh landscaping, new backyard sod and an upgraded irrigation system. An attached two-car garage adds everyday convenience. Ideally located with easy access to White Rock Lake, the Dallas Arboretum, Lakewood and Downtown Dallas, this move-in-ready home pairs polished design and thoughtful functionality with meaningful updates throughout....
Contact an agent
Home facts
- Year built:1969
- Subdivision & Development:Lovers Lane East
- Listing ID #:21358413
- Added:1 day(s) ago
- Updated:August 14, 2026 at 07:51 PM
Rooms and interior
- Bedrooms:4
- Total bathrooms:4
- Full bathrooms:3
- Half bathrooms:1
- Flooring:Carpet, Hardwood, Tile
- Kitchen Description:Dishwasher, Disposal, Double Oven, Gas Cooktop, Refrigerator
- Living area:2,531 sq. ft.
Heating and cooling
- Cooling:Ceiling Fans, Central Air, Electric
- Heating:Central, Natural Gas
- Central air:Yes
Structure and exterior
- Roof:Composition
- Year built:1969
- Building area:2,531 sq. ft.
- Lot area:0.19 Acres
- Lot Features:Few Trees, Interior Lot, Landscaped, Sprinkler System
- Architectural Style:Ranch, Traditional
- Construction Materials:Brick
- Foundation Description:Slab
- Levels:1 Story
Schools
- High school:Hillcrest
- Middle school:Benjamin Franklin
- Elementary school:Rogers
Finances and disclosures
- Price:$1,140,000
- Price per sq. ft.:$450.41
- Tax amount:$17,711
Features and amenities
- Appliances:Dishwasher, Disposal, Double Oven, Gas Cooktop, Refrigerator, Tankless Water Heater
- Amenities:Bay Windows, Carbon Monoxide Detectors, Smoke Detectors
Parking
- Garage:Yes
- Garage spaces:2
 Information provided, in part, by North Texas Real Estate Information Systems, Inc. Last Updated August 14, 2026 Listings with the NTREIS logo are listed by brokerages other than ERA Courtyard Real Estate.
New listings near 6150 Highgate Lane
- New
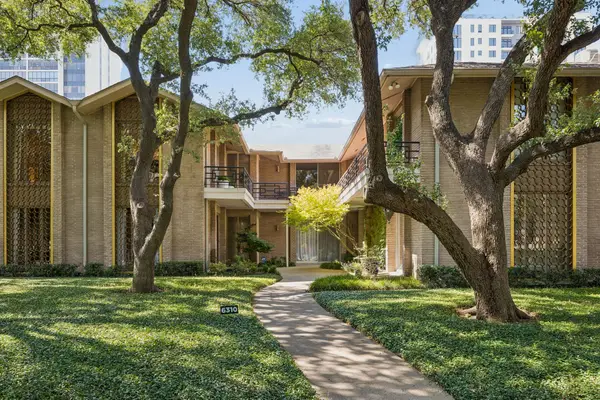 $339,000Active2 beds 2 baths1,981 sq. ft.
6310 Bandera Avenue #C, Dallas, TX 75225
MLS# 21359471Listed by: COMPASS RE TEXAS, LLC. - New
 $260,000Active3 beds 2 baths1,276 sq. ft.
2932 Cypress Avenue, Dallas, TX 75227
MLS# 21360109Listed by: REAL ESTATE MARKET EXPERTS - New
 $225,000Active4 beds 2 baths1,582 sq. ft.
3916 Kushla Avenue, Dallas, TX 75216
MLS# 21360179Listed by: TEXAS PREMIER REALTY NORTH CEN - New
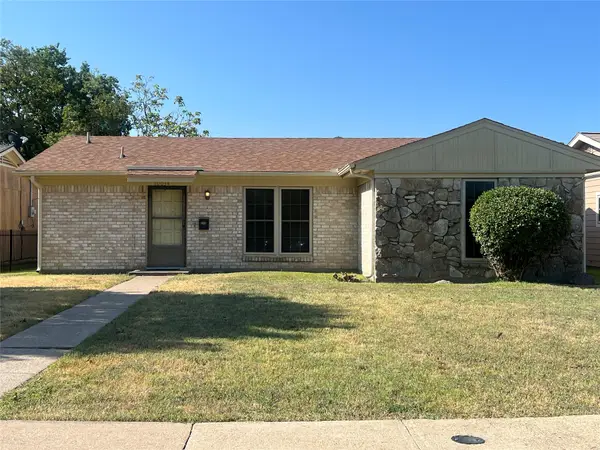 $175,000Active3 beds 2 baths1,284 sq. ft.
10034 Hymie Circle, Dallas, TX 75217
MLS# 21357432Listed by: HATLEY & ASSOCIATES REALTY LLC - New
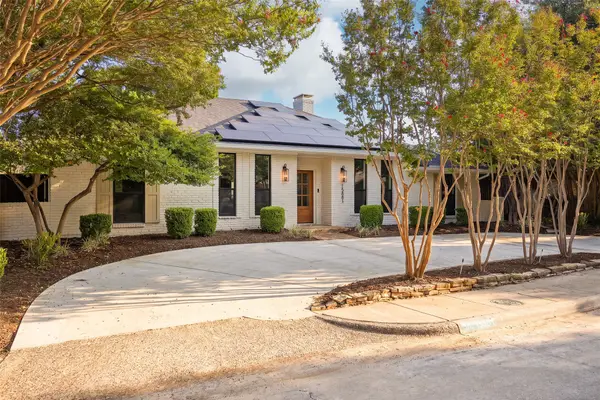 $975,000Active4 beds 3 baths3,025 sq. ft.
15881 Nedra Way, Dallas, TX 75248
MLS# 21359158Listed by: DERRICK TRIBBEY & ASSOCIATES - New
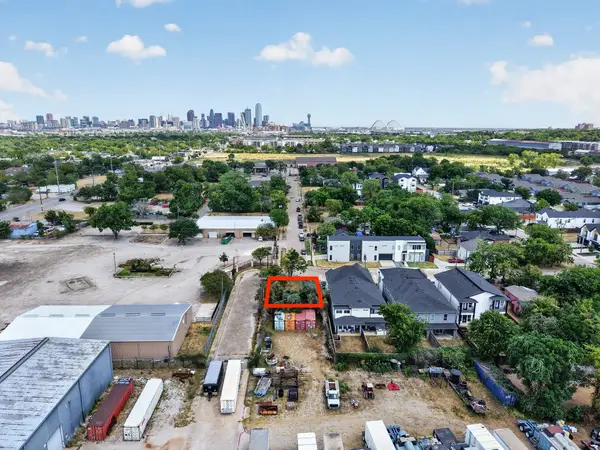 $119,000Active0.09 Acres
2823 Harston Street, Dallas, TX 75212
MLS# 21359889Listed by: WHITE LINE REALTY LLC - New
 $379,000Active2 beds 2 baths1,683 sq. ft.
6467 Glennox Lane, Dallas, TX 75214
MLS# 21338503Listed by: DAVE PERRY MILLER REAL ESTATE - Open Sun, 2 to 4pmNew
 $3,265,000Active4 beds 6 baths4,931 sq. ft.
5107 Stanford Avenue, Dallas, TX 75209
MLS# 21343407Listed by: EBBY HALLIDAY, REALTORS - New
 $799,000Active4 beds 2 baths1,752 sq. ft.
4217 Delmar Avenue, Dallas, TX 75206
MLS# 21344730Listed by: ORCHARD BROKERAGE - New
 $260,000Active3 beds 2 baths1,425 sq. ft.
1017 Hoke Smith Drive, Dallas, TX 75224
MLS# 21345275Listed by: KELLER WILLIAMS REALTY


Protect your home and budget from life's surprises with an Assurant Home Warranty, backed by a partner that supports you through every step of homeownership. Explore Plans.
© 2023 - 2026 ERA Franchise Systems LLC. All rights reserved. ERA Franchise Systems LLC fully supports the principles of the Fair Housing Act and the Equal Opportunity Act. ERA, ERA Real Estate powered, and their respective logos are registered service marks of ERA Franchise Systems LLC. Each office is independently owned and operated.