
6224 Latta Street, Dallas, TX 75227
Local realty services provided by:ERA Courtyard Real Estate
Listed by: katia camacho
Office: bradford elite real estate llc.
MLS#:21364054
Source:GDAR
Price summary
- Price:$280,000
- Price per sq. ft.:$234.11
About this home
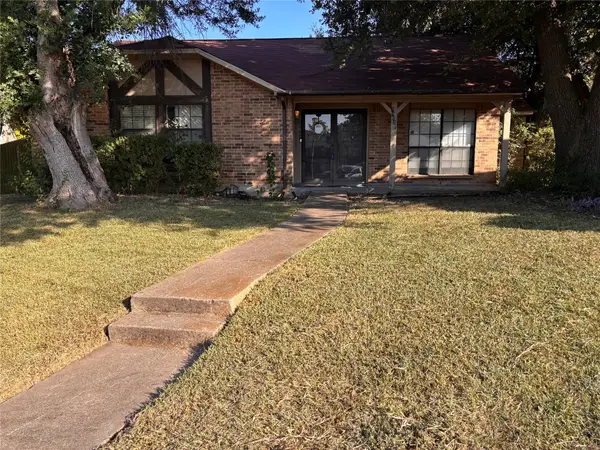
Welcome to a Dallas home where charm meets modern style! From the moment you pull up, the curb appeal sets the tone with a beautiful brick exterior, dark moody trim, thoughtfully placed lighting, and a gorgeous mature tree taking center stage in the front yard. Inside, this completely remodeled home feels warm, inviting, and effortlessly stylish. The heart of the home is the open-concept kitchen and living space, thoughtfully redesigned for everyday living and entertaining. Warm oak cabinetry pairs beautifully with sleek black quartz countertops, a subway tile backsplash, matte black fixtures, and warm oak-toned LVP flooring that flows throughout the home. Natural light, fresh finishes, recessed lighting, and modern fixtures create a space that feels both fresh and cozy. With a beautifully updated bathroom and a newly added second bathroom and laundry combination, the floor plan offers flexibility and functionality that’s hard to find. The additional space includes new plumbing and electrical, washer and dryer connections, ventilation, and modern finishes throughout. And the updates go far beyond the pretty finishes. The home has been extensively renovated with new electrical wiring, electrical boxes, outlets, switches, GFCIs, windows, lighting, flooring, interior paint, drywall work, doors and hardware, HVAC vents, plumbing fixtures, repaired decking and more. Tucked into a quiet, well-maintained neighborhood, this home gives you the best of both worlds, peaceful residential living with the energy of Dallas just minutes away. Enjoy quick access to I-30, Fair Park, and Downtown Dallas, making commuting, dining, entertainment, and exploring the city a breeze. Whether you're looking for your first home, a stylish city retreat, or a place that makes everyday life feel a little more special, this one is ready to welcome you home....
Contact an agent
Home facts
- Year built:1951
- Subdivision & Development:Parkdale Rev
- Listing ID #:21364054
- Added:1 day(s) ago
- Updated:August 21, 2026 at 03:50 AM
Rooms and interior
- Bedrooms:3
- Total bathrooms:2
- Full bathrooms:2
- Flooring:Luxury Vinyl Plank
- Kitchen Description:Dishwasher, Disposal, Gas Range
- Living area:1,196 sq. ft.
Heating and cooling
- Cooling:Central Air, Electric
- Heating:Central
- Central air:Yes
Structure and exterior
- Roof:Composition
- Year built:1951
- Building area:1,196 sq. ft.
- Lot area:0.18 Acres
- Lot Features:Interior Lot
- Construction Materials:Brick
- Foundation Description:Pillar Post Pier
- Levels:1 Story
Schools
- High school:Skyline
- Middle school:Ann Richards
- Elementary school:Silberstei
Finances and disclosures
- Price:$280,000
- Price per sq. ft.:$234.11
- Tax amount:$5,173
Features and amenities
- Appliances:Dishwasher, Disposal, Gas Range
Parking
- Garage:Yes
- Garage spaces:1
 Information provided, in part, by North Texas Real Estate Information Systems, Inc. Last Updated August 21, 2026 Listings with the NTREIS logo are listed by brokerages other than ERA Courtyard Real Estate.
New listings near 6224 Latta Street
- New
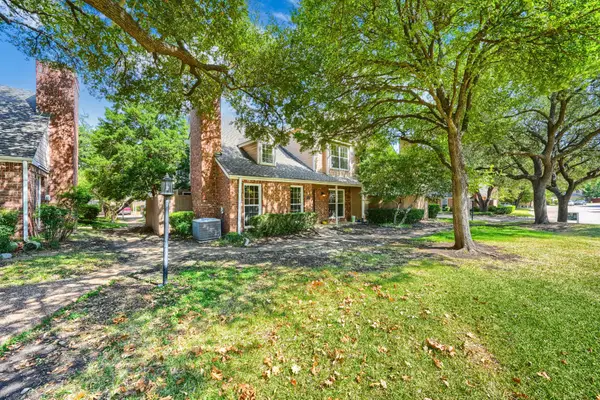 $289,000Active2 beds 3 baths1,297 sq. ft.
17820 Windflower Way #1002, Dallas, TX 75252
MLS# 21337432Listed by: EXP REALTY - New
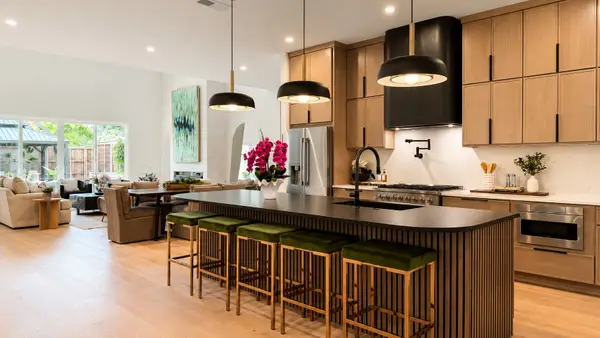 $1,549,000Active5 beds 6 baths4,196 sq. ft.
4322 Sexton Lane, Dallas, TX 75229
MLS# 21365500Listed by: TEXCEL REAL ESTATE, LLC - New
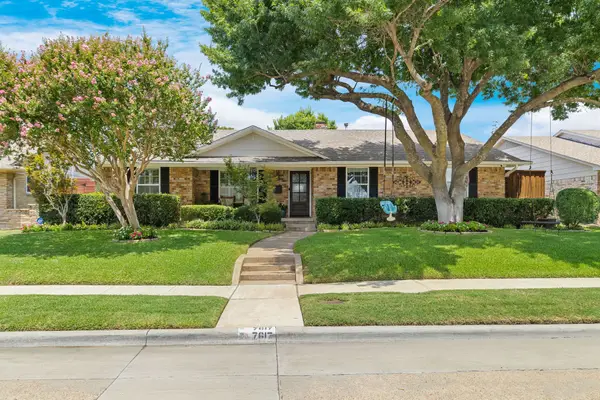 $715,000Active3 beds 3 baths2,197 sq. ft.
7617 La Risa Drive, Dallas, TX 75248
MLS# 21361272Listed by: MONUMENT REALTY - New
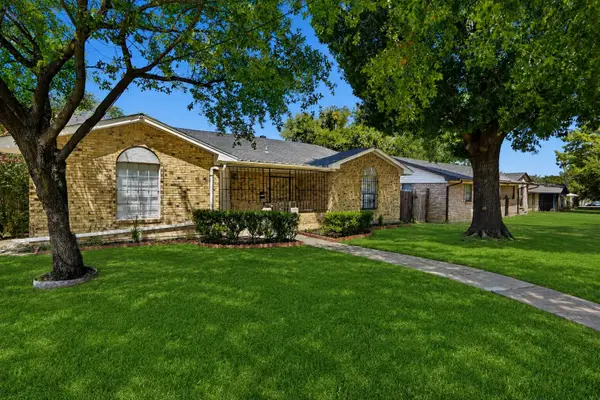 $309,000Active5 beds 3 baths1,873 sq. ft.
831 Kelso Drive, Dallas, TX 75211
MLS# 21362243Listed by: GREY SQUARE - New
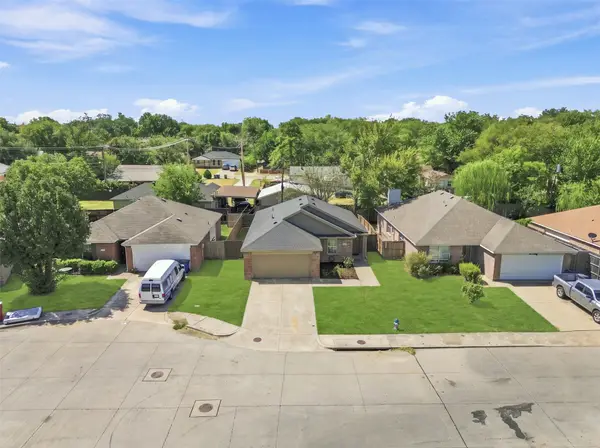 $275,000Active3 beds 2 baths1,404 sq. ft.
8570 Bearden Lane, Dallas, TX 75227
MLS# 21362444Listed by: REAL BROKER, LLC - New
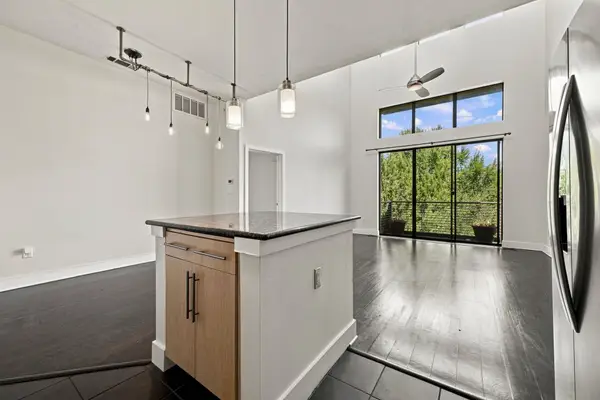 $249,900Active1 beds 1 baths827 sq. ft.
4605 Cedar Springs Road #305, Dallas, TX 75219
MLS# 21363225Listed by: KELLER WILLIAMS REALTY ALLEN - New
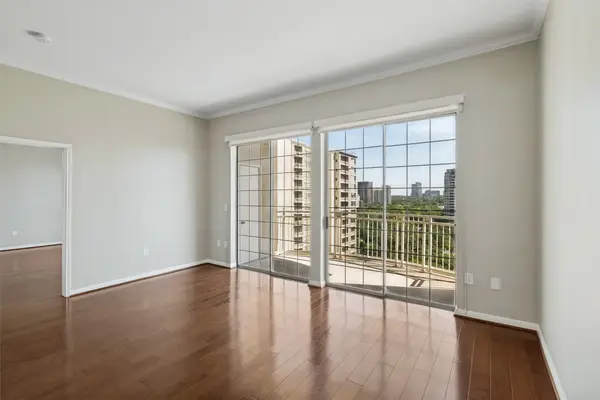 $430,000Active2 beds 2 baths1,254 sq. ft.
3225 Turtle Creek Boulevard #1111, Dallas, TX 75219
MLS# 21364051Listed by: DAVE PERRY MILLER REAL ESTATE - New
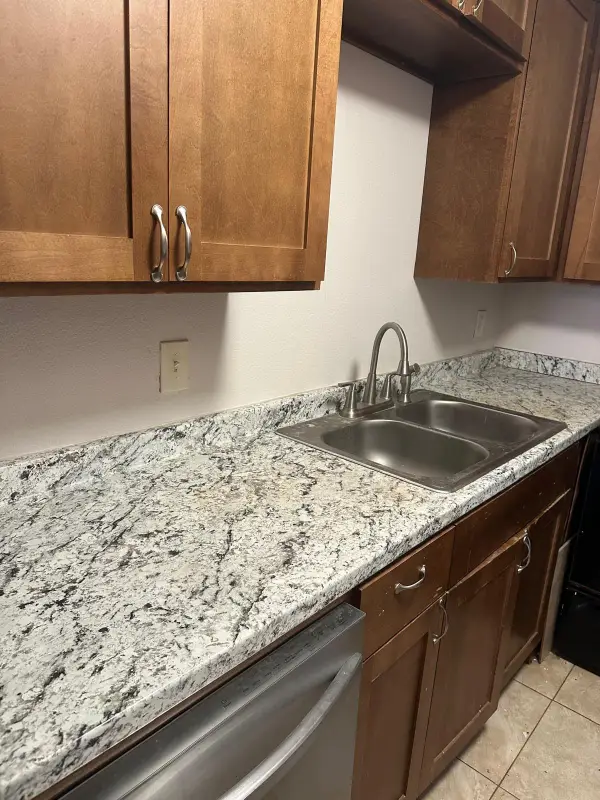 $89,000Active2 beds 1 baths794 sq. ft.
9809 Walnut Street E #107, Dallas, TX 75243
MLS# 21364173Listed by: HSN REALTY LLC - New
 $215,000Active3 beds 2 baths1,670 sq. ft.
7402 Red Osier Road, Dallas, TX 75249
MLS# 21364461Listed by: REALTY OF AMERICA, LLC


Protect your home and budget from life's surprises with an Assurant Home Warranty, backed by a partner that supports you through every step of homeownership. Explore Plans.
© 2023 - 2026 ERA Franchise Systems LLC. All rights reserved. ERA Franchise Systems LLC fully supports the principles of the Fair Housing Act and the Equal Opportunity Act. ERA, ERA Real Estate powered, and their respective logos are registered service marks of ERA Franchise Systems LLC. Each office is independently owned and operated.