
6249 Belmont Avenue, Dallas, TX 75214
Local realty services provided by:American Real Estate ERA Powered
6249 Belmont Avenue,Dallas, TX 75214
$2,300,000
- 4 Beds
- 5 Baths
- 4,527 sq. ft.
- Single family
- Active
Listed by: ashton martini
Office: martini & co. real estate advisors713-396-0785
MLS#:81300933
Source:HARMLS
Price summary
- Price:$2,300,000
- Price per sq. ft.:$508.06
About this home
Crafted by Sade Custom Homes, this new construction is located in Lakewood Heights and offers over 4,500 square feet of thoughtfully designed living space. The residence includes four bedrooms with en-suite baths, and an additional full bath. Wood flooring runs throughout, complemented by stained White Oak cabinetry and built-in storage. The kitchen is finished with Silver Roots marble countertops, including a waterfall island and slab backsplash, paired with a Thermador appliance package featuring panel-ready refrigeration, dual-fuel range, custom-panel dishwasher, and integrated beverage storage. A formal dining area, and open living spaces extend to a covered patio and yard. The primary suite includes a spacious bedroom and sitting area with a double sided fireplace and a marble-finished bath with freestanding soaking tub and walk in shower. Complete with a closet lined in custom cabinetry. Additional spaces include a study, game room, and outdoor kitchen.
Contact an agent
Home facts
- Year built:2026
- Subdivision & Development:Lakewood Heights
- Listing ID #:81300933
- Updated:August 17, 2026 at 11:58 AM
Rooms and interior
- Bedrooms:4
- Total bathrooms:5
- Full bathrooms:5
- Rooms Total:12
- Flooring:Marble, Tile, Wood
- Bathrooms Description:Separate Shower, Soaking Tub
- Kitchen Description:Dishwasher, Disposal, Electric Oven, Gas Range, Microwave, Pantry, Refrigerator
- Living area:4,527 sq. ft.
Heating and cooling
- Cooling:Central Air, Electric
- Heating:Central, Electric
- Central air:Yes
Structure and exterior
- Roof:Composition
- Year built:2026
- Building area:4,527 sq. ft.
- Lot Features:Subdivision
- Construction Materials:Brick, Stucco
- Exterior Features:Fence, Outdoor Kitchen, Patio, Private Yard
- Foundation Description:Slab
- Levels:2 Stories
Schools
- High school:WOODROW WILSON HIGH SCHOOL
- Middle school:J L LONG MIDDLE SCHOOL
- Elementary school:ROBERT E LEE ELEMENTARY SCHOOL
Finances and disclosures
- Price:$2,300,000
- Price per sq. ft.:$508.06
- Tax amount:$15,745 (2025)
Features and amenities
- Appliances:Dishwasher, Disposal, Electric Oven, Gas Range, Microwave, Refrigerator, Tankless Water Heater
- Amenities:Prewired, Tankless Water Heater
Parking
- Parking description:Garage
- Garage:Yes
- Garage spaces:2
New listings near 6249 Belmont Avenue
- New
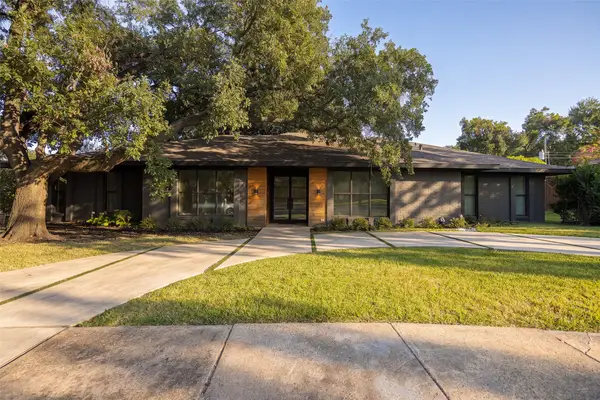 $1,295,000Active4 beds 4 baths3,054 sq. ft.
7336 Lakehurst Avenue, Dallas, TX 75230
MLS# 21342825Listed by: COMPASS RE TEXAS, LLC. - New
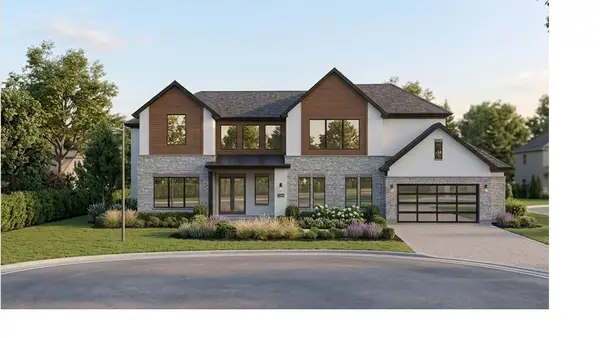 $2,100,000Active4 beds 5 baths4,467 sq. ft.
17410 Dowell Circle, Dallas, TX 75252
MLS# 21354843Listed by: KELLER WILLIAMS REALTY DPR - New
 $449,999Active2 beds 3 baths1,508 sq. ft.
5065 Gaston Avenue #102, Dallas, TX 75214
MLS# 21361337Listed by: KRYSTAL WOMBLE ELITE REALTORS - New
 $105,000Active1 beds 1 baths678 sq. ft.
5335 Bent Tree Forest, Dallas, TX 75248
MLS# 21360546Listed by: ATTORNEY BROKER SERVICES - New
 $55,000Active0.07 Acres
3106 Claibourne Boulevard, Dallas, TX 75212
MLS# 21361296Listed by: AGENCY DALLAS PARK CITIES, LLC - New
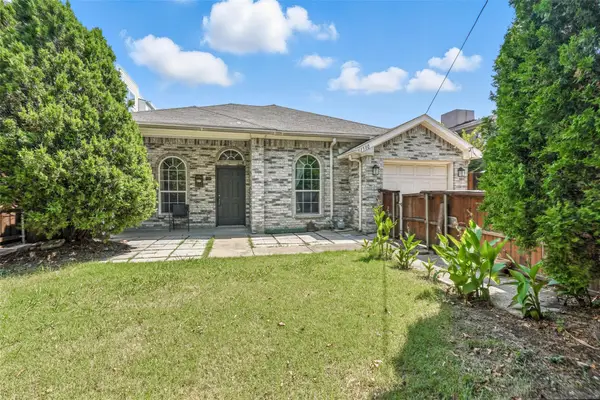 $850,000Active3 beds 2 baths1,250 sq. ft.
1510 N Carroll Avenue, Dallas, TX 75204
MLS# 21361340Listed by: COMPETITIVE EDGE REALTY LLC - New
 $2,600,000Active5 beds 6 baths5,260 sq. ft.
6409 Ellsworth Avenue, Dallas, TX 75214
MLS# 21360190Listed by: UNITED REAL ESTATE - New
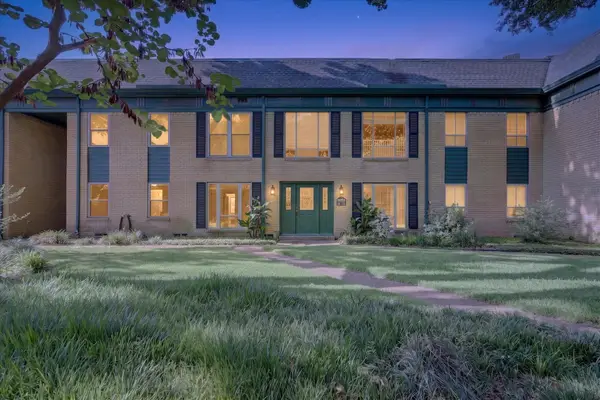 $295,000Active2 beds 2 baths1,359 sq. ft.
6020 E University Boulevard #117, Dallas, TX 75206
MLS# 21352613Listed by: KING REALTY, LLC - New
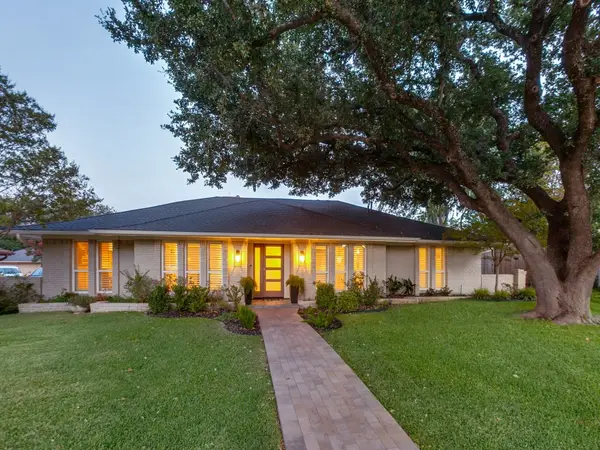 $825,000Active3 beds 3 baths2,594 sq. ft.
7262 Fernmeadow Drive, Dallas, TX 75248
MLS# 21356625Listed by: CHRISTIE'S LONE STAR - New
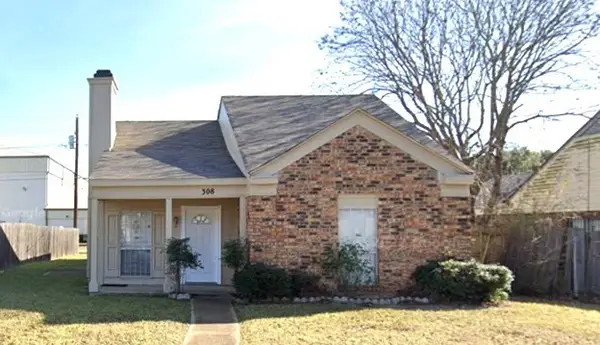 $229,159Active2 beds 2 baths1,064 sq. ft.
380 Ancestry Lane, Dallas, TX 75217
MLS# 21361191Listed by: THOMAS MACATEE, BROKER


Protect your home and budget from life's surprises with an Assurant Home Warranty, backed by a partner that supports you through every step of homeownership. Explore Plans.
© 2023 - 2026 ERA Franchise Systems LLC. All rights reserved. ERA Franchise Systems LLC fully supports the principles of the Fair Housing Act and the Equal Opportunity Act. ERA, ERA Real Estate powered, and their respective logos are registered service marks of ERA Franchise Systems LLC. Each office is independently owned and operated.