
6324 Bandera Avenue #B, Dallas, TX 75225
Local realty services provided by:ERA Courtyard Real Estate
Upcoming open houses
- Tue, Sep 0810:00 am - 12:30 pm
- Sun, Sep 1302:00 pm - 04:00 pm
Listed by: robert spurlock
Office: allie beth allman & assoc.
MLS#:21370953
Source:GDAR
Price summary
- Price:$552,500
- Price per sq. ft.:$283.77
- Monthly HOA dues:$1,102
About this home
Situated in a park-like setting with foundation oaks and lush vegetation, a sense of serenity invites you into this traditional mid-century home. 9-foot ceilings with crown moldings and on-site finished hardwood floors create a warm and welcoming space. The home's primary bedroom features and over-sized walk-in closet with 50 feet of hanging space and a built-in 10-drawer storage chest. A second walk-in closet allows very adequate storage for the primary bedroom.
The primary bedroom's bath has generous custom storage cabinets, a jetted soaking tub and shower with marble flooring and vanities. The dressing vanity is surrounded by mirrored walls and rheostat-controlled lighting. The ensuite secondary bath has very ample storage and a shower with glass surround. Each of the home's bedrooms are oversized and filled with natural light through the home's custom wood shutters. The kitchen features a built-in Sub-Zero refrigerator-freezer, a Daco electric cooktop and double ovens. Both the dishwasher and microwave oven were recently replaced. Ceramic tile flooring and granite countertops finish the kitchen. Storage beneath the display cabinets readily accommodates large serving pieces and other items.
The central living room is a comfortable space for owners and guests. Custom wood shutters finish the space while allowing lots of natural light froth oversized 8-foot sliding glass doors. The cozy den with its coffered ceiling is adjacent to the kitchen.
Access to the deeded parking spaces is through the home's backdoor. Theis is also where the owner shares a large patio where planting space and an inviting seating area are found...
Contact an agent
Home facts
- Year built:1960
- Subdivision & Development:Royal Arms Condominiums
- Listing ID #:21370953
- Added:1 day(s) ago
- Updated:September 07, 2026 at 12:44 PM
Rooms and interior
- Bedrooms:2
- Total bathrooms:2
- Full bathrooms:2
- Flooring:Carpet, Ceramic Tile, Hardwood, Parquet
- Kitchen Description:Built In Refrigerator, Dishwasher, Disposal, Double Oven, Electric Cooktop, Electric Oven, Ice Maker, Microwave
- Living area:1,947 sq. ft.
Heating and cooling
- Cooling:Central Air
- Heating:Central
- Central air:Yes
Structure and exterior
- Year built:1960
- Building area:1,947 sq. ft.
- Lot area:0.04 Acres
- Lot Features:Sprinkler System
- Construction Materials:Brick
- Foundation Description:Slab
- Levels:1 Story
Schools
- High school:Hillcrest
- Middle school:Benjamin Franklin
- Elementary school:Prestonhol
Finances and disclosures
- Price:$552,500
- Price per sq. ft.:$283.77
- Tax amount:$3,780
Features and amenities
- Appliances:Built In Refrigerator, Dishwasher, Disposal, Double Oven, Dryer, Electric Cooktop, Electric Oven, Ice Maker, Microwave, Washer
- Laundry features:Dryer, Washer
- Amenities:Security Lights, Smoke Detectors
- Pool features:Fenced
Parking
- Carport spaces:2
 Information provided, in part, by North Texas Real Estate Information Systems, Inc. Last Updated September 7, 2026 Listings with the NTREIS logo are listed by brokerages other than ERA Courtyard Real Estate.
New listings near 6324 Bandera Avenue #B
- Open Sun, 2 to 4pmNew
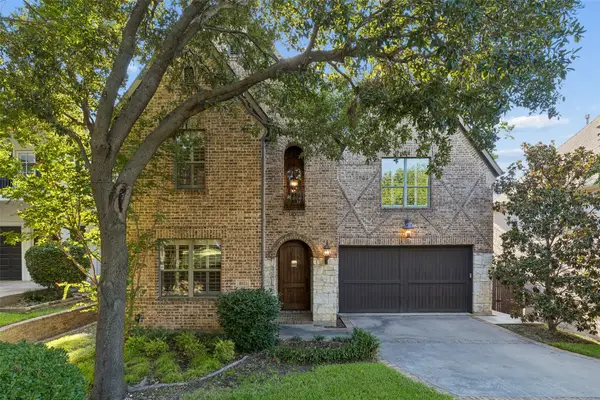 $1,275,000Active4 beds 5 baths3,932 sq. ft.
8523 Lakemont Drive, Dallas, TX 75209
MLS# 21374516Listed by: DAVE PERRY MILLER REAL ESTATE - New
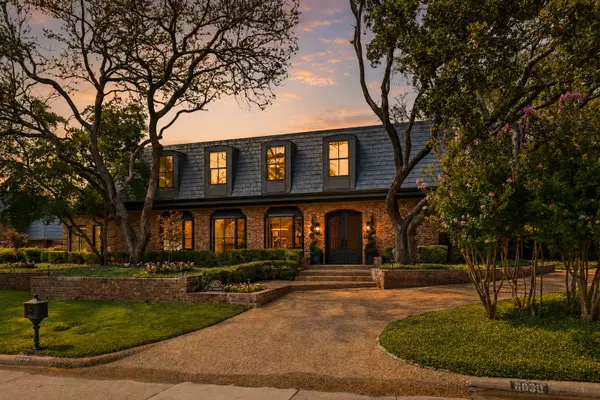 $2,400,000Active4 beds 5 baths5,497 sq. ft.
6030 Club Oaks Drive, Dallas, TX 75248
MLS# 21376640Listed by: ALLIE BETH ALLMAN & ASSOC. - New
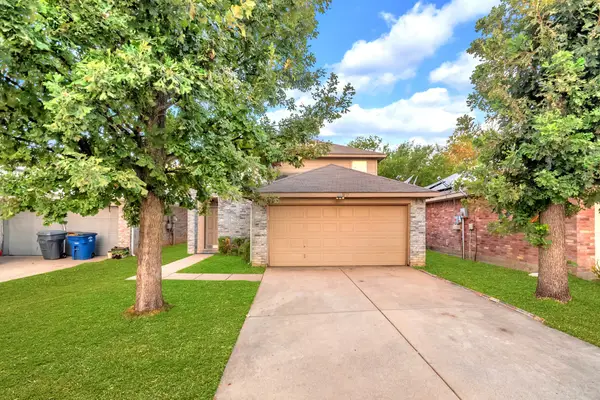 $285,000Active5 beds 3 baths1,934 sq. ft.
3517 Apple Valley Way, Dallas, TX 75227
MLS# 21379393Listed by: COLDWELL BANKER REALTY FRISCO - New
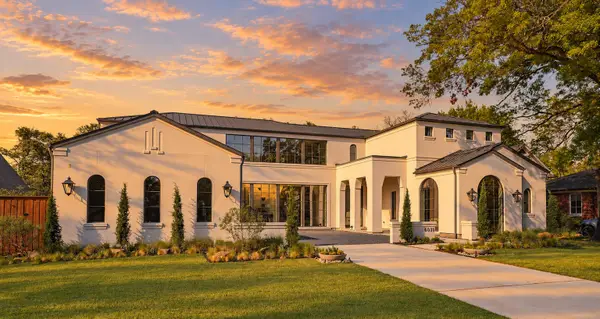 $5,900,000Active5 beds 7 baths7,009 sq. ft.
6031 Lupton Drive, Dallas, TX 75225
MLS# 21379887Listed by: ALLIE BETH ALLMAN & ASSOC. - New
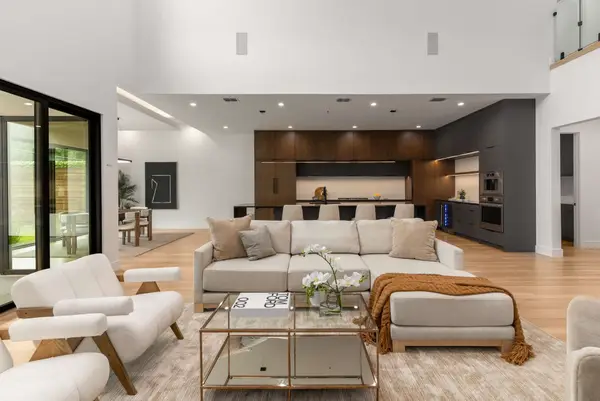 $1,650,000Active5 beds 6 baths4,413 sq. ft.
3722 Park Lane, Dallas, TX 75220
MLS# 21379894Listed by: ALLIE BETH ALLMAN & ASSOC. - New
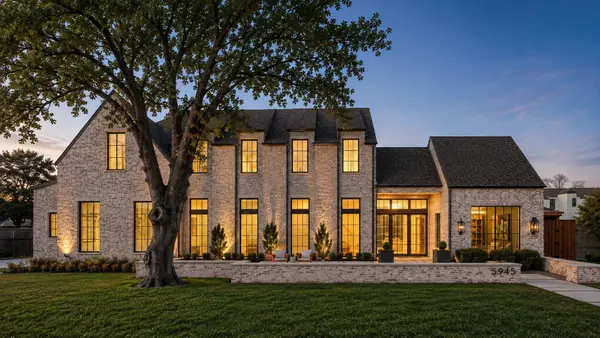 $4,475,000Active5 beds 7 baths6,083 sq. ft.
5945 Royal Crest Drive, Dallas, TX 75230
MLS# 21379895Listed by: ALLIE BETH ALLMAN & ASSOC. - New
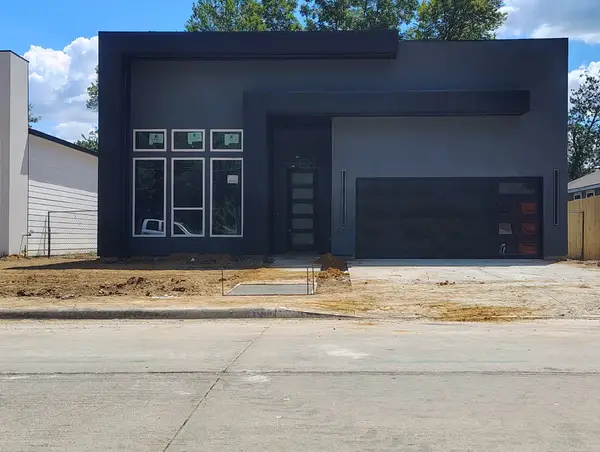 $410,000Active4 beds 3 baths2,350 sq. ft.
4532 Luzon Street, Dallas, TX 75216
MLS# 21379961Listed by: LUGARY, LLC - New
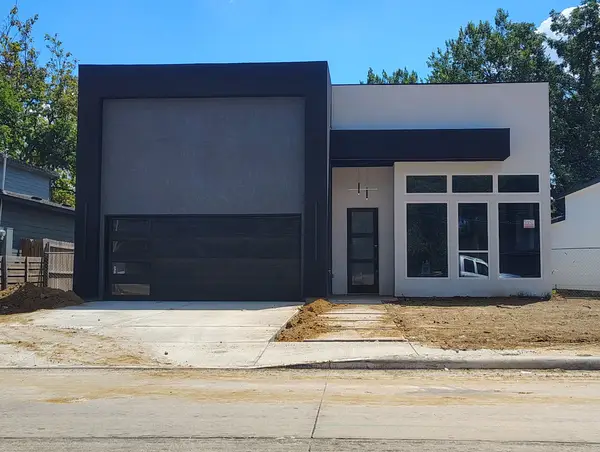 $410,000Active4 beds 3 baths2,400 sq. ft.
4536 Luzon Street, Dallas, TX 75216
MLS# 21379966Listed by: LUGARY, LLC - New
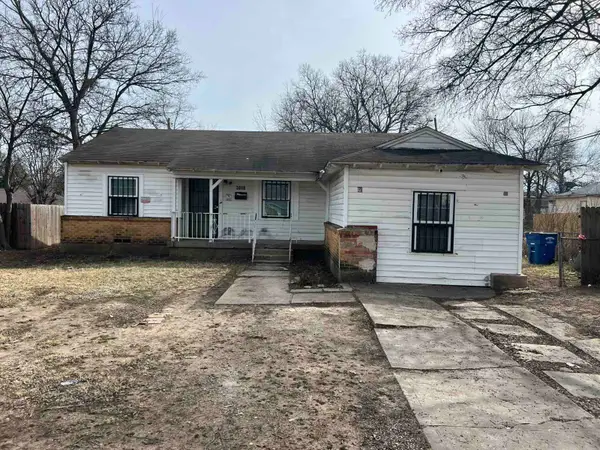 $200,000Active4 beds 2 baths1,195 sq. ft.
3010 Modree Avenue, Dallas, TX 75216
MLS# 21380022Listed by: ESTATE REALTY, INC. - New
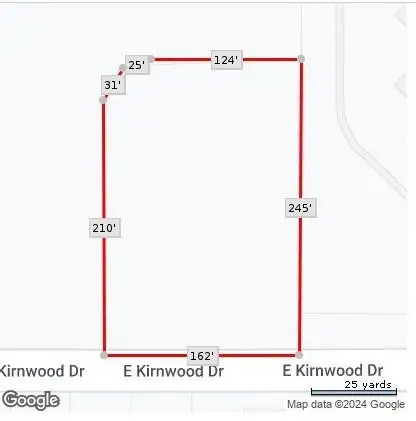 $175,000Active0.89 Acres
2400 Kirnwood Drive, Dallas, TX 75232
MLS# 21380024Listed by: TARGETCOST REALTY


Protect your home and budget from life's surprises with an Assurant Home Warranty, backed by a partner that supports you through every step of homeownership. Explore Plans.
© 2023 - 2026 ERA Franchise Systems LLC. All rights reserved. ERA Franchise Systems LLC fully supports the principles of the Fair Housing Act and the Equal Opportunity Act. ERA, ERA Real Estate powered, and their respective logos are registered service marks of ERA Franchise Systems LLC. Each office is independently owned and operated.