
6403 Genstar Lane, Dallas, TX 75252
Local realty services provided by:ERA Empower
Listed by: jansen klefeker, colin monaco
Office: christie's lone star
MLS#:21360723
Source:GDAR
Price summary
- Price:$845,000
- Price per sq. ft.:$285.47
- Monthly HOA dues:$20.83
About this home
This beautifully renovated 4-bedroom, 3.5-bath home in Preston Highlands offers 2,960 square feet of thoughtfully redesigned living space with elevated finishes throughout. Premium North Dallas location provides easy access to dining and shopping, and top private schools such as Prestonwood Christian Academy and Dallas Jesuit. Striking curb appeal begins with Better Beige painted brick, satin black windows and gutters, professionally designed landscaping, a custom address mailbox, and a new double-swing front door with smart fingerprint entry and Ring doorbell.
Inside, premium white oak flooring flows throughout, complemented by porcelain checkerboard tile in the entry and expanded laundry room. The reimagined open-concept kitchen was expanded with LVL structural beams and features custom white oak cabinetry extending to the island, coffee nook, and wet bar. Calacatta Rusta quartz carries across the countertops, backsplash, island, coffee nook, and wet bar. A custom built-in pantry, dual-zone wine and beverage cooler, under-cabinet lighting, and white FORNO appliance suite with antique brass accents complete the space, including a 36-inch six-burner gas range, counter-depth refrigerator, built-in dishwasher, and microwave drawer.
The primary suite features an expanded walk-in closet and a designer bath with natural porcelain tile, Ferguson vanities, an oversized glass-enclosed shower, and 72-inch freestanding soaking tub. Secondary baths continue the elevated finish with designer porcelain tile and Ferguson vanities.
Additional upgrades include premium solid-cast knurled satin brass hardware, new recessed LED lighting with under-cabinet and toe-kick lighting, custom shiplap ceilings at the front and rear entries, an expanded laundry room, and a new water heater. Multiple living areas and a private pool complete this extensively updated Dallas home....
Contact an agent
Home facts
- Year built:1979
- Subdivision & Development:Preston Highlands
- Listing ID #:21360723
- Added:46 day(s) ago
- Updated:October 01, 2026 at 01:11 PM
Rooms and interior
- Bedrooms:4
- Total bathrooms:4
- Full bathrooms:3
- Half bathrooms:1
- Kitchen Description:Built In Gas Range, Built In Refrigerator, Convection Oven, Dishwasher, Disposal, Gas Oven, Gas Range, Refrigerator, Vented Exhaust Fan
- Living area:2,960 sq. ft.
Structure and exterior
- Year built:1979
- Building area:2,960 sq. ft.
- Lot area:0.19 Acres
- Levels:2 Story
Schools
- High school:Shepton
- Middle school:Frankford
- Elementary school:Jackson
Finances and disclosures
- Price:$845,000
- Price per sq. ft.:$285.47
Features and amenities
- Appliances:Built In Gas Range, Built In Refrigerator, Convection Oven, Dishwasher, Disposal, Gas Oven, Gas Range, Gas Water Heater, Refrigerator, Vented Exhaust Fan
Parking
- Garage:Yes
- Garage spaces:2
 Information provided, in part, by North Texas Real Estate Information Systems, Inc. Last Updated October 1, 2026 Listings with the NTREIS logo are listed by brokerages other than ERA Empower.
New listings near 6403 Genstar Lane
- New
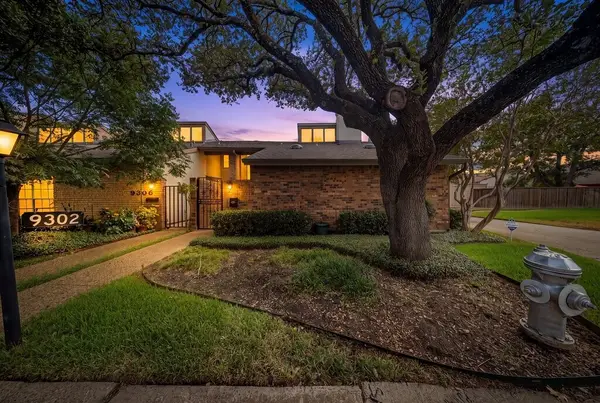 $285,000Active3 beds 2 baths1,742 sq. ft.
9302 Chimney Sweep Lane, Dallas, TX 75243
MLS# 21386278Listed by: COLDWELL BANKER APEX, REALTORS - New
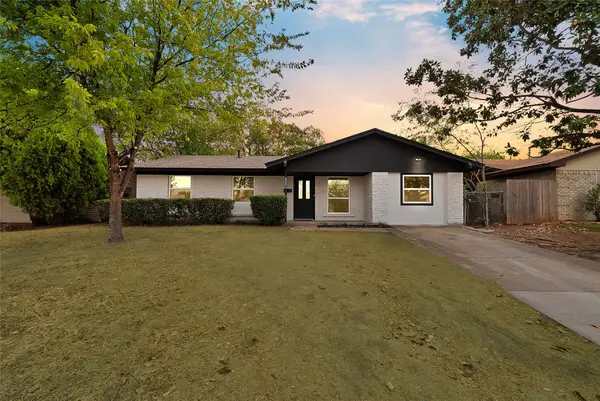 $255,000Active3 beds 2 baths1,364 sq. ft.
6224 Highland Hills Drive, Dallas, TX 75241
MLS# 21399491Listed by: ONDEMAND REALTY - New
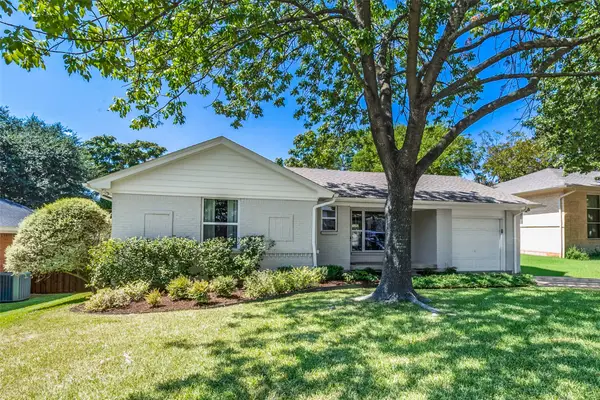 $520,000Active3 beds 2 baths1,557 sq. ft.
11609 Colmar Street, Dallas, TX 75218
MLS# 21374262Listed by: COMPASS RE TEXAS, LLC. - New
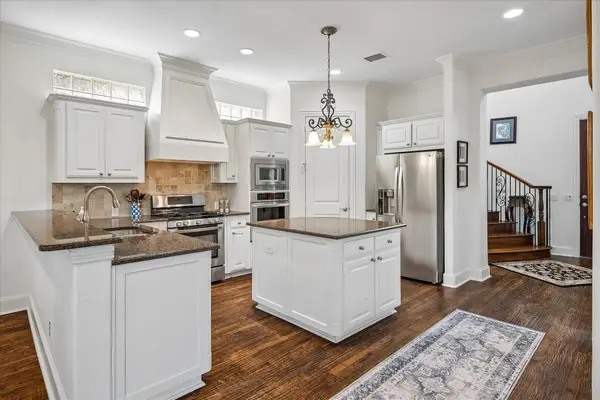 $975,000Active3 beds 4 baths3,345 sq. ft.
5936 Preston Gate Court, Dallas, TX 75230
MLS# 21391027Listed by: EBBY HALLIDAY, REALTORS - New
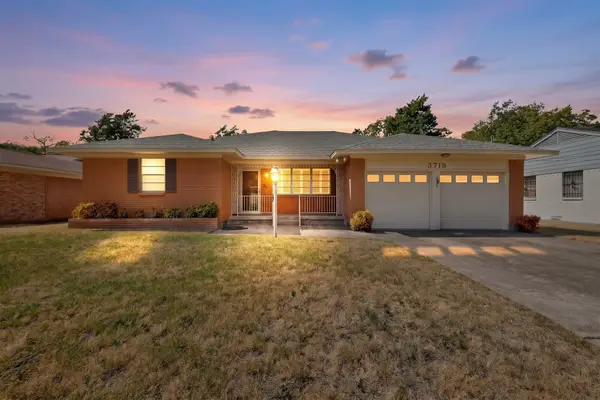 $250,000Active3 beds 2 baths1,639 sq. ft.
3719 Rock Bluff Drive, Dallas, TX 75227
MLS# 21400535Listed by: ENCORE FINE PROPERTIES - New
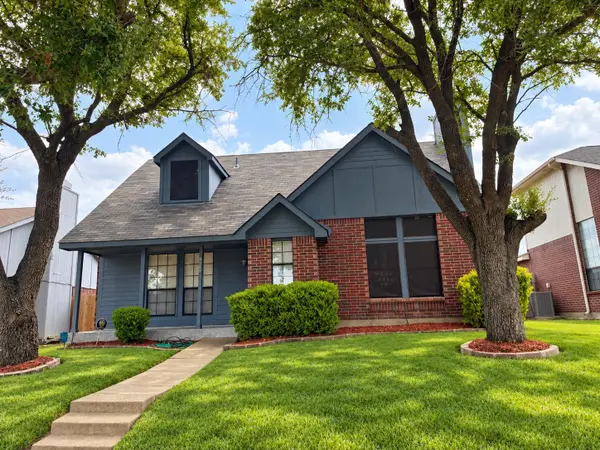 $299,950Active4 beds 2 baths1,712 sq. ft.
4028 O B Crowe Drive, Dallas, TX 75227
MLS# 21400619Listed by: LORENA GARCIA, BROKER - Open Sat, 1 to 3pmNew
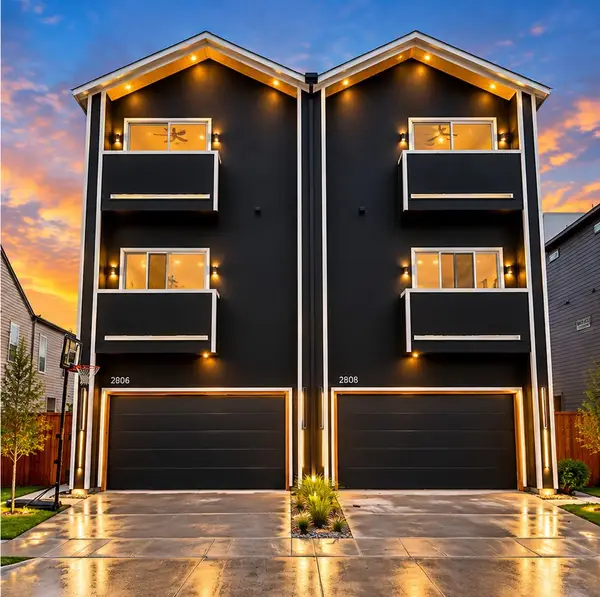 $674,999Active4 beds 4 baths3,100 sq. ft.
2806 Guymon Street, Dallas, TX 75212
MLS# 21400727Listed by: FATHOM REALTY LLC - New
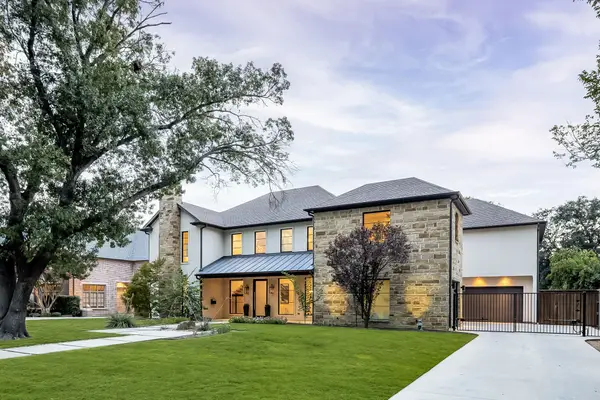 $2,659,000Active6 beds 7 baths5,575 sq. ft.
5724 Charlestown Drive, Dallas, TX 75230
MLS# 21393248Listed by: DAVE PERRY MILLER REAL ESTATE - Open Sat, 12 to 2pmNew
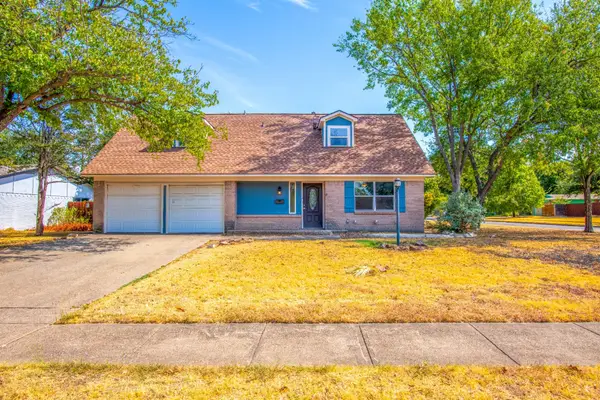 $400,000Active3 beds 2 baths1,595 sq. ft.
8708 Flicker Lane, Dallas, TX 75238
MLS# 21395518Listed by: EXP REALTY LLC - New
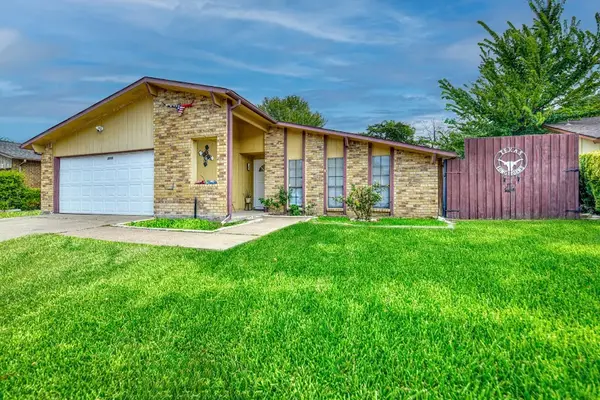 $339,999Active3 beds 2 baths1,865 sq. ft.
3205 Weather Vane Lane, Dallas, TX 75228
MLS# 21400680Listed by: BERKSHIRE HATHAWAY HOME SERVICES A ACTION REALTORS


Protect your home and budget from life's surprises with an Assurant Home Warranty, backed by a partner that supports you through every step of homeownership. Explore Plans.
© 2023 - 2026 ERA Franchise Systems LLC. All rights reserved. ERA Franchise Systems LLC fully supports the principles of the Fair Housing Act and the Equal Opportunity Act. ERA, ERA Real Estate powered, and their respective logos are registered service marks of ERA Franchise Systems LLC. Each office is independently owned and operated.