
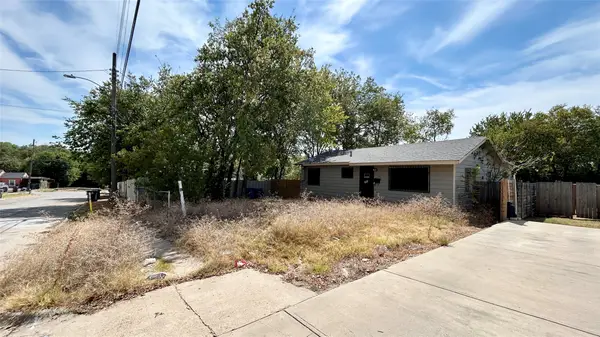
6418 Axton Lane, Dallas, TX 75214
Local realty services provided by:ERA Empower
6418 Axton Lane,Dallas, TX 75214
$599,900
- 2 Beds
- 2 Baths
- 1,568 sq. ft.
- Single family
- Pending
Listed by: mark bradford
Office: allie beth allman & assoc.
MLS#:21317396
Source:GDAR
Price summary
- Price:$599,900
- Price per sq. ft.:$382.59
About this home
Beautifully updated 2-bedroom, 2-bath home offering the perfect combination of timeless charm, modern updates, and an unbeatable East Dallas location. Inside, you'll find a thoughtfully renovated kitchen featuring updated cabinetry, quality finishes, and ample workspace, making it ideal for both everyday living and entertaining. Both bathrooms have been tastefully renovated with stylish fixtures and finishes, creating fresh, spa-inspired spaces.
True hardwood floors run throughout the main living areas, dining room, kitchen, hallway, and secondary bedroom, adding warmth and character to the home. The spacious primary suite features comfortable carpeting, creating a cozy retreat, along with its beautifully renovated en-suite bath. Natural light fills the inviting living spaces, offering a warm and welcoming atmosphere.
Located less than two miles from White Rock Lake, this home provides quick access to one of Dallas' premier outdoor destinations, with miles of scenic walking and biking trails, kayaking, paddleboarding, picnic areas, and year-round recreation. A nearby community park offers additional green space for outdoor enjoyment, while NorthPark Center is just minutes away for exceptional shopping, dining, and entertainment. Everyday conveniences, including grocery stores, neighborhood cafés, fitness studios, and popular local restaurants, are all within easy reach.
Whether you're enjoying a morning walk along the lake, exploring nearby parks and trails, or taking advantage of the outstanding shopping and dining options nearby, this home offers an exceptional lifestyle in one of East Dallas' most desirable neighborhoods. Move-in ready and beautifully updated, it's the perfect place to enjoy both comfort at home and everything the surrounding community has to offer....
Contact an agent
Home facts
- Year built:1953
- Subdivision & Development:Ridgewood Park Add
- Listing ID #:21317396
- Added:90 day(s) ago
- Updated:October 04, 2026 at 07:34 AM
Rooms and interior
- Bedrooms:2
- Total bathrooms:2
- Full bathrooms:2
- Flooring:Carpet, Ceramic Tile, Wood
- Kitchen Description:Dishwasher, Disposal, Electric Cooktop, Electric Oven, Microwave
- Living area:1,568 sq. ft.
Heating and cooling
- Cooling:Ceiling Fans, Central Air, Electric
- Heating:Central, Electric
- Central air:Yes
Structure and exterior
- Roof:Composition
- Year built:1953
- Building area:1,568 sq. ft.
- Lot area:0.17 Acres
- Architectural Style:Ranch
- Construction Materials:Brick
- Foundation Description:Pillar Post Pier
- Levels:1 Story
Schools
- High school:Woodrow Wilson
- Middle school:Benjamin Franklin
- Elementary school:Rogers
Finances and disclosures
- Price:$599,900
- Price per sq. ft.:$382.59
- Tax amount:$13,889
Features and amenities
- Appliances:Dishwasher, Disposal, Electric Cooktop, Electric Oven, Microwave
- Amenities:Prewired, Window Coverings
Parking
- Garage:Yes
- Garage spaces:2
 Information provided, in part, by North Texas Real Estate Information Systems, Inc. Last Updated October 4, 2026 Listings with the NTREIS logo are listed by brokerages other than ERA Empower.
New listings near 6418 Axton Lane
- New
 $199,500Active3 beds 2 baths1,306 sq. ft.
8125 Shafter Drive, Dallas, TX 75227
MLS# 21403064Listed by: COSTELLO & ASSOCIATES - New
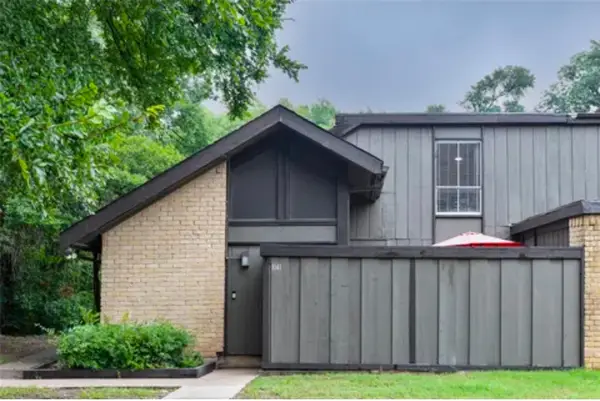 $149,500Active2 beds 2 baths1,046 sq. ft.
4621 Country Creek Drive #1041, Dallas, TX 75236
MLS# 21402887Listed by: RE/MAX ASSOCIATES OF ARLINGTON - New
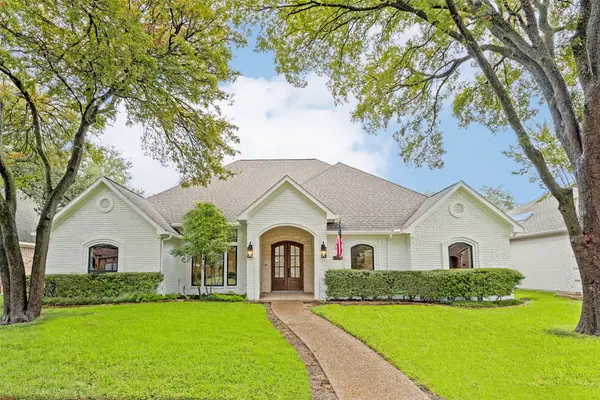 $869,000Active4 beds 3 baths2,694 sq. ft.
6707 Dupper Drive, Dallas, TX 75252
MLS# 21402998Listed by: COMPASS RE TEXAS, LLC. - New
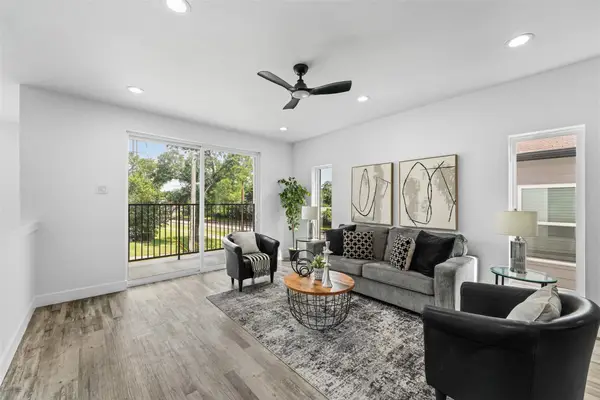 $334,990Active3 beds 4 baths2,579 sq. ft.
3142 Harmon Street, Dallas, TX 75215
MLS# 21403011Listed by: FATHOM REALTY LLC - New
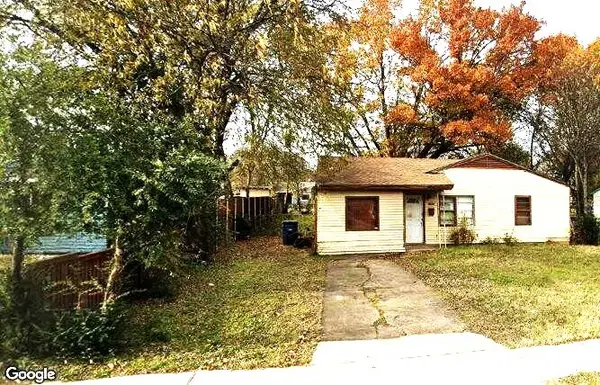 $200,000Active3 beds 1 baths1,144 sq. ft.
3627 Lovingood Drive, Dallas, TX 75241
MLS# 21358200Listed by: THE HUGHES GROUP REAL ESTATE - Open Mon, 10:30am to 12:30pmNew
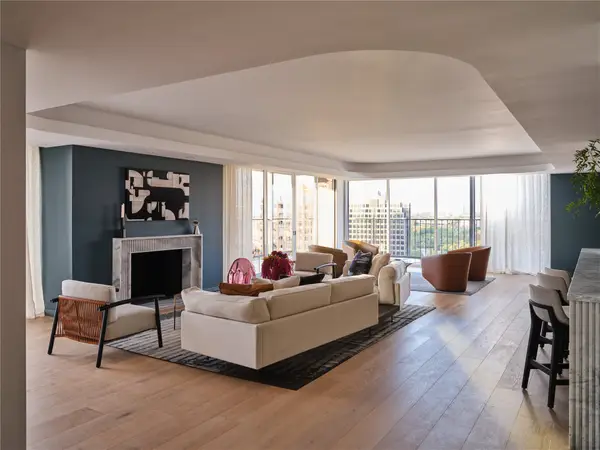 $1,995,000Active3 beds 2 baths3,082 sq. ft.
3310 Fairmount Street #P3B, Dallas, TX 75201
MLS# 21386257Listed by: ALLIE BETH ALLMAN & ASSOC. - New
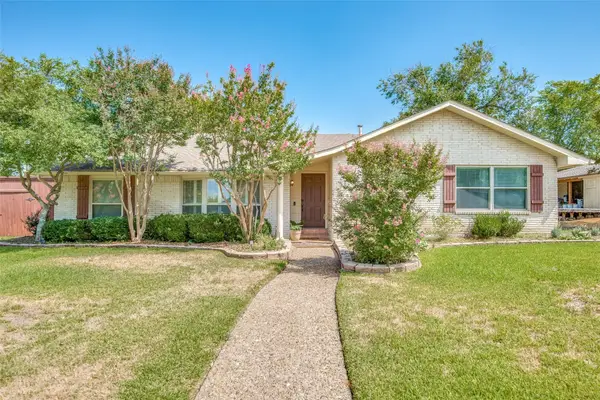 $600,000Active3 beds 2 baths2,369 sq. ft.
6607 Roundrock Road, Dallas, TX 75248
MLS# 21399405Listed by: COLDWELL BANKER REALTY FRISCO - New
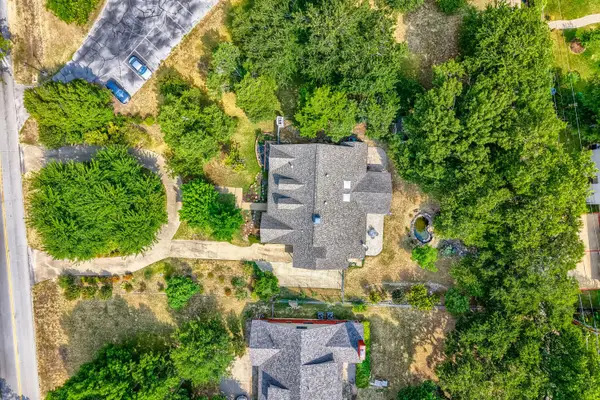 $1,250,000Active3 beds 3 baths2,651 sq. ft.
1538 Highland Road, Dallas, TX 75218
MLS# 21400320Listed by: COLDWELL BANKER APEX, REALTORS - New
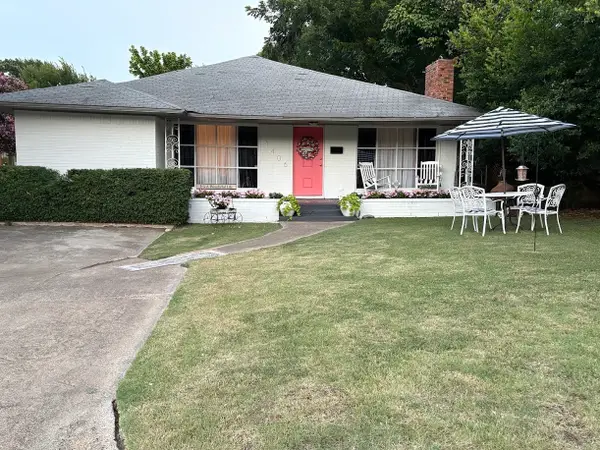 $749,000Active3 beds 2 baths2,570 sq. ft.
1406 Eastus Drive, Dallas, TX 75208
MLS# 21400604Listed by: THE MICHAEL GROUP - New
 $184,900Active4 beds 2 baths1,500 sq. ft.
4721 Garrison Avenue, Dallas, TX 75216
MLS# 21400662Listed by: DIAMOND CUT REAL ESTATE


Protect your home and budget from life's surprises with an Assurant Home Warranty, backed by a partner that supports you through every step of homeownership. Explore Plans.
© 2023 - 2026 ERA Franchise Systems LLC. All rights reserved. ERA Franchise Systems LLC fully supports the principles of the Fair Housing Act and the Equal Opportunity Act. ERA, ERA Real Estate powered, and their respective logos are registered service marks of ERA Franchise Systems LLC. Each office is independently owned and operated.