
6515 Genstar Lane, Dallas, TX 75252
Local realty services provided by:ERA Courtyard Real Estate
6515 Genstar Lane,Dallas, TX 75252
$974,900Last list price
- 4 Beds
- 3 Baths
- - sq. ft.
- Single family
- Sold
Listed by: matthew wood
Office: scout re texas
MLS#:21362594
Source:GDAR
Sorry, we are unable to map this address
Price summary
- Price:$974,900
- Monthly HOA dues:$20.83
About this home
Completely reimagined in Spring 2026 by Barefoot Luxury Interiors, this stylish house brings a sophisticated Modern Hacienda aesthetic to the heart of Preston Highlands. Thoughtfully redesigned from top to bottom, the home pairs warm, organic materials with clean architectural lines and carefully curated designer finishes to create spaces that feel both elevated and inviting. At the center of the home, a dramatic open kitchen was designed for both everyday living and effortless entertaining, complemented by a generous scullery that provides additional prep space and storage while keeping the main kitchen beautifully composed. Designer tile, new flooring and new windows carry the home's distinctive aesthetic throughout, with layers of texture and natural warmth giving each room its own character. The renovation extends well beyond the interiors. A new roof, new windows and thoughtfully designed landscaping provide the substance behind the style, while creating a seamless connection between the home and its outdoor spaces. Every element of the renovation was considered—from the materials and finishes to the flow of the rooms and the way the home lives day to day. The result is a fresh interpretation of hacienda-inspired design: relaxed yet refined, timeless rather than trendy, and unlike anything else in Preston Highlands. Own a sophisticated and stylish home where the architecture, interiors and landscape have been conceived as one cohesive vision....
Contact an agent
Home facts
- Year built:1983
- Subdivision & Development:Preston Highlands
- Listing ID #:21362594
- Added:44 day(s) ago
- Updated:October 03, 2026 at 06:03 AM
Rooms and interior
- Bedrooms:4
- Total bathrooms:3
- Full bathrooms:3
- Kitchen Description:Built In Gas Range, Convection Oven, Dishwasher, Disposal, Double Oven, Microwave, Refrigerator, Wine Cooler
Heating and cooling
- Cooling:Ceiling Fans, Central Air, Electric
- Heating:Central, Electric
- Central air:Yes
Structure and exterior
- Roof:Composition
- Year built:1983
- Architectural Style:Traditional
- Construction Materials:Brick, Fiber Cement
- Foundation Description:Slab
- Levels:1 Story
Schools
- High school:Shepton,Plano West
- Middle school:Frankford
- Elementary school:Jackson
Finances and disclosures
- Price:$974,900
- Tax amount:$10,234
Features and amenities
- Appliances:Built In Gas Range, Convection Oven, Dishwasher, Disposal, Double Oven, Microwave, Plumbed For Gas, Refrigerator, Some Gas Appliances, Wine Cooler
Parking
- Garage:Yes
- Garage spaces:2
 Information provided, in part, by North Texas Real Estate Information Systems, Inc. Last Updated October 3, 2026 Listings with the NTREIS logo are listed by brokerages other than ERA Courtyard Real Estate.
New listings near 6515 Genstar Lane
- New
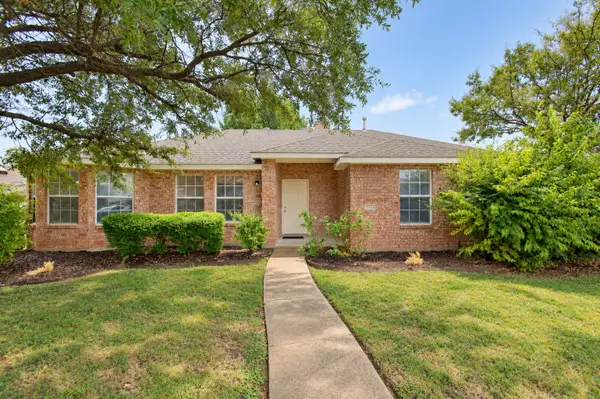 $279,900Active3 beds 2 baths1,586 sq. ft.
2040 Garden Crest Lane, Dallas, TX 75232
MLS# 21401820Listed by: EBBY HALLIDAY, REALTORS - New
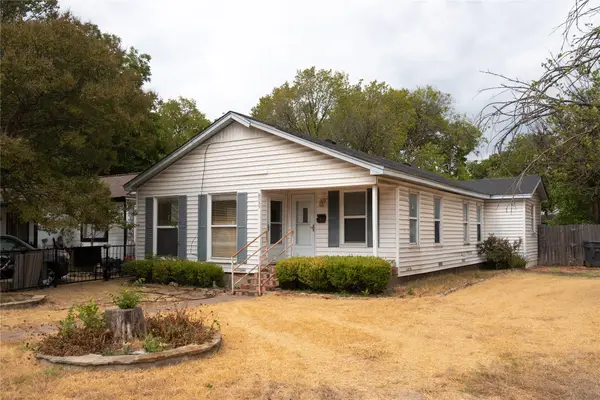 $258,517Active3 beds 2 baths1,411 sq. ft.
6735 Woodard Avenue, Dallas, TX 75227
MLS# 21402386Listed by: TEXAS CONNECT REALTY, LLC - Open Sun, 1 to 3pmNew
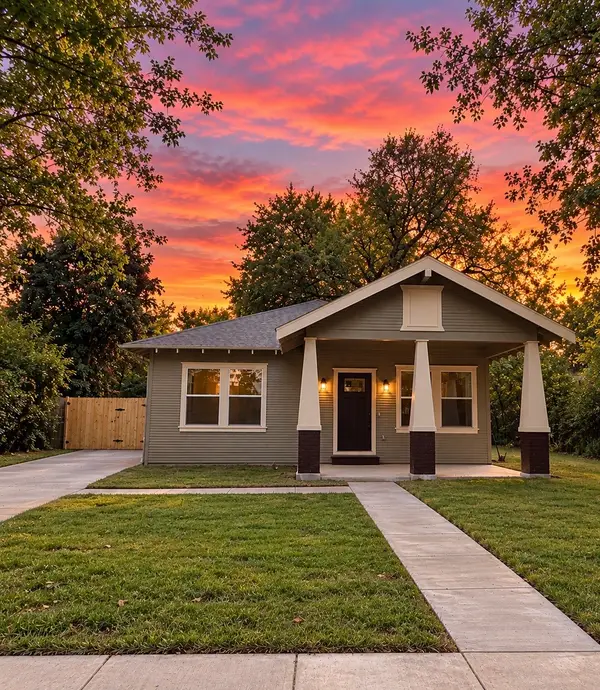 $315,000Active4 beds 2 baths1,490 sq. ft.
3621 Meyers Street, Dallas, TX 75215
MLS# 21400094Listed by: ONDEMAND REALTY - New
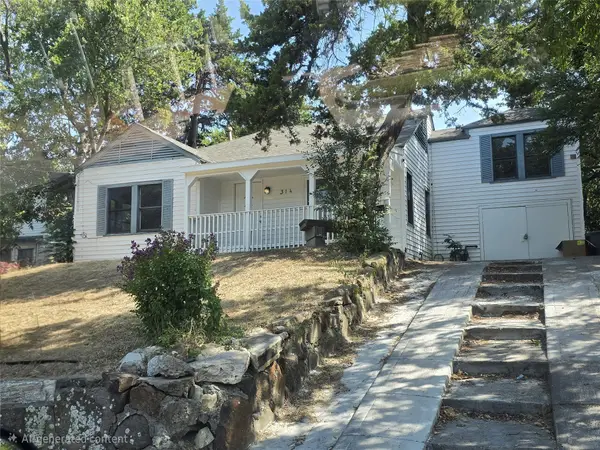 $299,999Active4 beds 2 baths2,001 sq. ft.
314 W Clarendon Drive, Dallas, TX 75208
MLS# 21402648Listed by: KING REALTY, LLC - Open Sun, 2 to 4pmNew
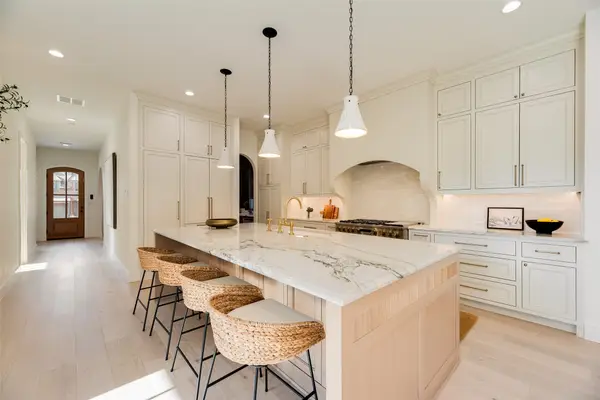 $1,649,000Active4 beds 6 baths4,045 sq. ft.
6402 Westlake Avenue, Dallas, TX 75214
MLS# 21402738Listed by: JOE ATKINS REALTY - New
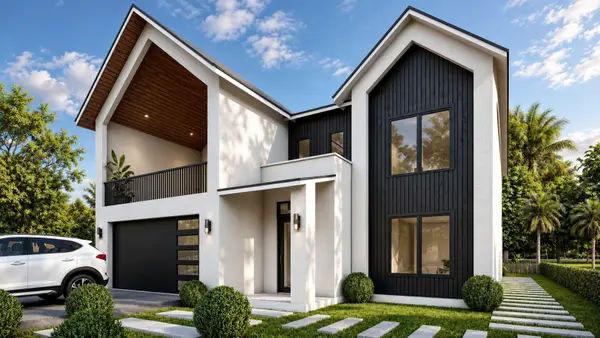 $849,000Active4 beds 4 baths4,517 sq. ft.
1934 Leath Street, Dallas, TX 75212
MLS# 21370102Listed by: MONUMENT REALTY - New
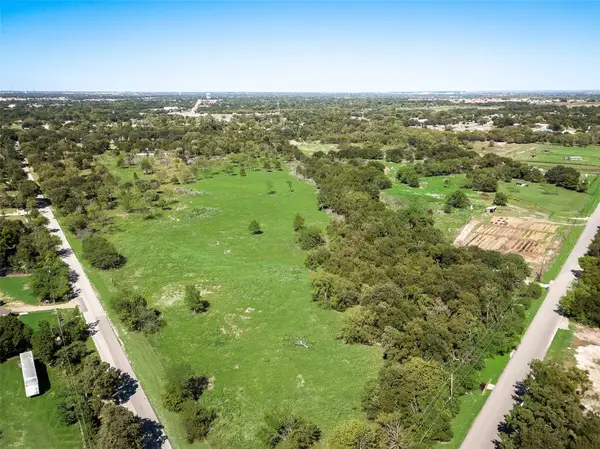 $230,000Active2 Acres
12100 Garden Grove Drive #LOT 1, Dallas, TX 75253
MLS# 21402650Listed by: WHITE ROCK REALTY - New
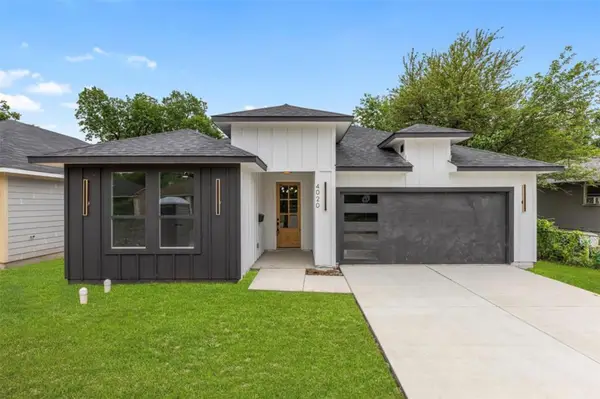 $330,000Active3 beds 2 baths1,621 sq. ft.
4100 Hamilton Avenue, Dallas, TX 75210
MLS# 21402670Listed by: ONLY 1 REALTY GROUP NORTH DALLAS - New
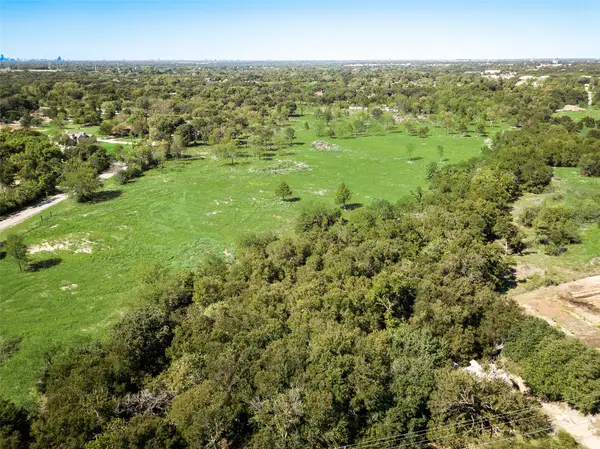 $230,000Active2.1 Acres
12100 Garden Grove Drive #LOT 2, Dallas, TX 75253
MLS# 21402679Listed by: WHITE ROCK REALTY - New
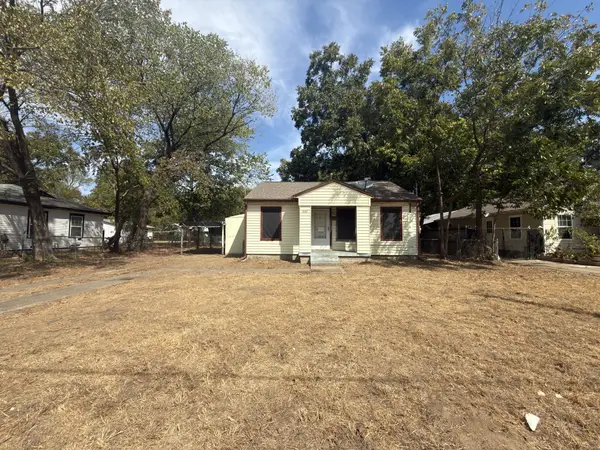 $95,000Active2 beds 1 baths784 sq. ft.
8367 Transit Street, Dallas, TX 75217
MLS# 21402717Listed by: EXP REALTY LLC


Protect your home and budget from life's surprises with an Assurant Home Warranty, backed by a partner that supports you through every step of homeownership. Explore Plans.
© 2023 - 2026 ERA Franchise Systems LLC. All rights reserved. ERA Franchise Systems LLC fully supports the principles of the Fair Housing Act and the Equal Opportunity Act. ERA, ERA Real Estate powered, and their respective logos are registered service marks of ERA Franchise Systems LLC. Each office is independently owned and operated.