
652 Harter Road, Dallas, TX 75218
Local realty services provided by:ERA Courtyard Real Estate
Listed by: kyle brinkley, brian pienciak
Office: brinkley property group llc.
MLS#:21391560
Source:GDAR
Price summary
- Price:$2,399,000
- Price per sq. ft.:$514.92
About this home
Exceptional new construction by Fairmont Homes, 652 Harter Road pairs timeless architecture and a handsome natural brick façade with sophisticated interiors, beautifully curated finishes, and an effortless connection to the outdoors. Conveniently located within walking distance of White Rock Lake, St. John’s Episcopal School, & the best of neighborhood dining and wellness, the home offers an exceptional East Dallas lifestyle. The five-bedroom residence is thoughtfully arranged with both the primary suite & a spacious guest suite on the first floor. A striking private study with custom built-ins & an elegant formal dining room with adjoining butler’s pantry and wet bar—complete with a second dishwasher & sink—set the tone for elevated entertaining. At the heart of the home, the chef’s kitchen is appointed with GE Monogram appliances & beautifully designed cabinetry, complemented by a separate breakfast nook for casual dining. The kitchen flows seamlessly into the family room, where a sculptural plaster-finish fireplace creates a striking focal point and expansive sliding doors frame pool views & open directly to the covered loggia. The first-floor primary suite is a serene retreat, distinguished by a vaulted ceiling accented with stained beams. The marble-clad primary bath features separate vanities & refined finishes, while an expansive walk-in closet incorporates a dedicated laundry space. Upstairs, each secondary bedroom features a vaulted ceiling, en-suite bath, & walk-in closet. An oversized game room with custom built-ins provides an impressive second living & entertaining space. Outside, the home transitions effortlessly into a private backyard retreat. The spacious covered loggia is designed for year-round entertaining with an outdoor fireplace, built-in kitchen, & ample space for dining and lounging. A resort-style pool with turf surround opens to an expansive grass yard, creating a setting equally suited for entertaining & everyday enjoyment....
Contact an agent
Home facts
- Year built:2026
- Subdivision & Development:Lake Highlands Estates
- Listing ID #:21391560
- Added:1 day(s) ago
- Updated:September 25, 2026 at 03:55 AM
Rooms and interior
- Bedrooms:5
- Total bathrooms:6
- Full bathrooms:5
- Half bathrooms:1
- Flooring:Hardwood, Tile
- Kitchen Description:Built In Refrigerator, Dishwasher, Disposal, Microwave, Some Commercial Grade, Vented Exhaust Fan
- Living area:4,659 sq. ft.
Heating and cooling
- Cooling:Central Air, Electric
- Heating:Central, Natural Gas
- Central air:Yes
Structure and exterior
- Roof:Composition
- Year built:2026
- Building area:4,659 sq. ft.
- Lot area:0.24 Acres
- Lot Features:Interior Lot, Landscaped, Lawn, Many Trees, Sprinkler System
- Architectural Style:Traditional
- Construction Materials:Brick, Fiber Cement
- Foundation Description:Slab
- Levels:2 Story
Schools
- High school:Adams
- Middle school:Robert Hill
- Elementary school:Hexter
Finances and disclosures
- Price:$2,399,000
- Price per sq. ft.:$514.92
- Tax amount:$12,837
Features and amenities
- Appliances:Built In Refrigerator, Dishwasher, Disposal, Microwave, Range, Some Commercial Grade, Tankless Water Heater, Vented Exhaust Fan
- Amenities:Security System
Parking
- Garage:Yes
- Garage spaces:2
 Information provided, in part, by North Texas Real Estate Information Systems, Inc. Last Updated September 25, 2026 Listings with the NTREIS logo are listed by brokerages other than ERA Courtyard Real Estate.
New listings near 652 Harter Road
- New
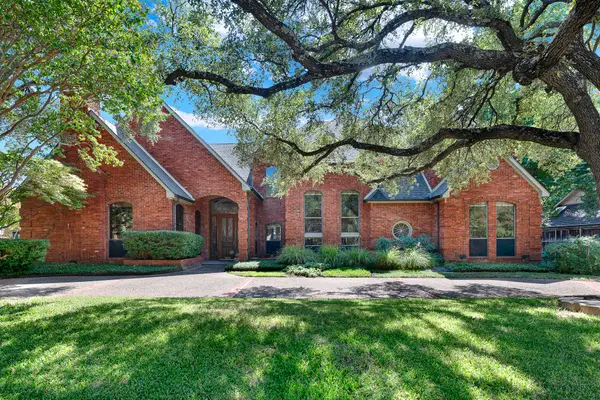 $1,050,000Active4 beds 4 baths3,773 sq. ft.
4824 Briargrove Lane, Dallas, TX 75287
MLS# 21393227Listed by: KELLER WILLIAMS CENTRAL - New
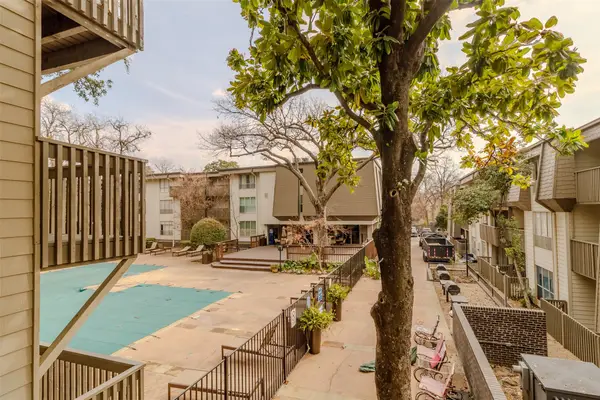 $92,500Active1 beds 1 baths629 sq. ft.
4859 Cedar Springs Road #234, Dallas, TX 75219
MLS# 21395685Listed by: C21 FINE HOMES JUDGE FITE - New
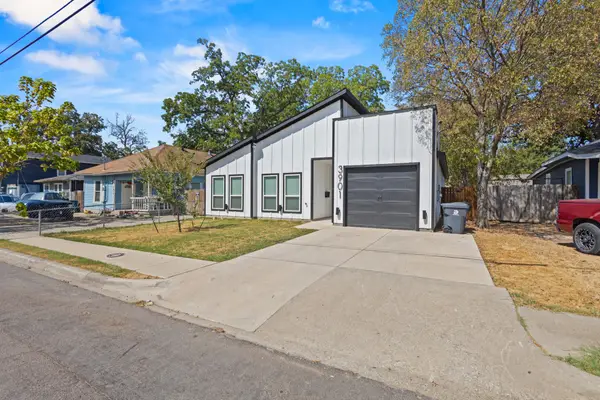 $325,000Active4 beds 2 baths1,760 sq. ft.
3901 Hamilton Avenue, Dallas, TX 75210
MLS# 21394052Listed by: SIGNATURE REAL ESTATE GROUP - New
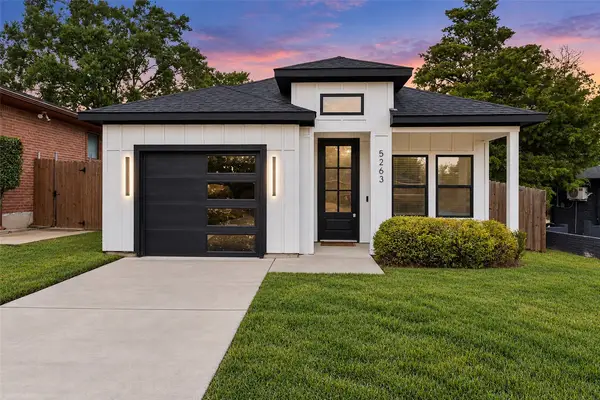 $275,000Active3 beds 2 baths1,176 sq. ft.
5263 Pennridge Lane, Dallas, TX 75241
MLS# 21394671Listed by: COREY SIMPSON & ASSOCIATES - Open Sun, 2 to 4pmNew
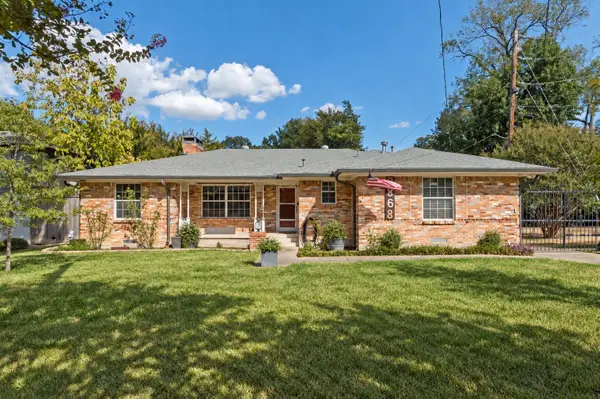 $599,000Active3 beds 3 baths1,912 sq. ft.
2868 Ripplewood Drive, Dallas, TX 75228
MLS# 21395402Listed by: EBBY HALLIDAY, REALTORS - Open Sat, 12:30 to 2:30pmNew
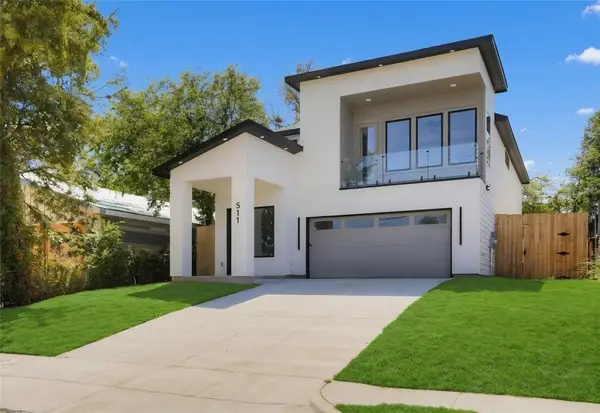 $529,900Active4 beds 3 baths2,609 sq. ft.
511 Avenue J, Dallas, TX 75203
MLS# 21395425Listed by: ULTIMA REAL ESTATE - New
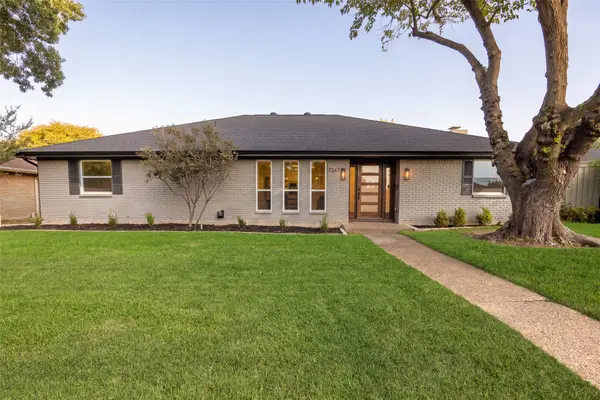 $889,000Active5 beds 4 baths2,598 sq. ft.
7247 La Sobrina Drive, Dallas, TX 75248
MLS# 21393286Listed by: ALLIE BETH ALLMAN & ASSOC. - New
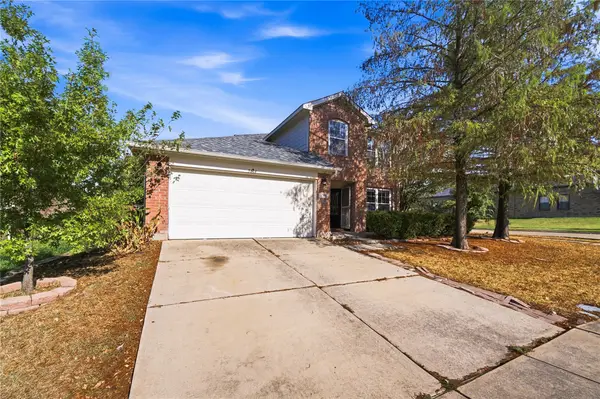 $310,000Active4 beds 3 baths2,442 sq. ft.
5666 Hunters Bend Lane, Dallas, TX 75249
MLS# 21393396Listed by: ELITE REAL ESTATE TEXAS - New
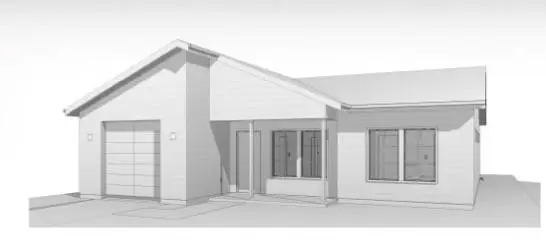 $240,000Active3 beds 2 baths1,290 sq. ft.
4335 Marshall Drive, Dallas, TX 75210
MLS# 21393477Listed by: DOUGLAS ELLIMAN REAL ESTATE - New
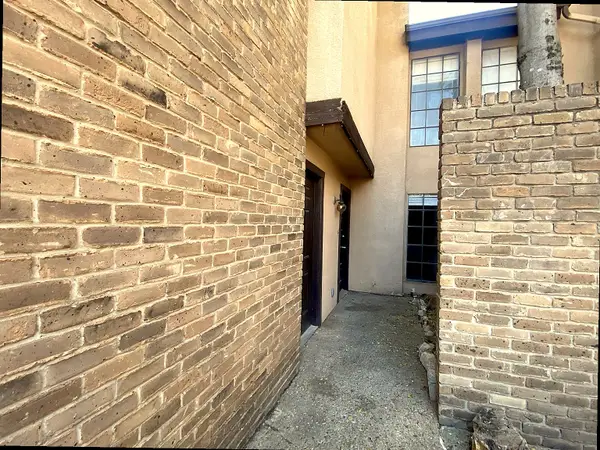 $75,000Active2 beds 3 baths1,092 sq. ft.
6019 Ridgecrest Road #204B, Dallas, TX 75231
MLS# 21395578Listed by: TEXAS PROPERTY BROKERS, LLC


Protect your home and budget from life's surprises with an Assurant Home Warranty, backed by a partner that supports you through every step of homeownership. Explore Plans.
© 2023 - 2026 ERA Franchise Systems LLC. All rights reserved. ERA Franchise Systems LLC fully supports the principles of the Fair Housing Act and the Equal Opportunity Act. ERA, ERA Real Estate powered, and their respective logos are registered service marks of ERA Franchise Systems LLC. Each office is independently owned and operated.