
6534 Winton Street, Dallas, TX 75214
Local realty services provided by:ERA Courtyard Real Estate
6534 Winton Street,Dallas, TX 75214
$975,000Last list price
- 3 Beds
- 2 Baths
- - sq. ft.
- Single family
- Sold
Listed by: claire amaker
Office: allie beth allman & assoc.
MLS#:21360208
Source:GDAR
Sorry, we are unable to map this address
Price summary
- Price:$975,000
About this home
Beautifully updated and ideally located in the heart of Lakewood, this light-filled 3-bedroom, 2-bath home is zoned to award-winning and highly coveted Lakewood Elementary. The open floor plan is designed for easy everyday living and entertaining, with an inviting living room centered around a gas fireplace with built-in cabinetry and flowing seamlessly into the separate dining area and eat-in kitchen. The kitchen features an spacious island, gas cooktop, custom cabinetry, and a walk-in pantry. A mudroom with built-in cubbies and bench seating leads into the laundry room with ample additional storage. The spacious primary suite features a spa-like marble en-suite bath with dual sinks, soaking tub, frameless glass shower, and separate water closet, along with exceptional storage including a large walk-in closet with a built-in dresser. The two secondary bedrooms are complemented by a beautifully updated hall bath. Outside, enjoy a covered pergola overlooking a spacious grassy backyard with mature trees and plenty of room to play or entertain. Recent updates include large-pane windows throughout the living room and bedrooms, a built-out pantry, automatic sprinkler system, and new sliding glass door. All within walking distance of White Rock Lake and Hillside Village shops and dining. A rare opportunity at a highly desirable price point in Lakewood. Reach out to schedule a private showing!...
Contact an agent
Home facts
- Year built:1951
- Subdivision & Development:Bob-O-Links Downs
- Listing ID #:21360208
- Added:49 day(s) ago
- Updated:October 03, 2026 at 06:03 AM
Rooms and interior
- Bedrooms:3
- Total bathrooms:2
- Full bathrooms:2
- Flooring:Ceramic Tile, Hardwood, Marble
- Kitchen Description:Dishwasher, Disposal, Gas Range, Refrigerator
Heating and cooling
- Cooling:Ceiling Fans, Central Air, Electric
- Heating:Central, Electric
- Central air:Yes
Structure and exterior
- Roof:Composition
- Year built:1951
- Lot Features:Interior Lot, Landscaped, Lawn
- Architectural Style:Traditional
- Construction Materials:Brick
- Foundation Description:Pillar Post Pier
- Levels:1 Story
Schools
- High school:Woodrow Wilson
- Middle school:Long
- Elementary school:Lakewood
Finances and disclosures
- Price:$975,000
- Tax amount:$20,392
Features and amenities
- Appliances:Dishwasher, Disposal, Dryer, Gas Range, Refrigerator, Washer
- Laundry features:Dryer, Washer
- Amenities:Window Coverings
Parking
- Garage:Yes
- Garage spaces:2
 Information provided, in part, by North Texas Real Estate Information Systems, Inc. Last Updated October 3, 2026 Listings with the NTREIS logo are listed by brokerages other than ERA Courtyard Real Estate.
New listings near 6534 Winton Street
- New
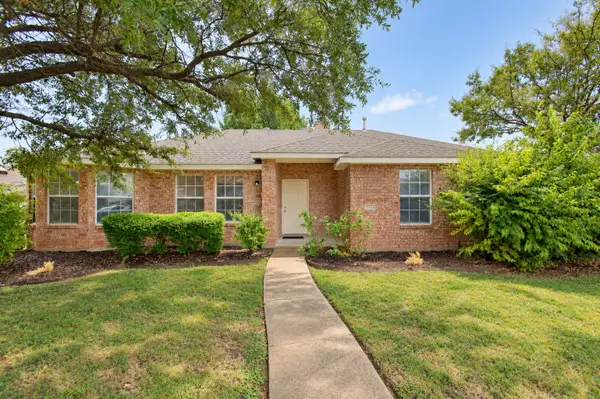 $279,900Active3 beds 2 baths1,586 sq. ft.
2040 Garden Crest Lane, Dallas, TX 75232
MLS# 21401820Listed by: EBBY HALLIDAY, REALTORS - New
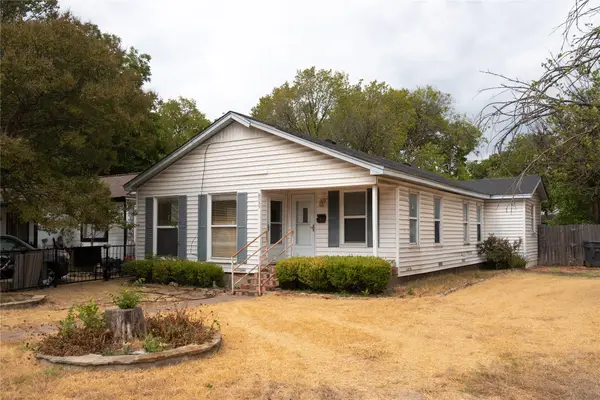 $258,517Active3 beds 2 baths1,411 sq. ft.
6735 Woodard Avenue, Dallas, TX 75227
MLS# 21402386Listed by: TEXAS CONNECT REALTY, LLC - Open Sun, 1 to 3pmNew
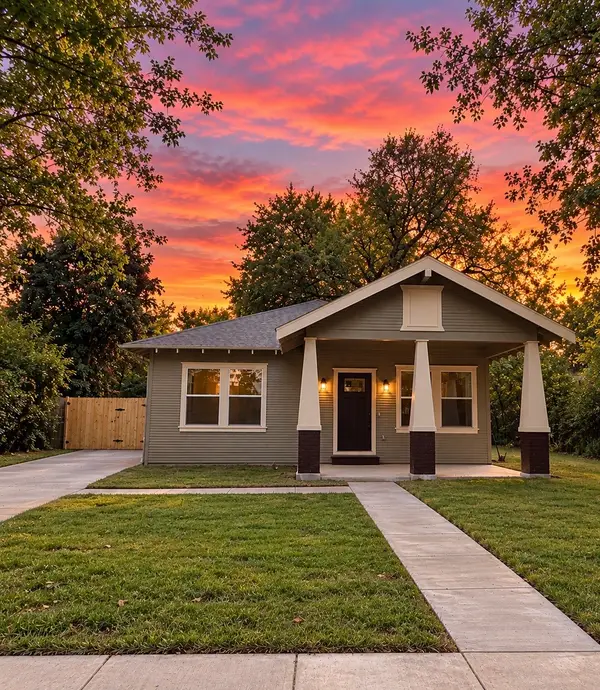 $315,000Active4 beds 2 baths1,490 sq. ft.
3621 Meyers Street, Dallas, TX 75215
MLS# 21400094Listed by: ONDEMAND REALTY - New
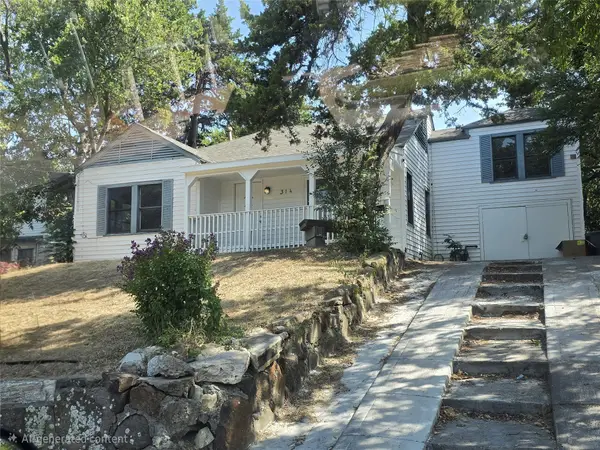 $299,999Active4 beds 2 baths2,001 sq. ft.
314 W Clarendon Drive, Dallas, TX 75208
MLS# 21402648Listed by: KING REALTY, LLC - Open Sun, 2 to 4pmNew
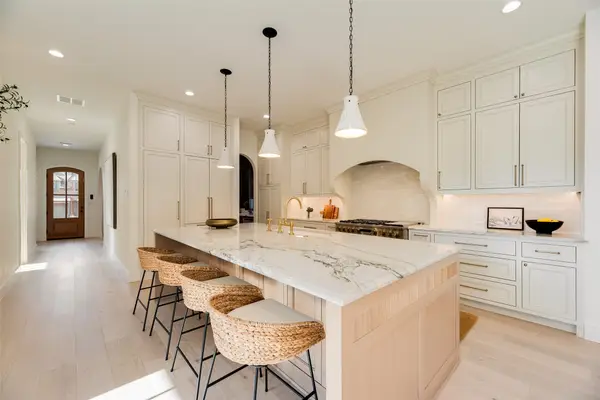 $1,649,000Active4 beds 6 baths4,045 sq. ft.
6402 Westlake Avenue, Dallas, TX 75214
MLS# 21402738Listed by: JOE ATKINS REALTY - New
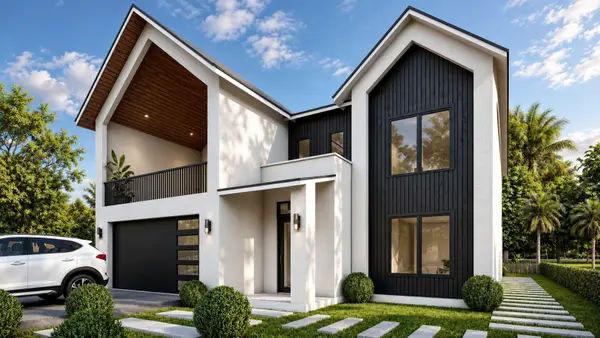 $849,000Active4 beds 4 baths4,517 sq. ft.
1934 Leath Street, Dallas, TX 75212
MLS# 21370102Listed by: MONUMENT REALTY - New
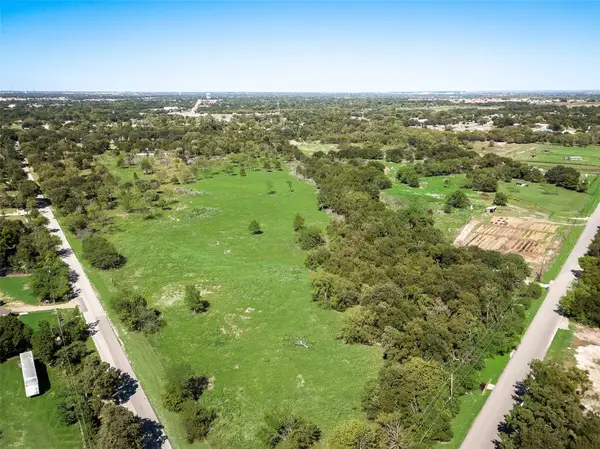 $230,000Active2 Acres
12100 Garden Grove Drive #LOT 1, Dallas, TX 75253
MLS# 21402650Listed by: WHITE ROCK REALTY - New
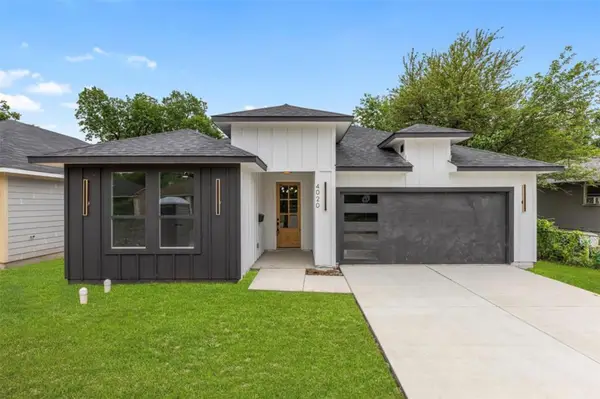 $330,000Active3 beds 2 baths1,621 sq. ft.
4100 Hamilton Avenue, Dallas, TX 75210
MLS# 21402670Listed by: ONLY 1 REALTY GROUP NORTH DALLAS - New
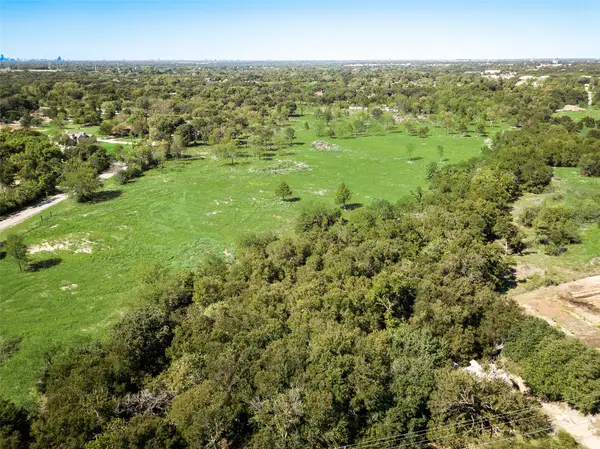 $230,000Active2.1 Acres
12100 Garden Grove Drive #LOT 2, Dallas, TX 75253
MLS# 21402679Listed by: WHITE ROCK REALTY - New
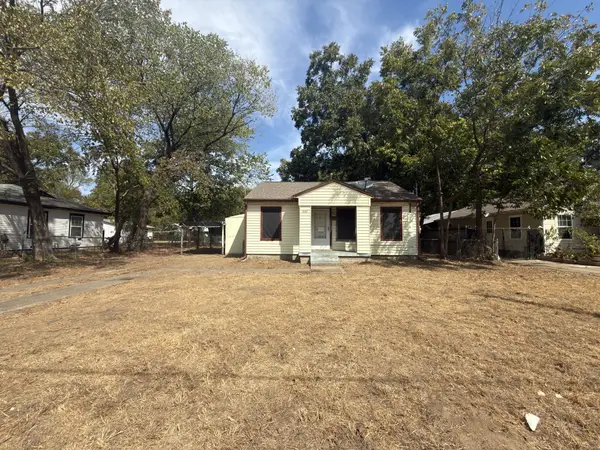 $95,000Active2 beds 1 baths784 sq. ft.
8367 Transit Street, Dallas, TX 75217
MLS# 21402717Listed by: EXP REALTY LLC


Protect your home and budget from life's surprises with an Assurant Home Warranty, backed by a partner that supports you through every step of homeownership. Explore Plans.
© 2023 - 2026 ERA Franchise Systems LLC. All rights reserved. ERA Franchise Systems LLC fully supports the principles of the Fair Housing Act and the Equal Opportunity Act. ERA, ERA Real Estate powered, and their respective logos are registered service marks of ERA Franchise Systems LLC. Each office is independently owned and operated.