
6606 Fireflame Drive, Dallas, TX 75248
Local realty services provided by:ERA Newlin & Company
6606 Fireflame Drive,Dallas, TX 75248
$599,000
- 3 Beds
- 2 Baths
- 2,301 sq. ft.
- Single family
- Active
Listed by: alexa anderson
Office: keller williams urban dallas
MLS#:21316656
Source:GDAR
Price summary
- Price:$599,000
- Price per sq. ft.:$260.32
About this home
In one of Prestonwood’s most beloved neighborhoods, this beautifully updated one-story offers the rare combination of timeless character, flexible living, and an exceptional location just moments from highly acclaimed Prestonwood Elementary. Zoned to Prestonwood, Parkhill, and J.J. Pearce in Richardson ISD, this is a home designed to be enjoyed for years to come.
Warm hardwood floors, abundant natural light, and a thoughtful split-bedroom floor plan create an easy, comfortable flow. The spacious primary suite is privately tucked away, while secondary bedrooms provide comfortable accommodations for family and guests. Beautifully updated bathrooms and fresh finishes blend seamlessly with the home’s classic architectural style.
The stunning, oversized living and dining areas open effortlessly to an extended covered patio and a beautifully landscaped backyard with low-maintenance turf— equally suited for quiet mornings, family gatherings, or weekend celebrations.
One of the home’s most unique features is its expansive flex room complete with a wet bar and closet. Bring your vision: a second family room, playroom, media room, home office, fitness studio, guest retreat, or potential 4th bedroom, the space adapts beautifully to every stage of life.
The kitchen brings warmth and character with Saltillo tile flooring, granite countertops, stainless steel appliances, a Bosch gas range, wine fridge, and a charming architectural archway that adds a memorable design detail to the heart of the home.
Beyond the front door, enjoy everything that has made Prestonwood one of North Dallas’ most sought-after neighborhoods: tree-lined streets, neighborhood parks, nearby restaurants, coffee shops, shopping, and convenient access to major commuter routes. Opportunities to own an updated single-story home in this location are few and far between....
Contact an agent
Home facts
- Year built:1977
- Subdivision & Development:Prestonwood
- Listing ID #:21316656
- Added:1 day(s) ago
- Updated:August 02, 2026 at 12:49 PM
Rooms and interior
- Bedrooms:3
- Total bathrooms:2
- Full bathrooms:2
- Flooring:Carpet, Ceramic Tile, Wood
- Kitchen Description:Built In Gas Range, Dishwasher, Disposal, Gas Cooktop, Microwave, Vented Exhaust Fan, Wine Cooler
- Living area:2,301 sq. ft.
Heating and cooling
- Cooling:Central Air, Electric
- Heating:Fireplaces, Natural Gas
- Central air:Yes
Structure and exterior
- Roof:Composition
- Year built:1977
- Building area:2,301 sq. ft.
- Lot area:0.18 Acres
- Architectural Style:Ranch, Traditional
- Construction Materials:Brick
- Foundation Description:Slab
- Levels:1 Story
Schools
- High school:Pearce
- Middle school:Parkhill
- Elementary school:Prestonwood
Finances and disclosures
- Price:$599,000
- Price per sq. ft.:$260.32
- Tax amount:$12,532
Features and amenities
- Appliances:Built In Gas Range, Dishwasher, Disposal, Gas Cooktop, Microwave, Plumbed For Gas, Some Gas Appliances, Vented Exhaust Fan, Wine Cooler
- Amenities:Smoke Detectors
Parking
- Garage:Yes
- Garage spaces:2
 Information provided, in part, by North Texas Real Estate Information Systems, Inc. Last Updated August 2, 2026 Listings with the NTREIS logo are listed by brokerages other than ERA Newlin & Company.
New listings near 6606 Fireflame Drive
- New
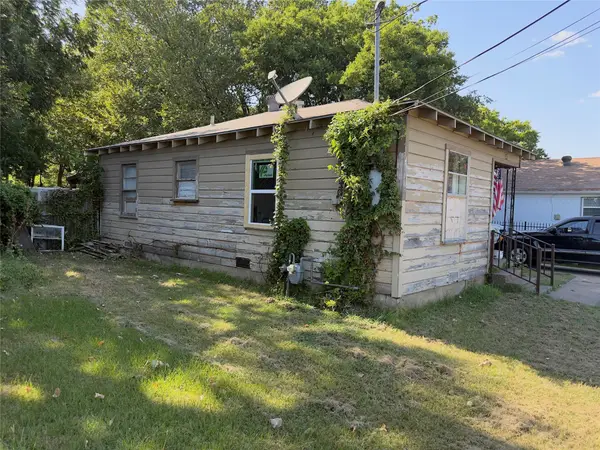 $129,000Active2 beds 1 baths768 sq. ft.
307 N Masters Drive, Dallas, TX 75217
MLS# 21348062Listed by: JULIO ROMERO LLC, REALTORS - New
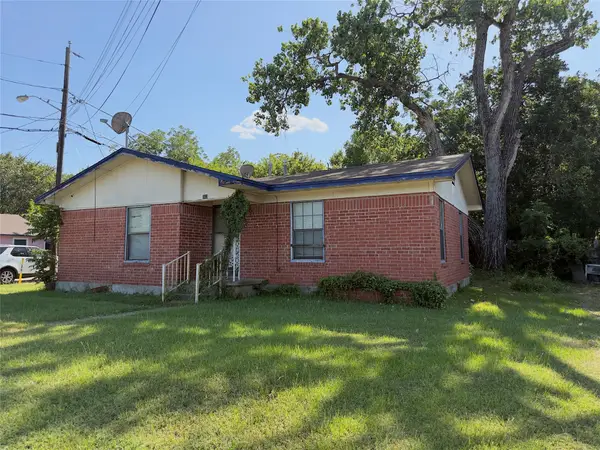 $149,000Active2 beds 1 baths1,023 sq. ft.
303 N Masters Drive, Dallas, TX 75217
MLS# 21348067Listed by: JULIO ROMERO LLC, REALTORS - New
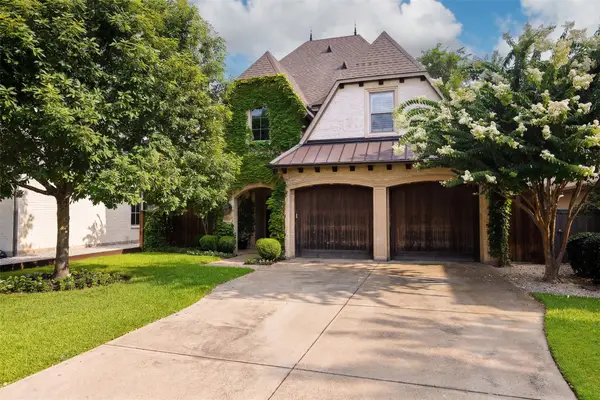 $2,399,000Active4 beds 4 baths3,629 sq. ft.
5726 W Hanover Avenue, Dallas, TX 75209
MLS# 21346208Listed by: ALLIE BETH ALLMAN & ASSOC. - New
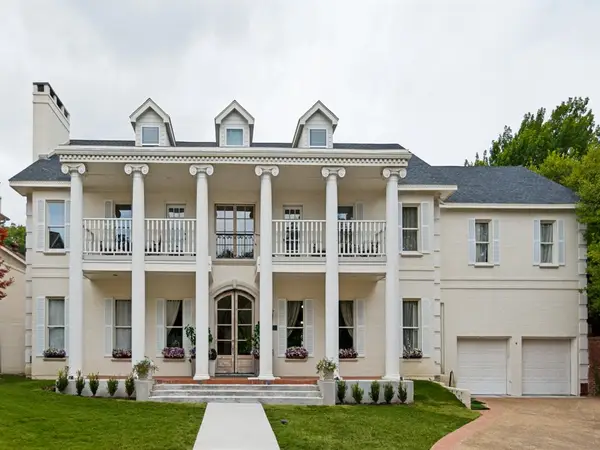 $2,750,000Active4 beds 5 baths5,898 sq. ft.
4 Kingsgate Court, Dallas, TX 75225
MLS# 21318342Listed by: ALLIE BETH ALLMAN & ASSOC. - New
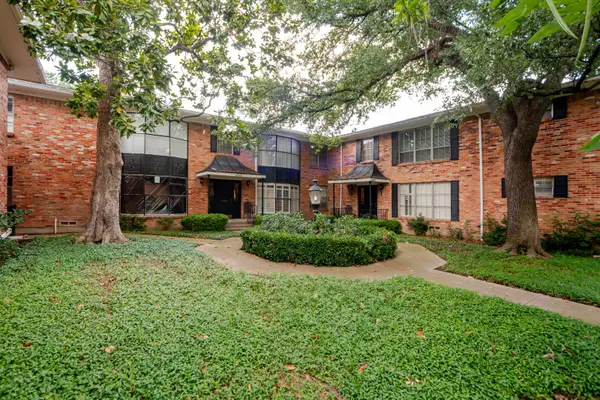 $299,000Active2 beds 2 baths1,641 sq. ft.
6345 Bandera Avenue, Dallas, TX 75225
MLS# 21325914Listed by: KELLER WILLIAMS REALTY DPR - New
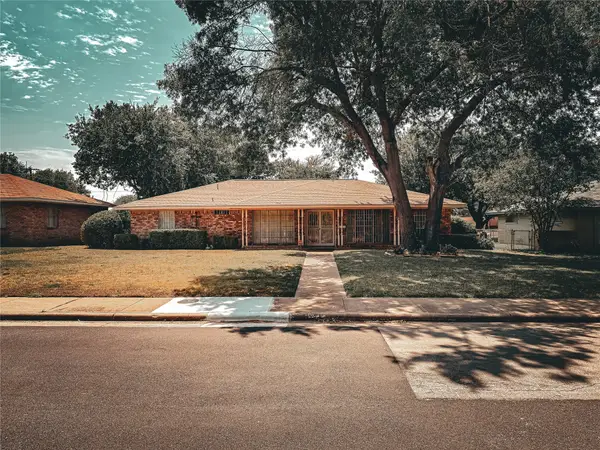 $239,500Active3 beds 2 baths1,699 sq. ft.
6207 Marblehead Drive, Dallas, TX 75232
MLS# 21347675Listed by: DAYMOND & CO. REAL ESTATE - New
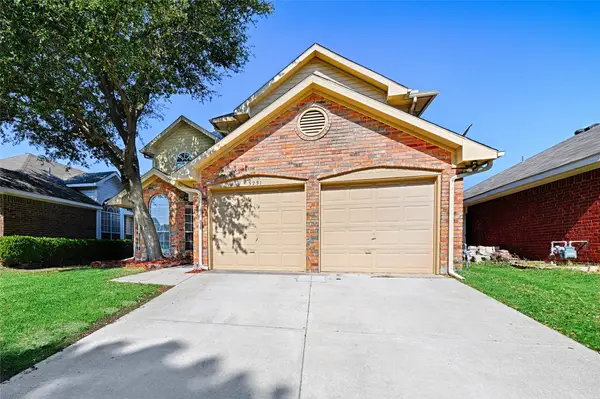 $365,000Active3 beds 3 baths1,704 sq. ft.
3231 Renaissance Drive, Dallas, TX 75287
MLS# 21347756Listed by: UNITED REAL ESTATE - New
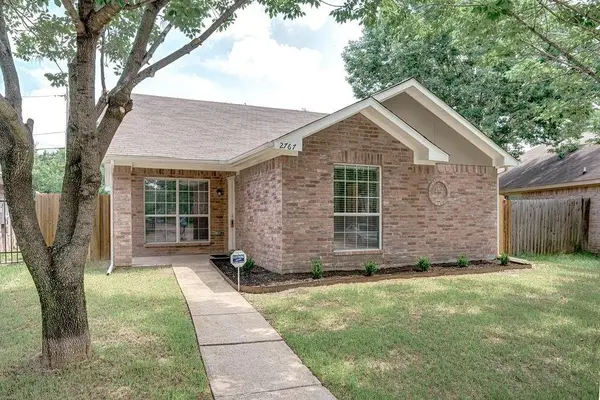 $245,000Active3 beds 2 baths1,230 sq. ft.
2767 Oak Bend Lane, Dallas, TX 75227
MLS# 21348002Listed by: PREMIUM REALTY - New
 $199,000Active1 beds 1 baths567 sq. ft.
6126 Averill Way #211W, Dallas, TX 75225
MLS# 21304962Listed by: COMPASS RE TEXAS, LLC.


Protect your home and budget from life's surprises with an Assurant Home Warranty, backed by a partner that supports you through every step of homeownership. Explore Plans.
© 2023 - 2026 ERA Franchise Systems LLC. All rights reserved. ERA Franchise Systems LLC fully supports the principles of the Fair Housing Act and the Equal Opportunity Act. ERA, ERA Real Estate powered, and their respective logos are registered service marks of ERA Franchise Systems LLC. Each office is independently owned and operated.