
6607 Glendora Avenue, Dallas, TX 75230
Local realty services provided by:ERA Courtyard Real Estate
Upcoming open houses
- Sun, Aug 2302:00 pm - 04:00 pm
Listed by: preston stickles, halle mccrory
Office: christie's lone star
MLS#:21362150
Source:GDAR
Price summary
- Price:$2,999,999
- Price per sq. ft.:$463.61
About this home
Some houses look good in photos. This one holds up in person.
Originally constructed by Gage Custom Homes, this Hillcrest Park residence in Preston Hollow offers a level of scale and architectural detail increasingly difficult to reproduce. Vaulted ceilings, arched openings, extensive millwork and bay windows give the home a sense of permanence that still reads immediately.
A private elevator with battery backup connects both floors alongside two staircases. The secluded first-floor primary suite adds long-term livability, while four additional bedrooms, a soundproof movie theater and game room are upstairs.
The approach sets the tone with a circular drive, mature trees, layered landscaping and a 100-by-150-foot lot with no HOA. Inside, the home has been refreshed with new hardwood flooring, fresh paint in the main living spaces, and new Visual Comfort and Ralph Lauren lighting.
Four living areas and two dining rooms give the house room to stretch instead of strain. A dedicated study, wet bar, multiple wine coolers and beverage refrigerators, and two fireplaces support both daily living and entertaining. The kitchen features Sub-Zero refrigeration, Viking burners and two dishwashers.
Out back is where the house earns its weekends. More than $150,000 has been invested in the outdoor environment, including a pool and spa, cabana, built-in grill station, covered outdoor kitchen, arbors, landscape lighting, turf, open lawn, mature trees and a privacy fence.
A three-car garage and drive-through porte-cochère add function, while the whole-home generator is designed to keep three of the home’s four HVAC units running during an outage, along with lighting, refrigeration and the elevator.
Ideally positioned near many of Dallas’s prominent private schools, with convenient access to Preston Royal, Preston Forest, The Plaza at Preston Center, NorthPark Center and Highland Park Village.
Schedule a private showing to experience it in person!...
Contact an agent
Home facts
- Year built:1999
- Subdivision & Development:Hillcrest Park
- Listing ID #:21362150
- Added:1 day(s) ago
- Updated:August 22, 2026 at 12:08 PM
Rooms and interior
- Bedrooms:5
- Total bathrooms:6
- Full bathrooms:4
- Half bathrooms:2
- Flooring:Hardwood, Wood
- Kitchen Description:Built In Refrigerator, Dishwasher, Gas Oven, Gas Range, Refrigerator, Wine Cooler
- Living area:6,471 sq. ft.
Structure and exterior
- Year built:1999
- Building area:6,471 sq. ft.
- Lot area:0.34 Acres
- Lot Features:Landscaped, Sprinkler System
- Architectural Style:English
- Foundation Description:Slab
- Levels:2 Story
Schools
- High school:Hillcrest
- Middle school:Benjamin Franklin
- Elementary school:Prestonhol
Finances and disclosures
- Price:$2,999,999
- Price per sq. ft.:$463.61
Features and amenities
- Appliances:Built In Refrigerator, Dishwasher, Gas Oven, Gas Range, Refrigerator, Wine Cooler
- Amenities:Bay Windows, Generator, Home Theater, Irrigation Equipment, Security System, Skylights
Parking
- Garage:Yes
- Garage spaces:3
- Carport spaces:1
 Information provided, in part, by North Texas Real Estate Information Systems, Inc. Last Updated August 22, 2026 Listings with the NTREIS logo are listed by brokerages other than ERA Courtyard Real Estate.
New listings near 6607 Glendora Avenue
- New
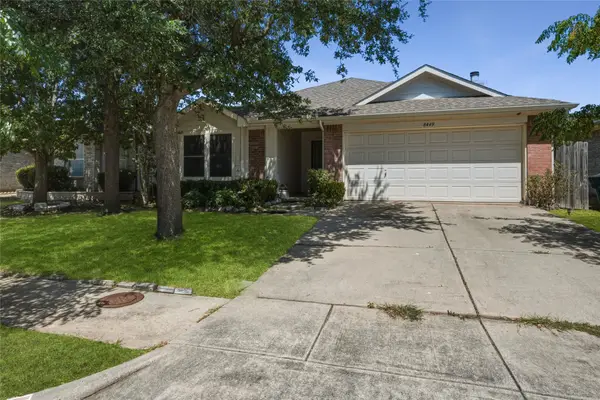 $289,999Active4 beds 2 baths1,945 sq. ft.
8449 Canvasback Lane, Dallas, TX 75249
MLS# 21359242Listed by: CITIWIDE PROPERTIES CORP. - New
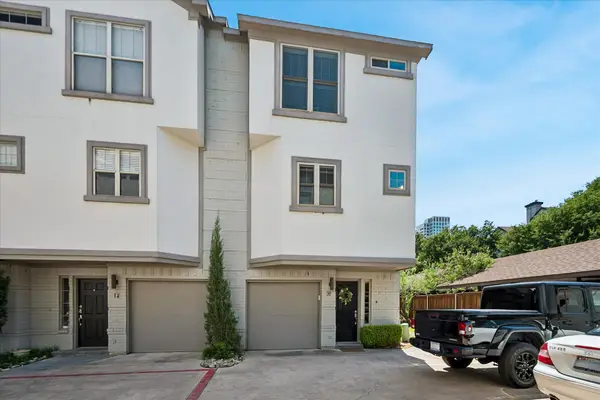 $539,500Active2 beds 3 baths1,171 sq. ft.
4717 Mckinney Avenue #G, Dallas, TX 75205
MLS# 21365117Listed by: ALLIE BETH ALLMAN & ASSOC. - New
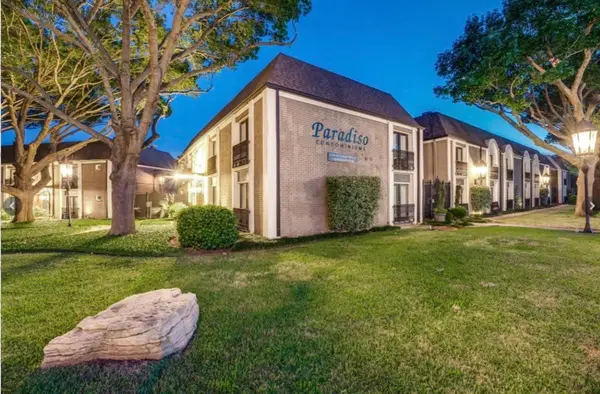 $220,000Active2 beds 2 baths1,050 sq. ft.
10111 Regal Park Lane #208, Dallas, TX 75230
MLS# 21366506Listed by: CENTURY 21 MIDDLETON - New
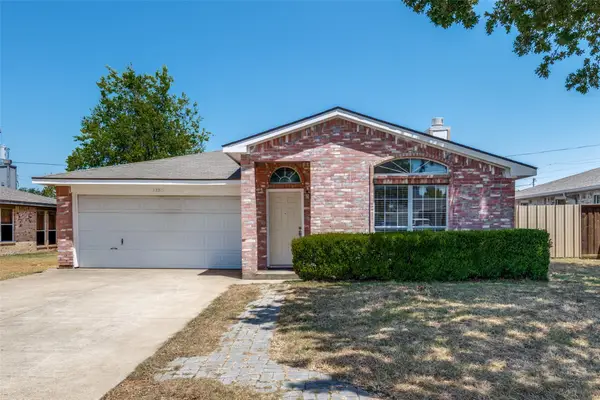 $259,900Active3 beds 2 baths1,575 sq. ft.
12215 Ortega Street, Dallas, TX 75253
MLS# 21366711Listed by: ALL CITY - New
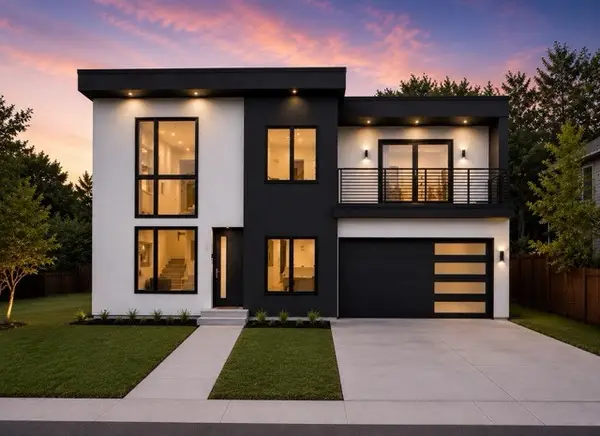 $675,000Active4 beds 5 baths3,220 sq. ft.
2304 Bonnie View Road, Dallas, TX 75216
MLS# 21338872Listed by: TDREALTY - New
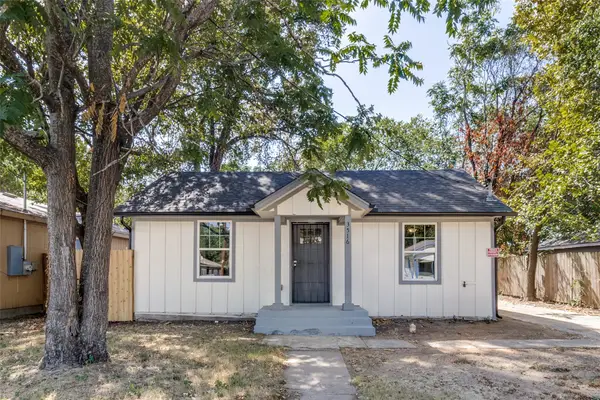 $244,900Active3 beds 2 baths990 sq. ft.
3516 York Street, Dallas, TX 75210
MLS# 21356504Listed by: REAL BROKER, LLC - New
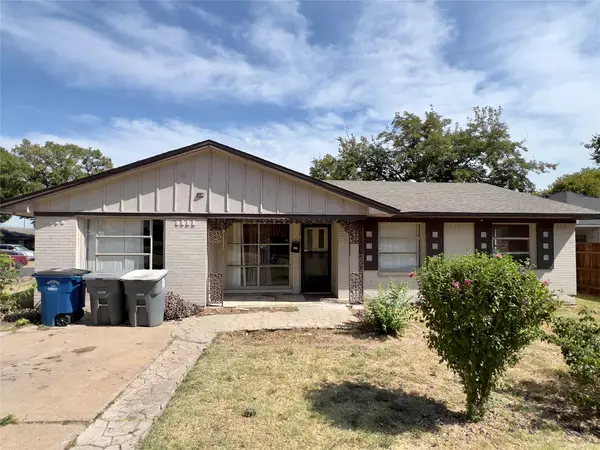 $127,000Active3 beds 1 baths1,302 sq. ft.
943 Deerwood Drive, Dallas, TX 75232
MLS# 21366836Listed by: TEXAS INVESTORS REALTY - New
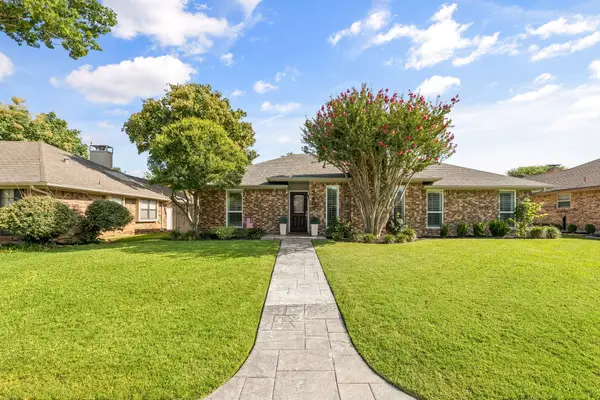 $434,000Active3 beds 2 baths1,822 sq. ft.
2403 Silverthorne Drive, Dallas, TX 75287
MLS# 21347644Listed by: DOUGLAS ELLIMAN REAL ESTATE - New
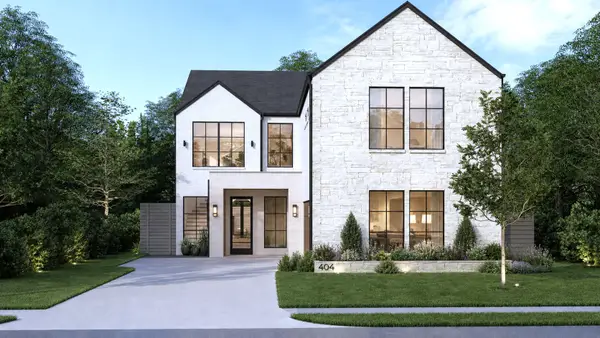 $1,224,995Active6 beds 6 baths3,800 sq. ft.
404 Cameron Avenue, Dallas, TX 75223
MLS# 21348157Listed by: RJ WILLIAMS & COMPANY RE LLC - Open Sat, 10am to 12pmNew
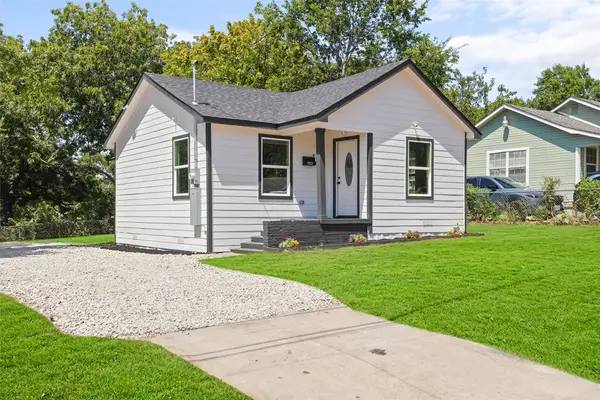 $229,900Active2 beds 2 baths868 sq. ft.
1823 Atlas Drive, Dallas, TX 75216
MLS# 21360144Listed by: REGAL, REALTORS


Protect your home and budget from life's surprises with an Assurant Home Warranty, backed by a partner that supports you through every step of homeownership. Explore Plans.
© 2023 - 2026 ERA Franchise Systems LLC. All rights reserved. ERA Franchise Systems LLC fully supports the principles of the Fair Housing Act and the Equal Opportunity Act. ERA, ERA Real Estate powered, and their respective logos are registered service marks of ERA Franchise Systems LLC. Each office is independently owned and operated.