
6714 Glendora Avenue, Dallas, TX 75230
Local realty services provided by:ERA Courtyard Real Estate
6714 Glendora Avenue,Dallas, TX 75230
$3,500,000
- 4 Beds
- 6 Baths
- 5,343 sq. ft.
- Single family
- Active
Listed by: marjan wolford
Office: christie's lone star
MLS#:21338427
Source:GDAR
Price summary
- Price:$3,500,000
- Price per sq. ft.:$655.06
About this home
Beneath a canopy of majestic live oaks, this renovated New Orleans–inspired Southern traditional makes a striking first impression. It's a classic red-brick facade with a two-story columned gallery, wrought-iron balconies and an arched front door crowned by a fanlight transom at the end of a winding brick walk and three car garage. Inside, timeless architecture meets a fresh, collected sensibility, with tall ceilings, rich hardwoods, arched openings and refined millwork throughout. A gracious entry, anchored by a study with built-ins, opens to light-filled living spaces. The family room centers on a carved fireplace mantel flanked by custom built-ins and Schumacher wallpaper. French doors open to the patio, and the room flows into the kitchen for easy, open entertaining. Just off the family room are a temperature-controlled wine room and a wet bar wrapped floor to barrel-vaulted ceiling in wallpaper leading to the butlers pantry perfect for hosting. The chef's kitchen has Sub-Zero and Wolf appliances, glass-front display custom cabinetry, a carved stone hood, marble counters and an island with prep sink. The main level also has two powder baths, a mudroom, a built-in desk that could be used as a craft or homework area a large laundry room and two staircases. The first-floor primary suite is a serene retreat with custom drapery, a marble bath, a soaking tub, dual vanities and separate custom closets. A second bedroom with an en-suite bath completes the main level. Upstairs are a vaulted bonus room that works well as a game room and a media room that could become a fifth bedroom or a gym. Two more bedrooms upstairs have recently updated baths and designer lighting and wallpaper. Outdoors, the covered back patio extends the living space into a private resort framed by a lush evergreen screen, sparkling pool and spa, low-maintenance turf, sculptural palms and new landscaping....
Contact an agent
Home facts
- Year built:2007
- Subdivision & Development:Hillcrest Park
- Listing ID #:21338427
- Added:1 day(s) ago
- Updated:October 05, 2026 at 08:50 PM
Rooms and interior
- Bedrooms:4
- Total bathrooms:6
- Full bathrooms:4
- Half bathrooms:2
- Flooring:Carpet, Marble, Tile, Wood
- Kitchen Description:Built In Gas Range, Built In Refrigerator, Dishwasher, Disposal, Gas Range, Wine Cooler
- Living area:5,343 sq. ft.
Heating and cooling
- Cooling:Ceiling Fans, Central Air, Zoned
- Heating:Central, Zoned
- Central air:Yes
Structure and exterior
- Roof:Composition
- Year built:2007
- Building area:5,343 sq. ft.
- Lot area:0.34 Acres
- Lot Features:Interior Lot, Landscaped, Many Trees, Sprinkler System
- Architectural Style:Traditional
- Construction Materials:Brick
- Foundation Description:Slab
- Levels:2 Story
Schools
- High school:Hillcrest
- Middle school:Benjamin Franklin
- Elementary school:Prestonhol
Finances and disclosures
- Price:$3,500,000
- Price per sq. ft.:$655.06
Features and amenities
- Appliances:Built In Gas Range, Built In Refrigerator, Dishwasher, Disposal, Gas Range, Wine Cooler
- Amenities:Bay Windows, Fire Alarm, Security System, Smoke Detectors, Window Coverings
Parking
- Garage:Yes
- Garage spaces:3
 Information provided, in part, by North Texas Real Estate Information Systems, Inc. Last Updated October 5, 2026 Listings with the NTREIS logo are listed by brokerages other than ERA Courtyard Real Estate.
New listings near 6714 Glendora Avenue
- New
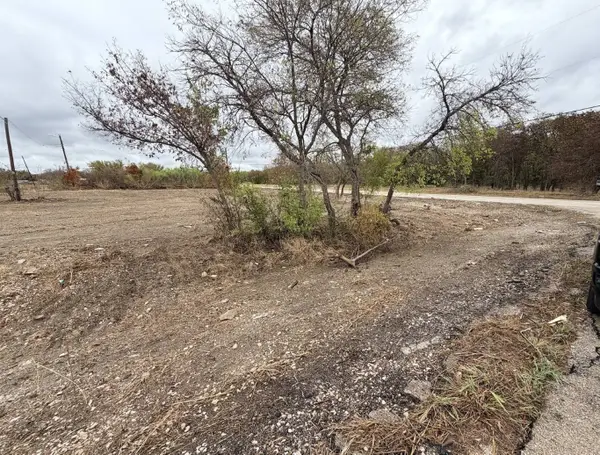 $180,000Active0.55 Acres
5374 Pixie Lane, Dallas, TX 75236
MLS# 21403720Listed by: KELLER WILLIAMS CENTRAL - New
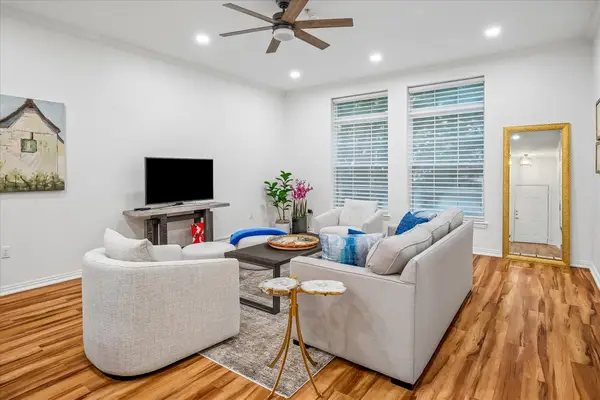 $344,900Active1 beds 1 baths852 sq. ft.
2305 Worthington Street #134, Dallas, TX 75204
MLS# 21391860Listed by: RE/MAX PREMIER - New
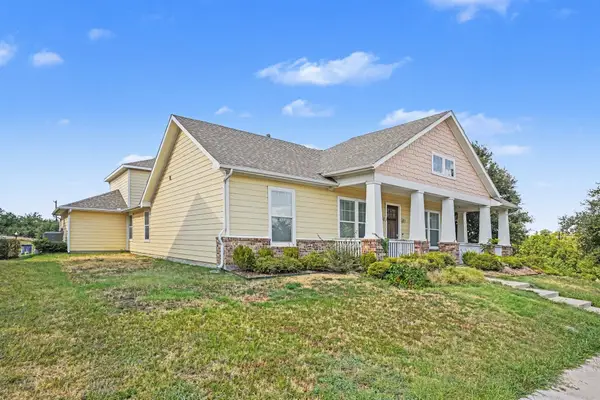 $510,000Active3 beds 3 baths2,583 sq. ft.
6903 Truth Drive, Dallas, TX 75236
MLS# 21403620Listed by: MARK SPAIN REAL ESTATE - New
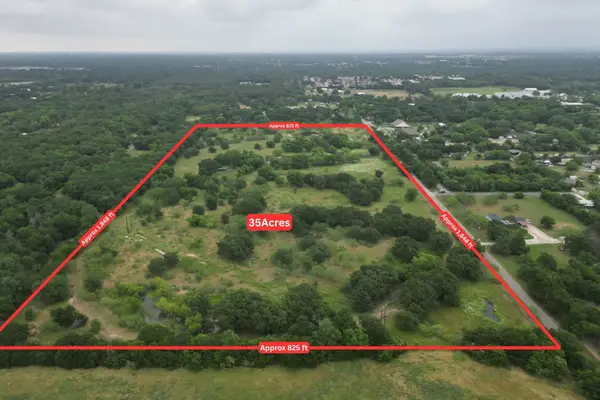 $2,800,000Active35 Acres
13020 Foothill Drive, Dallas, TX 75253
MLS# 21403782Listed by: COMPASS RE TEXAS, LLC. - New
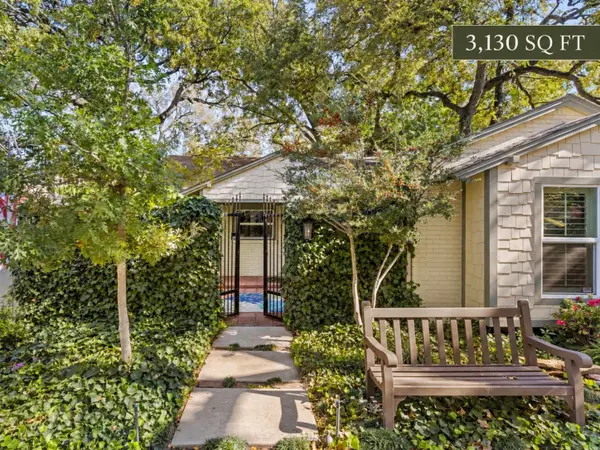 $899,000Active3 beds 4 baths3,130 sq. ft.
1432 Sylvan Avenue, Dallas, TX 75208
MLS# 21403843Listed by: COMPASS RE TEXAS, LLC - New
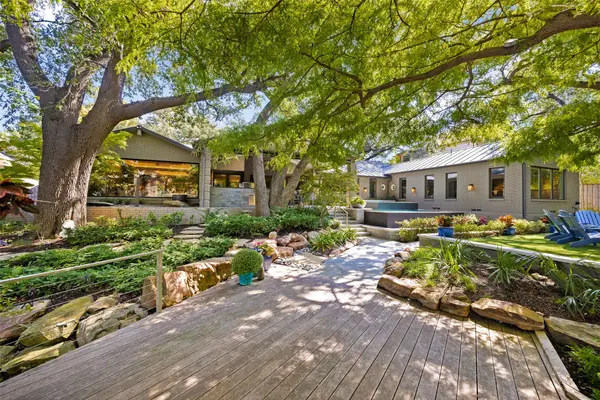 $3,890,000Active3 beds 3 baths4,090 sq. ft.
11117 Eastview Circle, Dallas, TX 75230
MLS# 21403977Listed by: ALLIE BETH ALLMAN & ASSOC. - New
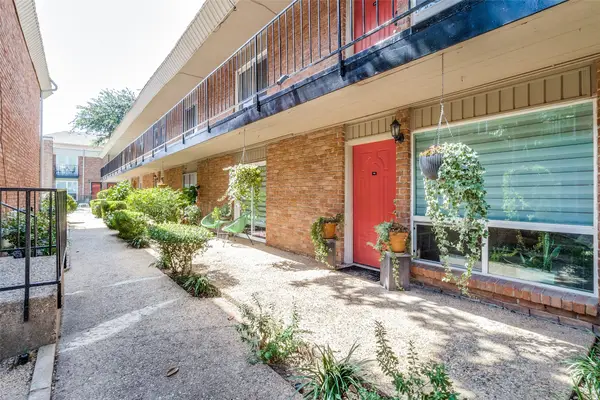 $196,000Active2 beds 2 baths854 sq. ft.
4340 Cedar Springs Road #109, Dallas, TX 75219
MLS# 21404007Listed by: COLDWELL BANKER APEX, REALTORS - New
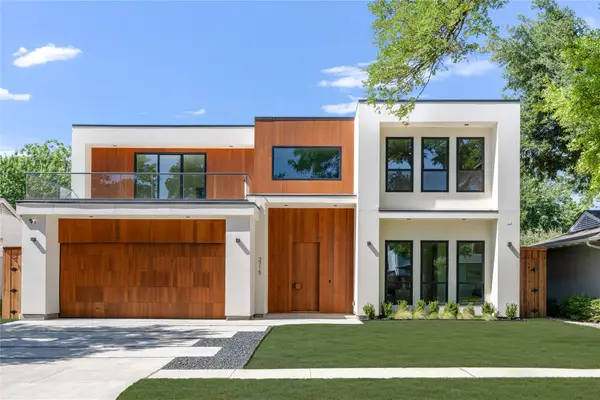 $1,750,000Active5 beds 5 baths4,268 sq. ft.
3715 Park Lane, Dallas, TX 75220
MLS# 21404036Listed by: KELLER WILLIAMS REALTY  $175,000Active2 beds 2 baths928 sq. ft.
4347 Dickason Avenue #217, Dallas, TX 75219
MLS# 21379367Listed by: COMPASS RE TEXAS, LLC.


Protect your home and budget from life's surprises with an Assurant Home Warranty, backed by a partner that supports you through every step of homeownership. Explore Plans.
© 2023 - 2026 ERA Franchise Systems LLC. All rights reserved. ERA Franchise Systems LLC fully supports the principles of the Fair Housing Act and the Equal Opportunity Act. ERA, ERA Real Estate powered, and their respective logos are registered service marks of ERA Franchise Systems LLC. Each office is independently owned and operated.