
6718 Hialeah Drive, Dallas, TX 75214
Local realty services provided by:ERA Newlin & Company
Listed by: carrie hill
Office: dave perry miller real estate
MLS#:21362208
Source:GDAR
Price summary
- Price:$675,000
- Price per sq. ft.:$472.69
About this home
Thoughtfully renovated with an appreciation for the character and charm of a classic 1950s East Dallas ranch. Set beneath mature trees with inviting curb appeal and a deep covered front porch, the home welcomes you inside with beautifully refinished original oak hardwood floors, abundant natural light and an original brick fireplace that remains a focal point of the living space. The renovated kitchen feels fresh and current with new cabinetry, quartz countertops, new appliances and updated lighting. Both bathrooms have been stylishly updated with fresh finishes and fixtures. A dedicated office or bonus room adds flexible space for working from home or everyday living. Major 2026 improvements include a new roof, all-new Low-E windows, new HVAC with a transferable 10-year manufacturer warranty, electrical and plumbing updates, and fresh interior and exterior paint. Rather than stripping away what makes an East Dallas home special, this renovation preserved the original hardwoods, fireplace and classic ranch character while thoughtfully bringing the home into the present. The location puts some of the best of Dallas within easy reach. Enjoy nearby White Rock Lake and its miles of trails and outdoor recreation, along with the Dallas Arboretum, neighborhood parks and all the shopping, dining and local favorites of East Dallas. Lakewood, Lower Greenville, Mockingbird Station and Hillside Village are just minutes away, with NorthPark Center, SMU, Knox-Henderson and Downtown Dallas easily accessible. Convenient access to Mockingbird Lane, Northwest Highway and Central Expressway makes getting around the city simple, whether heading to work, dinner, shopping or a night out. It’s an ideal East Dallas location that combines the charm of an established neighborhood with easy access to many of the places that make Dallas fun to call home....
Contact an agent
Home facts
- Year built:1954
- Subdivision & Development:Fisher Road Heights
- Listing ID #:21362208
- Added:1 day(s) ago
- Updated:August 22, 2026 at 12:08 PM
Rooms and interior
- Bedrooms:2
- Total bathrooms:2
- Full bathrooms:2
- Flooring:Ceramic Tile, Hardwood
- Kitchen Description:Dishwasher, Disposal, Electric Cooktop, Electric Range, Microwave, Refrigerator
- Living area:1,428 sq. ft.
Heating and cooling
- Cooling:Central Air
- Heating:Central
- Central air:Yes
Structure and exterior
- Roof:Composition
- Year built:1954
- Building area:1,428 sq. ft.
- Lot area:0.17 Acres
- Lot Features:Interior Lot, Subdivision
- Architectural Style:Ranch, Traditional
- Construction Materials:Brick
- Foundation Description:Pillar Post Pier
- Levels:1 Story
Schools
- High school:Hillcrest
- Middle school:Benjamin Franklin
- Elementary school:Rogers
Finances and disclosures
- Price:$675,000
- Price per sq. ft.:$472.69
- Tax amount:$12,044
Features and amenities
- Appliances:Dishwasher, Disposal, Electric Cooktop, Electric Range, Microwave, Refrigerator
- Amenities:Smoke Detectors
Parking
- Garage:Yes
- Garage spaces:2
 Information provided, in part, by North Texas Real Estate Information Systems, Inc. Last Updated August 22, 2026 Listings with the NTREIS logo are listed by brokerages other than ERA Newlin & Company.
New listings near 6718 Hialeah Drive
- New
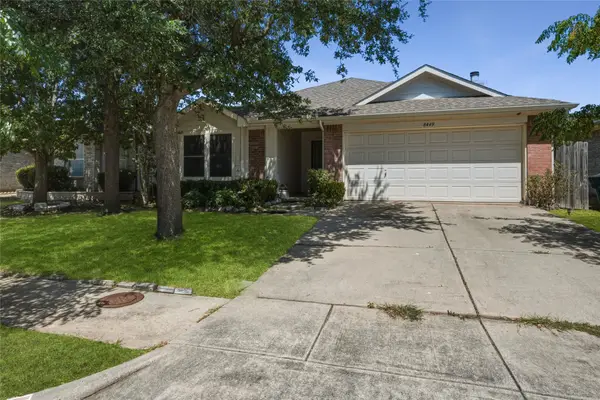 $289,999Active4 beds 2 baths1,945 sq. ft.
8449 Canvasback Lane, Dallas, TX 75249
MLS# 21359242Listed by: CITIWIDE PROPERTIES CORP. - New
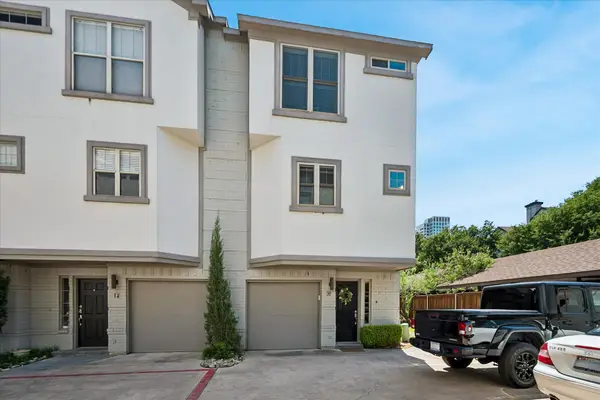 $539,500Active2 beds 3 baths1,171 sq. ft.
4717 Mckinney Avenue #G, Dallas, TX 75205
MLS# 21365117Listed by: ALLIE BETH ALLMAN & ASSOC. - New
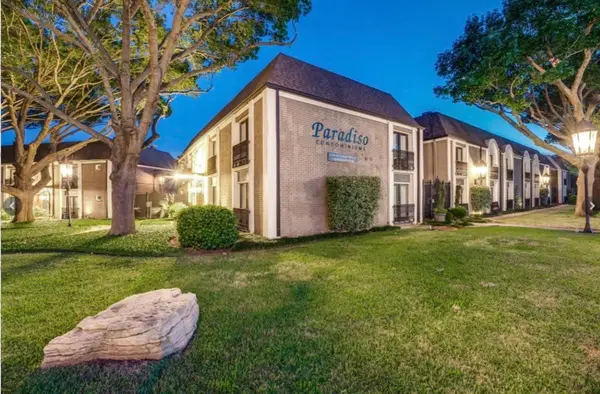 $220,000Active2 beds 2 baths1,050 sq. ft.
10111 Regal Park Lane #208, Dallas, TX 75230
MLS# 21366506Listed by: CENTURY 21 MIDDLETON - New
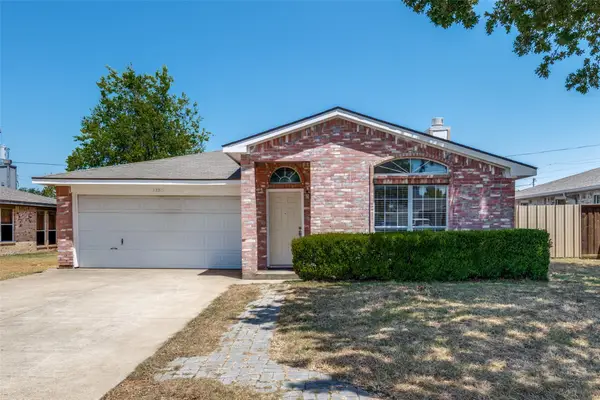 $259,900Active3 beds 2 baths1,575 sq. ft.
12215 Ortega Street, Dallas, TX 75253
MLS# 21366711Listed by: ALL CITY - New
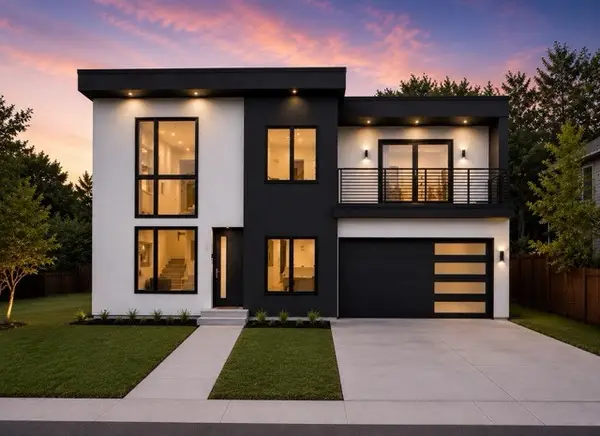 $675,000Active4 beds 5 baths3,220 sq. ft.
2304 Bonnie View Road, Dallas, TX 75216
MLS# 21338872Listed by: TDREALTY - New
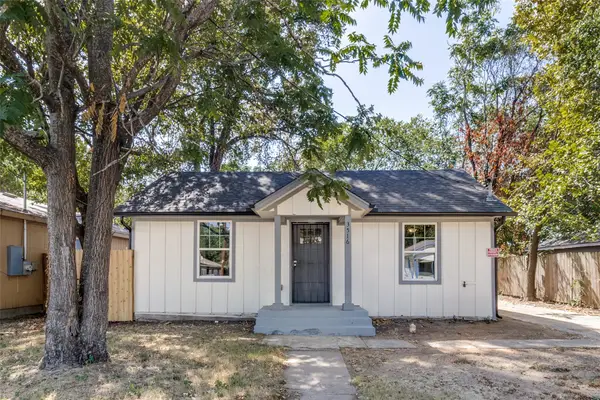 $244,900Active3 beds 2 baths990 sq. ft.
3516 York Street, Dallas, TX 75210
MLS# 21356504Listed by: REAL BROKER, LLC - New
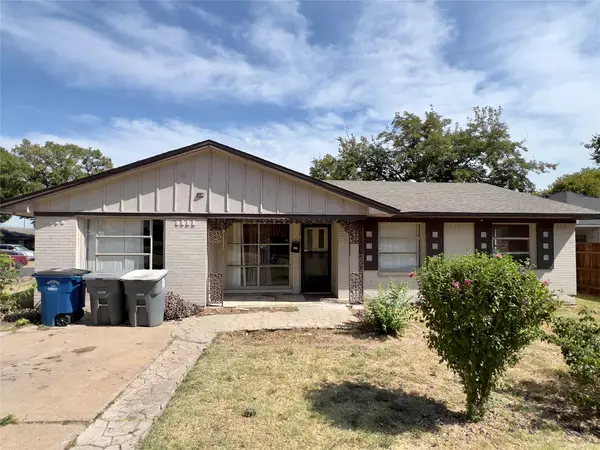 $127,000Active3 beds 1 baths1,302 sq. ft.
943 Deerwood Drive, Dallas, TX 75232
MLS# 21366836Listed by: TEXAS INVESTORS REALTY - New
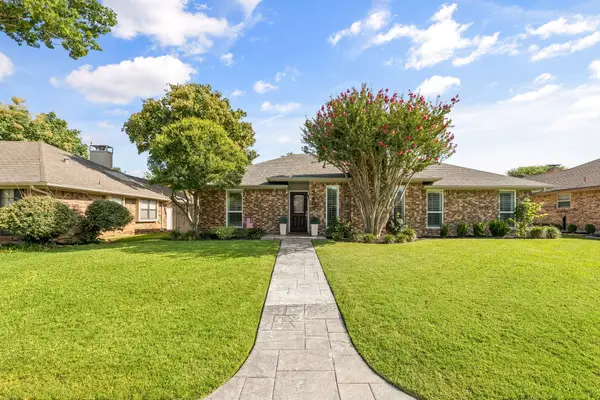 $434,000Active3 beds 2 baths1,822 sq. ft.
2403 Silverthorne Drive, Dallas, TX 75287
MLS# 21347644Listed by: DOUGLAS ELLIMAN REAL ESTATE - New
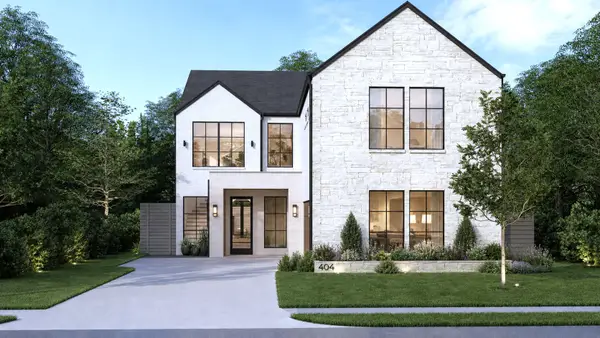 $1,224,995Active6 beds 6 baths3,800 sq. ft.
404 Cameron Avenue, Dallas, TX 75223
MLS# 21348157Listed by: RJ WILLIAMS & COMPANY RE LLC - Open Sat, 10am to 12pmNew
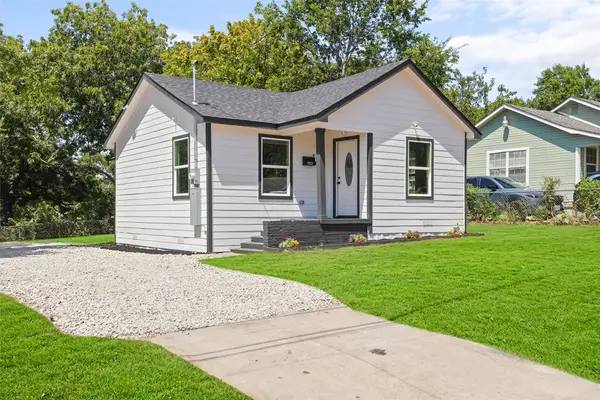 $229,900Active2 beds 2 baths868 sq. ft.
1823 Atlas Drive, Dallas, TX 75216
MLS# 21360144Listed by: REGAL, REALTORS


Protect your home and budget from life's surprises with an Assurant Home Warranty, backed by a partner that supports you through every step of homeownership. Explore Plans.
© 2023 - 2026 ERA Franchise Systems LLC. All rights reserved. ERA Franchise Systems LLC fully supports the principles of the Fair Housing Act and the Equal Opportunity Act. ERA, ERA Real Estate powered, and their respective logos are registered service marks of ERA Franchise Systems LLC. Each office is independently owned and operated.