
6718 Santa Anita Drive, Dallas, TX 75214
Local realty services provided by:ERA Newlin & Company
6718 Santa Anita Drive,Dallas, TX 75214
$588,000
- 3 Beds
- 2 Baths
- 1,366 sq. ft.
- Single family
- Active
Upcoming open houses
- Sun, Aug 2301:00 pm - 03:00 pm
Listed by: yvette grove
Office: paragon, realtors
MLS#:21353672
Source:GDAR
Price summary
- Price:$588,000
- Price per sq. ft.:$430.45
About this home
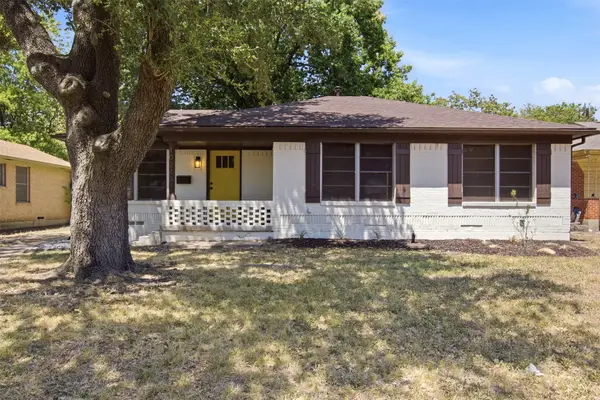
Dive right into this oh-so-charming East Dallas bungalow! This 3-bed, 2-bath home with a mid-century feel is a hop to White Rock Lake and Hillside Shopping Center.
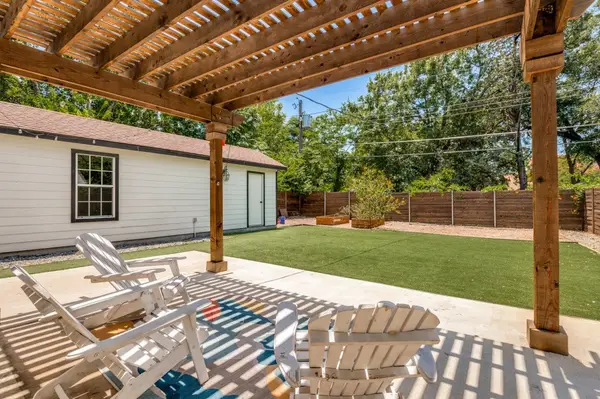
Just in time to beat the heat, this backyard Oasis is a private sanctuary. The large backyard boasts beautiful landscaping, a covered patio area, and most importantly, an inviting, newly resurfaced swimming pool. Cook up a storm in the updated kitchen—featuring stone countertops and custom decorator tiles—before serving drinks in the trendy, moody dining room. Gorgeous hardwood floors run throughout the generous layout, beautifully designed and totally move-in ready. Three well-sized bedrooms allow for larger beds or spacious office space. Come see it before it’s gone!
Contact an agent
Home facts
- Year built:1954
- Subdivision & Development:Fisher Road Heights
- Listing ID #:21353672
- Added:1 day(s) ago
- Updated:August 22, 2026 at 10:49 PM
Rooms and interior
- Bedrooms:3
- Total bathrooms:2
- Full bathrooms:2
- Kitchen Description:Dishwasher, Disposal, Gas Oven, Microwave, Refrigerator
- Living area:1,366 sq. ft.
Heating and cooling
- Cooling:Ceiling Fans, Central Air, Electric
- Heating:Central, Natural Gas
- Central air:Yes
Structure and exterior
- Year built:1954
- Building area:1,366 sq. ft.
- Lot area:0.17 Acres
- Lot Features:Interior Lot, Landscaped, Many Trees
- Architectural Style:Traditional
- Construction Materials:Brick
- Foundation Description:Slab
- Levels:1 Story
Schools
- High school:Hillcrest
- Middle school:Benjamin Franklin
- Elementary school:Rogers
Finances and disclosures
- Price:$588,000
- Price per sq. ft.:$430.45
- Tax amount:$11,580
Features and amenities
- Appliances:Dishwasher, Disposal, Gas Oven, Gas Water Heater, Microwave, Plumbed For Gas, Refrigerator, Some Gas Appliances
Parking
- Carport spaces:1
 Information provided, in part, by North Texas Real Estate Information Systems, Inc. Last Updated August 22, 2026 Listings with the NTREIS logo are listed by brokerages other than ERA Newlin & Company.
New listings near 6718 Santa Anita Drive
- New
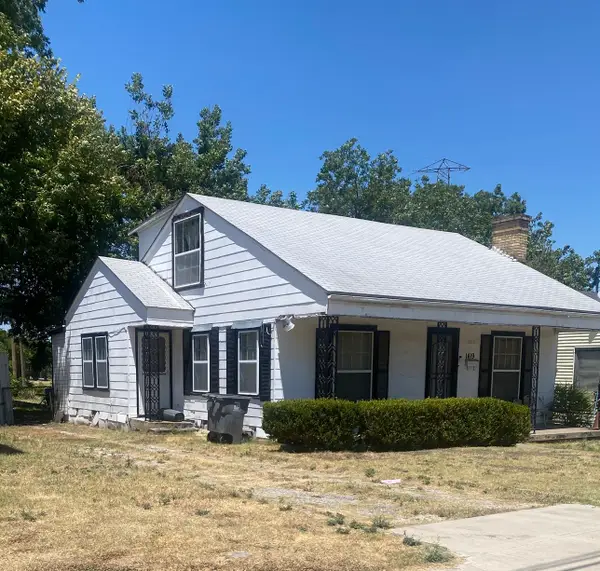 $156,990Active3 beds 2 baths1,320 sq. ft.
1419 Presidio Avenue, Dallas, TX 75216
MLS# 21367144Listed by: COLDWELL BANKER APEX, REALTORS - New
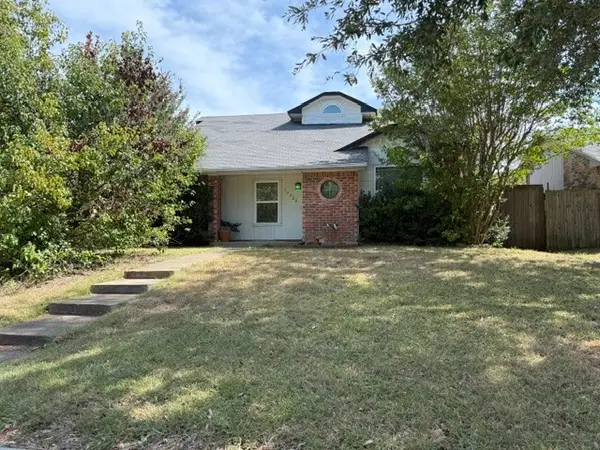 $199,999Active3 beds 2 baths1,354 sq. ft.
13323 Cloverbrook Lane, Dallas, TX 75253
MLS# 21367115Listed by: FATHOM REALTY - New
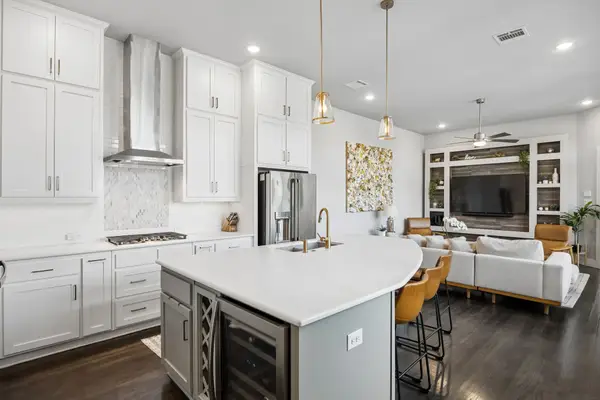 $950,000Active3 beds 4 baths3,224 sq. ft.
5105 Artemesia Lane, Dallas, TX 75209
MLS# 21366245Listed by: ALLIE BETH ALLMAN & ASSOC. - New
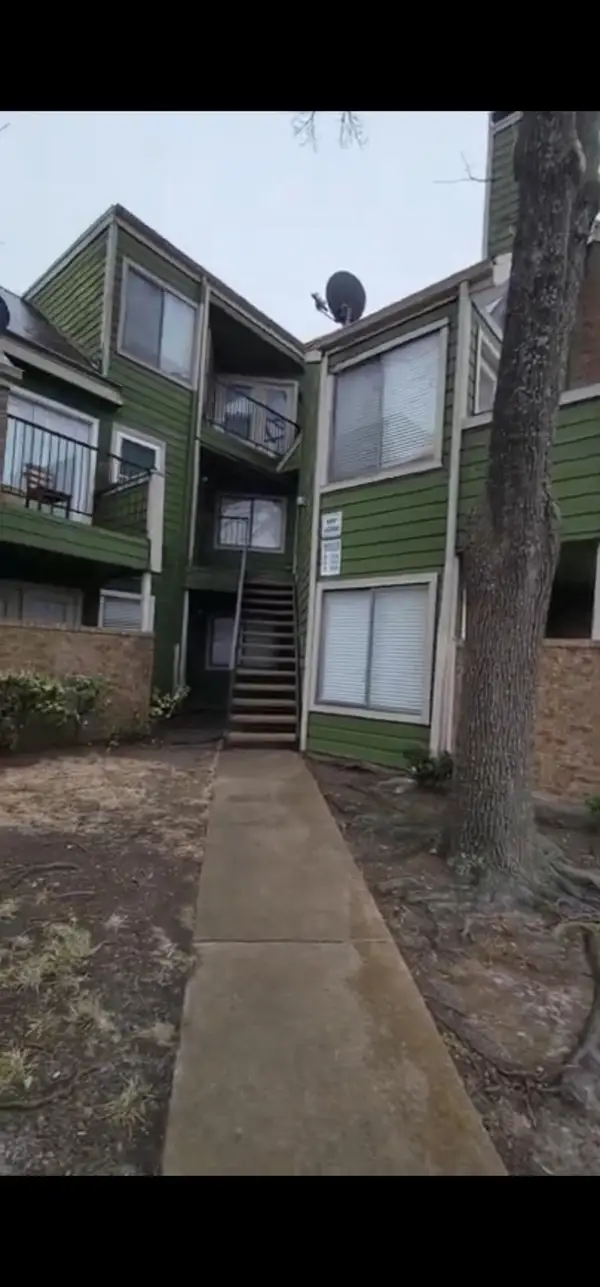 $109,000Active2 beds 2 baths1,100 sq. ft.
9803 Walnut Street #206, Dallas, TX 75243
MLS# 21367074Listed by: BEYCOME BROKERAGE REALTY LLC - New
 $250,000Active3 beds 1 baths1,152 sq. ft.
10243 San Juan Avenue, Dallas, TX 75228
MLS# 21367076Listed by: ALLIE BETH ALLMAN & ASSOC. - Open Sun, 1 to 3pmNew
 $489,900Active3 beds 3 baths1,565 sq. ft.
2744 Catherine Street, Dallas, TX 75211
MLS# 21367102Listed by: VYLLA HOME - New
 $269,999Active4 beds 2 baths1,983 sq. ft.
2831 Grafton Avenue, Dallas, TX 75211
MLS# 21365298Listed by: TERO REAL ESTATE - Open Sun, 3:30 to 5pmNew
 $995,000Active4 beds 3 baths3,040 sq. ft.
16106 Shadybank Drive, Dallas, TX 75248
MLS# 21361992Listed by: COMPASS RE TEXAS, LLC. - New
 $850,000Active3 beds 3 baths3,674 sq. ft.
514 S Ravinia Drive, Dallas, TX 75211
MLS# 21366529Listed by: COMPASS RE TEXAS, LLC.


Protect your home and budget from life's surprises with an Assurant Home Warranty, backed by a partner that supports you through every step of homeownership. Explore Plans.
© 2023 - 2026 ERA Franchise Systems LLC. All rights reserved. ERA Franchise Systems LLC fully supports the principles of the Fair Housing Act and the Equal Opportunity Act. ERA, ERA Real Estate powered, and their respective logos are registered service marks of ERA Franchise Systems LLC. Each office is independently owned and operated.