
6720 & 6722 Mabel Avenue, Dallas, TX 75209
Local realty services provided by:ERA Courtyard Real Estate
6720 & 6722 Mabel Avenue,Dallas, TX 75209
$1,430,000
- 6 Beds
- 6 Baths
- 4,774 sq. ft.
- Multi-family
- Active
Listed by: kyle baugh
Office: compass re texas, llc.
MLS#:21422801
Source:GDAR
Price summary
- Price:$1,430,000
- Price per sq. ft.:$299.54
About this home
One or Both SFA sides 6720 & 6720 Mabel available! Lender incentives! Exceptional new construction by AMJH build offering the space, style and functionality often missing from central Dallas living. This thoughtfully designed 3-bedroom, 2.5-bath residence with flex office or storage space combines sophisticated contemporary finishes with an incredibly livable two-story floor plan, nice sized private backyard with 8 foot fence and attached two-car garage. The light-filled main level is designed around everyday living and entertaining, with an open kitchen, dining and living space surrounded by oversized windows overlooking the backyard. A substantial waterfall-edge island anchors the kitchen, complemented by sleek cabinetry, modern appliances and designer lighting. Walls of glass create a seamless connection to the private fenced yard—an increasingly rare find in newer attached homes. Upstairs, the spacious primary suite feels like a retreat, featuring a beautifully finished bath with dual vanities, oversized glass-enclosed shower and wet area with a stand alone tub and an impressive custom walk-in closet. Two additional bedrooms provide flexibility for guests, a home office or future needs. The upstairs flex room with built in cabinetry can be used as a small office, craft room or additional storage. Spacious utility room with cabinetry and sink. Uncommon quality features include heavy duty casement windows, front metal pivot door, sharp drawer microwave and Kitchenaid appliances, solid core doors, no carpet throughout and built in custom closets throughout. Ideally positioned for those who value a central Dallas lifestyle or the busy traveler. This lock and leave home offers exceptional access to the Love Field, Medical District, Inwood Village, Oak Lawn, Uptown For frequent travelers, the convenience to Love Field is difficult to match....
Contact an agent
Home facts
- Year built:2026
- Subdivision & Development:Webster & Woods North Park
- Listing ID #:21422801
- Added:1 day(s) ago
- Updated:October 28, 2026 at 11:58 PM
Rooms and interior
- Bedrooms:6
- Total bathrooms:6
- Full bathrooms:4
- Half bathrooms:2
- Flooring:Luxury Vinyl Plank, Tile
- Kitchen Description:Dishwasher, Disposal, Gas Range, Refrigerator
- Living area:4,774 sq. ft.
Heating and cooling
- Cooling:Ceiling Fans, Central Air, Zoned
- Heating:Central, Zoned
- Central air:Yes
Structure and exterior
- Roof:Composition
- Year built:2026
- Building area:4,774 sq. ft.
- Lot area:0.14 Acres
- Lot Features:Few Trees, Lawn
- Construction Materials:Fiber Cement, Stucco
- Foundation Description:Slab
- Levels:2 Story
Schools
- High school:Jefferson
- Middle school:Medrano
- Elementary school:Polk
Finances and disclosures
- Price:$1,430,000
- Price per sq. ft.:$299.54
Features and amenities
- Appliances:Dishwasher, Disposal, Gas Range, Plumbed For Gas, Refrigerator, Some Gas Appliances, Tankless Water Heater
Parking
- Total parking spaces:4
- Garage:Yes
- Garage spaces:4
 Information provided, in part, by North Texas Real Estate Information Systems, Inc. Last Updated October 28, 2026 Listings with the NTREIS logo are listed by brokerages other than ERA Courtyard Real Estate.
New listings near 6720 & 6722 Mabel Avenue
- New
 $450,000Active3 beds 2 baths2,044 sq. ft.
9151 Bretshire Drive, Dallas, TX 75228
MLS# 21412346Listed by: TEXAS URBAN LIVING REALTY - New
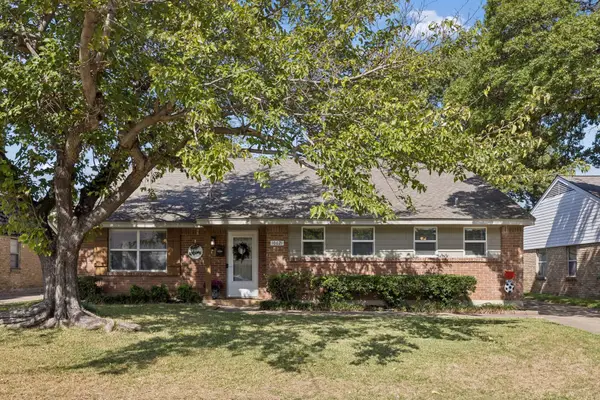 $535,000Active4 beds 2 baths2,031 sq. ft.
10621 Mapleridge Drive, Dallas, TX 75238
MLS# 21420122Listed by: JONES-PAPADOPOULOS & CO - New
 $315,000Active3 beds 2 baths1,110 sq. ft.
1802 Ferndale Avenue, Dallas, TX 75224
MLS# 21421641Listed by: COMPASS RE TEXAS, LLC. - New
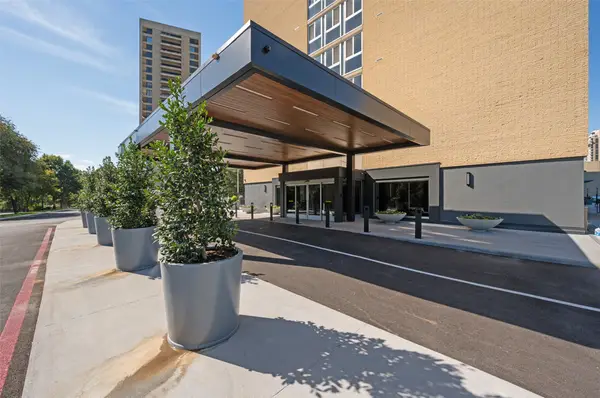 $225,000Active1 beds 1 baths667 sq. ft.
3883 Turtle Creek Boulevard #1505, Dallas, TX 75219
MLS# 21422102Listed by: BRIGGS FREEMAN SOTHEBY'S INT'L - New
 $195,000Active3 beds 2 baths1,073 sq. ft.
707 Edgeglen Drive, Dallas, TX 75217
MLS# 21422895Listed by: RENDON REALTY, LLC - New
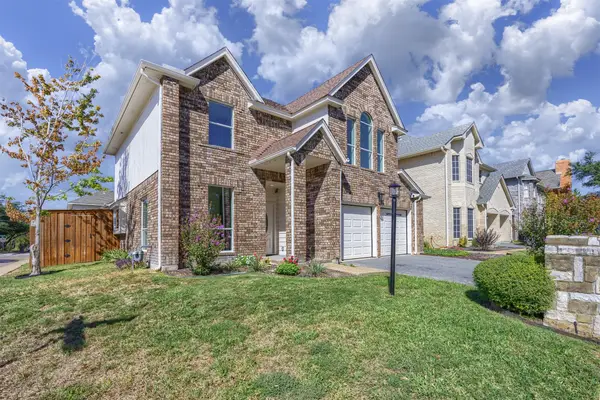 $559,000Active3 beds 3 baths2,015 sq. ft.
4203 N Capistrano Drive, Dallas, TX 75287
MLS# 21364701Listed by: ACRES, INC. - New
 $1,900,000Active2 beds 4 baths3,130 sq. ft.
5103 Vickery Boulevard, Dallas, TX 75206
MLS# 21040547Listed by: ALLIE BETH ALLMAN & ASSOC. - New
 $619,000Active3 beds 3 baths2,203 sq. ft.
3903 Bowie Lane, Dallas, TX 75220
MLS# 21408179Listed by: COMPASS RE TEXAS, LLC - New
 $190,000Active2 beds 2 baths1,157 sq. ft.
5310 Keller Springs Road #722, Dallas, TX 75248
MLS# 21420717Listed by: COMPASS RE TEXAS, LLC - New
 $775,000Active2 beds 3 baths1,859 sq. ft.
4330 Cole Avenue #F, Dallas, TX 75205
MLS# 21420939Listed by: EBBY HALLIDAY, REALTORS


Protect your home and budget from life's surprises with an Assurant Home Warranty, backed by a partner that supports you through every step of homeownership. Explore Plans.
© 2023 - 2026 ERA Franchise Systems LLC. All rights reserved. ERA Franchise Systems LLC fully supports the principles of the Fair Housing Act and the Equal Opportunity Act. ERA, ERA Real Estate powered, and their respective logos are registered service marks of ERA Franchise Systems LLC. Each office is independently owned and operated.