
6730 Tulip Lane, Dallas, TX 75230
Local realty services provided by:ERA Courtyard Real Estate
Listed by: rylan clark
Office: jpar north metro
MLS#:21357033
Source:GDAR
Price summary
- Price:$5,295,000
- Price per sq. ft.:$741.6
About this home
Welcome to the newest offering from New Leaf Custom Homes. Located in the heart of Preston Hollow, 6730 Tulip Ln is a beautifully designed new construction home offering spacious living, thoughtful design, and exceptional indoor-outdoor living. The home features generously sized bedrooms, expansive living areas, and ample space for entertaining family and guests. The inviting backyard is designed for both relaxation and entertaining, featuring a sparkling pool, turf lawn, and a spacious covered patio that creates an ideal setting for outdoor gatherings. With its combination of luxurious finishes, functional living spaces, and a private backyard retreat, this stunning new build offers the best of modern Preston Hollow living.
Contact an agent
Home facts
- Year built:2026
- Subdivision & Development:Nor-Dal
- Listing ID #:21357033
- Added:48 day(s) ago
- Updated:October 01, 2026 at 07:46 AM
Rooms and interior
- Bedrooms:5
- Total bathrooms:8
- Full bathrooms:5
- Half bathrooms:3
- Flooring:Hardwood
- Kitchen Description:Built In Gas Range, Built In Refrigerator, Dishwasher, Disposal, Ice Maker, Microwave, Wine Cooler
- Living area:7,140 sq. ft.
Heating and cooling
- Cooling:Central Air
- Heating:Central
- Central air:Yes
Structure and exterior
- Roof:Composition
- Year built:2026
- Building area:7,140 sq. ft.
- Lot area:0.38 Acres
- Construction Materials:Brick
- Foundation Description:Slab
- Levels:2 Story
Schools
- High school:Hillcrest
- Middle school:Benjamin Franklin
- Elementary school:Prestonhol
Finances and disclosures
- Price:$5,295,000
- Price per sq. ft.:$741.6
Features and amenities
- Appliances:Built In Gas Range, Built In Refrigerator, Dishwasher, Disposal, Ice Maker, Microwave, Tankless Water Heater, Wine Cooler
- Amenities:Fire Sprinkler System, Security System
Parking
- Garage:Yes
- Garage spaces:3
 Information provided, in part, by North Texas Real Estate Information Systems, Inc. Last Updated October 1, 2026 Listings with the NTREIS logo are listed by brokerages other than ERA Courtyard Real Estate.
New listings near 6730 Tulip Lane
- New
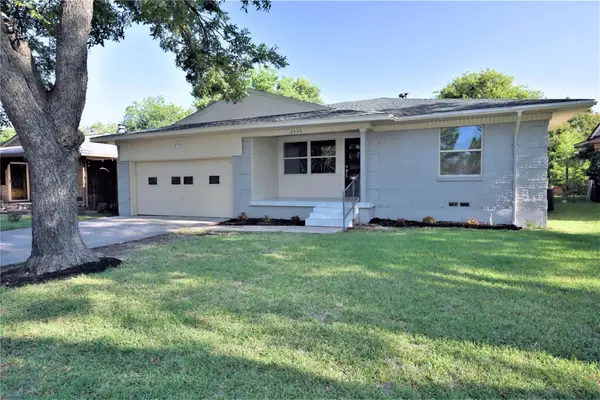 $349,900Active3 beds 2 baths1,687 sq. ft.
2435 Hillsboro Avenue, Dallas, TX 75228
MLS# 21400586Listed by: MERSAES REAL ESTATE, INC. - New
 $499,000Active3 beds 2 baths1,906 sq. ft.
9038 Flicker Lane, Dallas, TX 75238
MLS# 21393401Listed by: ALLIE BETH ALLMAN & ASSOCIATES - New
 $219,880Active2 beds 2 baths1,056 sq. ft.
1727 Morris Street, Dallas, TX 75212
MLS# 21397097Listed by: FATHOM REALTY - New
 $1,375,000Active2 beds 3 baths1,860 sq. ft.
5411 W University Boulevard, Dallas, TX 75209
MLS# 21387130Listed by: ALLIE BETH ALLMAN & ASSOC. - New
 $650,000Active9 beds 6 baths3,680 sq. ft.
1414 Record Crossing Road, Dallas, TX 75235
MLS# 21395111Listed by: ORCHARD BROKERAGE  $150,000Pending3 beds 1 baths1,458 sq. ft.
3039 Anzio Drive, Dallas, TX 75224
MLS# 21398807Listed by: BRIGGS FREEMAN SOTHEBYS INTL- New
 $400,000Active2 beds 2 baths1,833 sq. ft.
6311 Bandera Avenue #A, Dallas, TX 75225
MLS# 21387277Listed by: ALLIE BETH ALLMAN & ASSOC. - New
 $399,999Active3 beds 3 baths2,300 sq. ft.
2914 Barnes Bridge Road, Dallas, TX 75228
MLS# 21391958Listed by: REAL BROKER, LLC - New
 $1,190,000Active4 beds 4 baths2,876 sq. ft.
7107 Stefani Drive, Dallas, TX 75225
MLS# 21393018Listed by: BETTER HOMES & GARDENS, WINANS - Open Sat, 1 to 3pmNew
 $1,400,000Active5 beds 4 baths2,904 sq. ft.
10656 Cox Lane, Dallas, TX 75229
MLS# 21395144Listed by: WEDGEWOOD HOMES REALTY- TX LLC


Protect your home and budget from life's surprises with an Assurant Home Warranty, backed by a partner that supports you through every step of homeownership. Explore Plans.
© 2023 - 2026 ERA Franchise Systems LLC. All rights reserved. ERA Franchise Systems LLC fully supports the principles of the Fair Housing Act and the Equal Opportunity Act. ERA, ERA Real Estate powered, and their respective logos are registered service marks of ERA Franchise Systems LLC. Each office is independently owned and operated.