
6738 Meadow Road, Dallas, TX 75230
Local realty services provided by:ERA Newlin & Company
Upcoming open houses
- Tue, Nov 1711:00 am - 01:00 pm
- Sun, Nov 2201:00 pm - 03:00 pm
Listed by: patrice shelby
Office: allie beth allman & assoc.
MLS#:21422281
Source:GDAR
Price summary
- Price:$2,499,000
- Price per sq. ft.:$489.9
About this home
Beautifully appointed and rich in architectural character, this distinctive Tudor-designed residence in coveted Preston Hollow offers timeless elegance, gracious living spaces, and an exceptional floor plan. Featuring four bedrooms, three full baths, and one half bath, the home offers three spacious living areas and beautifully proportioned rooms designed for both comfortable everyday living and entertaining. Gorgeous hardwood floors, striking architectural details, and classic Tudor styling create a warm and inviting atmosphere throughout. The main-level primary suite is a private retreat, highlighted by beautiful views overlooking the backyard. The spacious primary bath features separate vanities, two generously sized walk-in closets, a large whirlpool tub, and a separate shower. Upstairs, three additional bedrooms provide flexibility for family and guests, while multiple living and bonus spaces offer room for recreation, relaxation, or working from home. One upstairs living area, with its own exterior stairway access, is especially well suited for a private office or separate workspace. A spacious front motor court leads to an oversized three-car garage with ample room for additional storage, including boat storage. The garden-inspired backyard and grassy side yard provide inviting outdoor spaces with wonderful potential. Rich in character, beautifully designed, and offering generous living areas and an outstanding Preston Hollow location, this exceptional Tudor home presents a wonderful opportunity to enjoy a home with timeless appeal and remarkable versatility. All information is deemed reliable but not guaranteed. Buyer and buyer's agent to independently verify all information, including square footage, measurements, schools, taxes, and property features....
Contact an agent
Home facts
- Year built:1994
- Subdivision & Development:Hillcrest Park
- Listing ID #:21422281
- Added:1 day(s) ago
- Updated:November 16, 2026 at 01:50 PM
Rooms and interior
- Bedrooms:4
- Total bathrooms:4
- Full bathrooms:3
- Half bathrooms:1
- Flooring:Carpet, Hardwood, Tile
- Kitchen Description:Built In Refrigerator, Convection Oven, Dishwasher, Disposal, Electric Oven, Gas Range, Microwave, Vented Exhaust Fan, Warming Drawer
- Living area:5,101 sq. ft.
Heating and cooling
- Cooling:Ceiling Fans, Central Air, Electric, Multi Units, Zoned
- Heating:Central, Electric, Fireplaces, Zoned
- Central air:Yes
Structure and exterior
- Roof:Composition
- Year built:1994
- Building area:5,101 sq. ft.
- Lot area:0.34 Acres
- Lot Features:Hardwood Trees, Interior Lot, Landscaped, Many Trees, Sprinkler System
- Architectural Style:English, Tudor
- Construction Materials:Brick, Stone
- Foundation Description:Pillar Post Pier
- Levels:2 Story
Schools
- High school:Hillcrest
- Middle school:Benjamin Franklin
- Elementary school:Prestonhol
Finances and disclosures
- Price:$2,499,000
- Price per sq. ft.:$489.9
- Tax amount:$29,436
Features and amenities
- Appliances:Built In Refrigerator, Convection Oven, Dishwasher, Disposal, Electric Oven, Gas Range, Gas Water Heater, Microwave, Plumbed For Gas, Some Gas Appliances, Vented Exhaust Fan, Warming Drawer
- Amenities:Fire Alarm, Security System, Security System Owned, Smoke Detectors, Window Coverings
Parking
- Garage:Yes
- Garage spaces:3
 Information provided, in part, by North Texas Real Estate Information Systems, Inc. Last Updated November 16, 2026 Listings with the NTREIS logo are listed by brokerages other than ERA Newlin & Company.
New listings near 6738 Meadow Road
- New
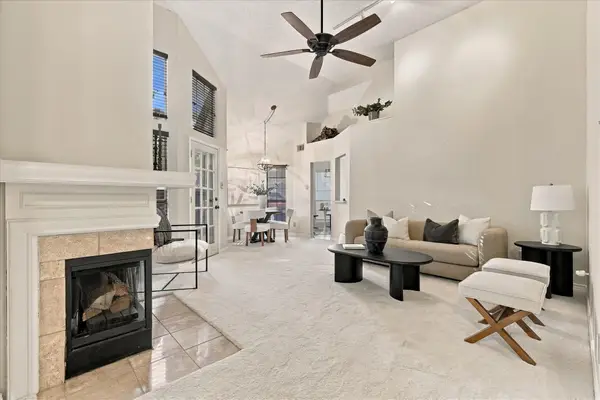 $360,000Active2 beds 2 baths1,157 sq. ft.
4148 Hollow Oak Drive, Dallas, TX 75287
MLS# 21380188Listed by: THE MOSAIC AGENCY, LLC - New
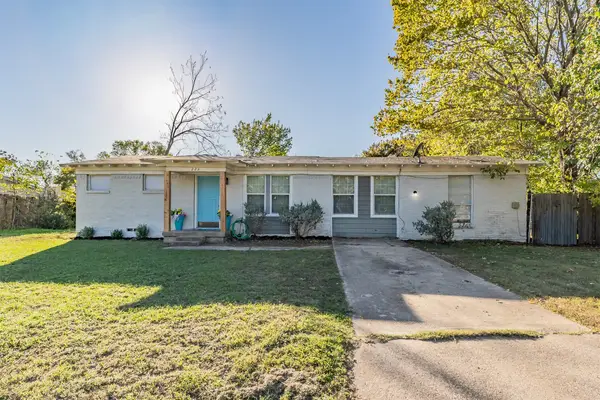 $225,000Active3 beds 2 baths1,640 sq. ft.
223 N Trego Court, Dallas, TX 75217
MLS# 21435535Listed by: COLDWELL BANKER APEX, REALTORS - New
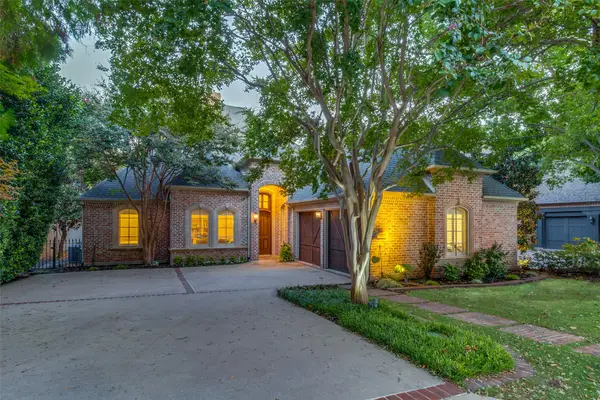 $1,555,000Active3 beds 3 baths2,959 sq. ft.
11820 Preston Brook Place, Dallas, TX 75230
MLS# 21436699Listed by: ALLIE BETH ALLMAN & ASSOC. - New
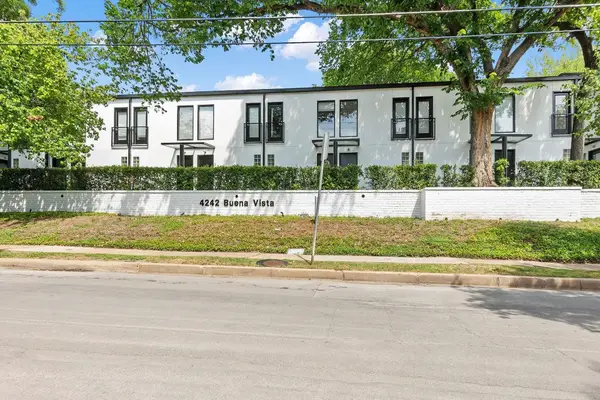 $379,000Active1 beds 2 baths990 sq. ft.
4242 Buena Vista Street #20, Dallas, TX 75205
MLS# 21436672Listed by: ALLIE BETH ALLMAN & ASSOC. - New
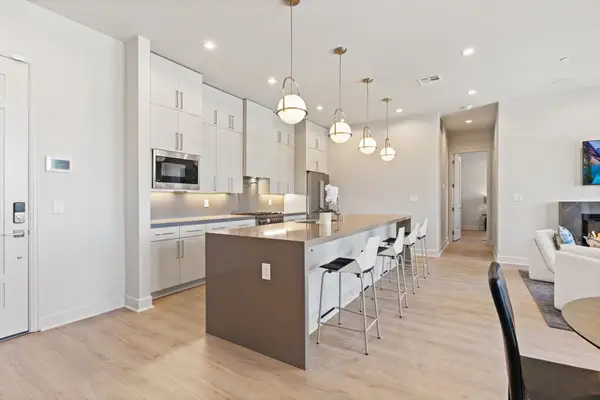 $525,000Active2 beds 3 baths1,491 sq. ft.
1900 S Ervay Street #314, Dallas, TX 75215
MLS# 21435823Listed by: AGENCY DALLAS PARK CITIES, LLC - New
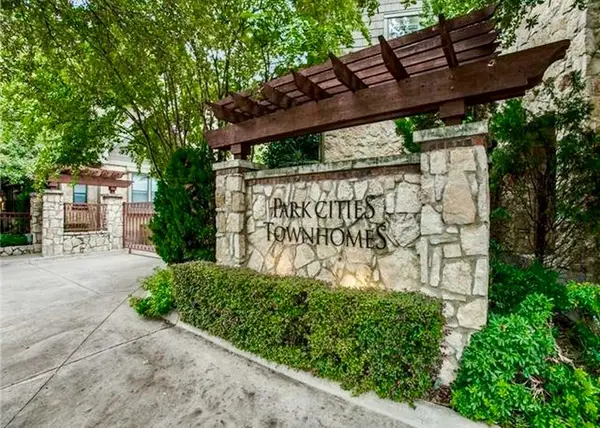 $590,000Active3 beds 4 baths1,948 sq. ft.
6308 Purcell Court, Dallas, TX 75209
MLS# 21435837Listed by: ALLIE BETH ALLMAN & ASSOC. - New
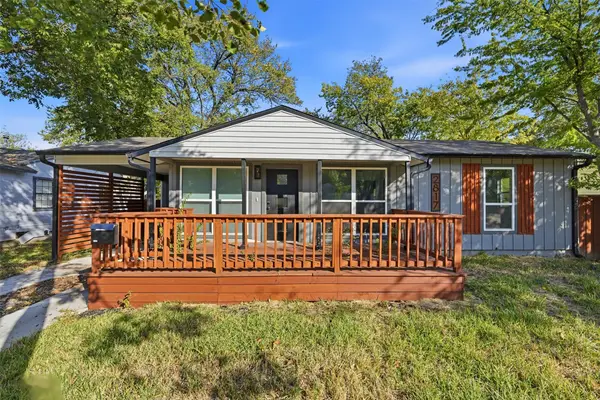 $269,900Active3 beds 2 baths1,218 sq. ft.
2817 Andrea Lane, Dallas, TX 75228
MLS# 21436750Listed by: MONUMENT REALTY - New
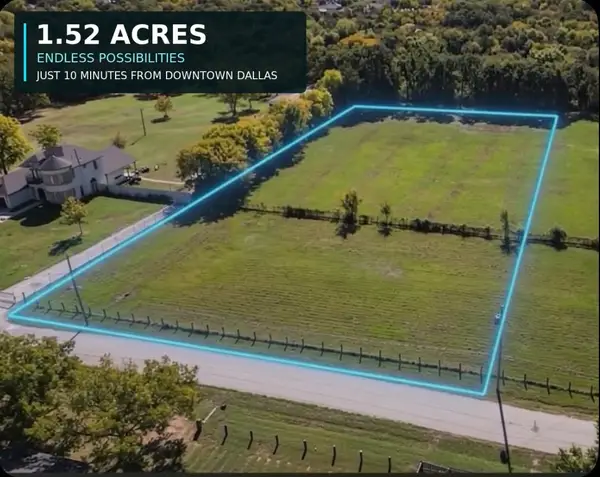 $217,000Active1.52 Acres
9732 Crownfield Lane, Dallas, TX 75217
MLS# 21432573Listed by: MONUMENT REALTY - New
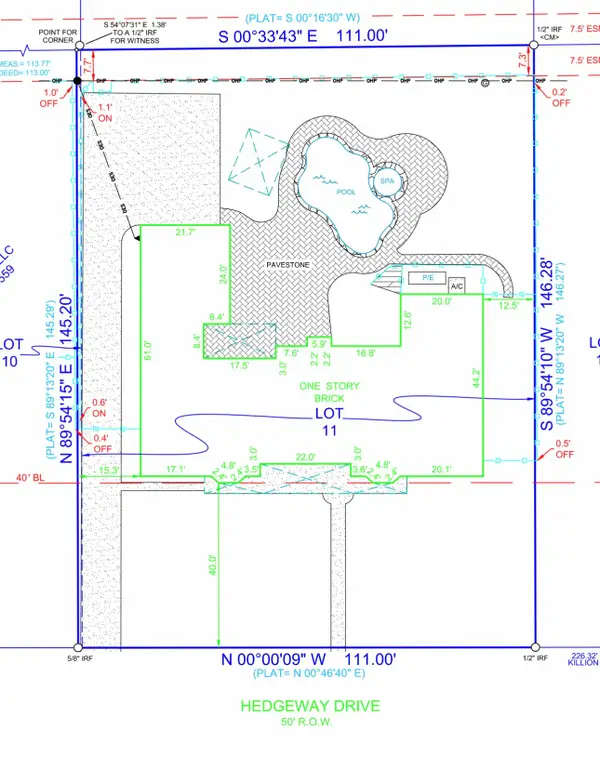 $947,500Active4 beds 4 baths2,914 sq. ft.
10142 Hedgeway Drive, Dallas, TX 75229
MLS# 21436694Listed by: COMPASS RE TEXAS, LLC.


Protect your home and budget from life's surprises with an Assurant Home Warranty, backed by a partner that supports you through every step of homeownership. Explore Plans.
© 2023 - 2026 ERA Franchise Systems LLC. All rights reserved. ERA Franchise Systems LLC fully supports the principles of the Fair Housing Act and the Equal Opportunity Act. ERA, ERA Real Estate powered, and their respective logos are registered service marks of ERA Franchise Systems LLC. Each office is independently owned and operated.