
6802 Duffield Drive, Dallas, TX 75248
Local realty services provided by:ERA Newlin & Company
Listed by: tomer lankri, rachel lankri
Office: lankri group
MLS#:21408091
Source:GDAR
Price summary
- Price:$895,000
- Price per sq. ft.:$291.25
About this home
Prepare to be WOWED by this extraordinary, one-of-a-kind masterpiece showcasing over $195,000 in breathtaking renovations and luxurious upgrades! Thoughtfully redesigned with impeccable attention to detail, this spectacular residence offers the perfect combination of modern sophistication, timeless elegance, and resort-inspired living.
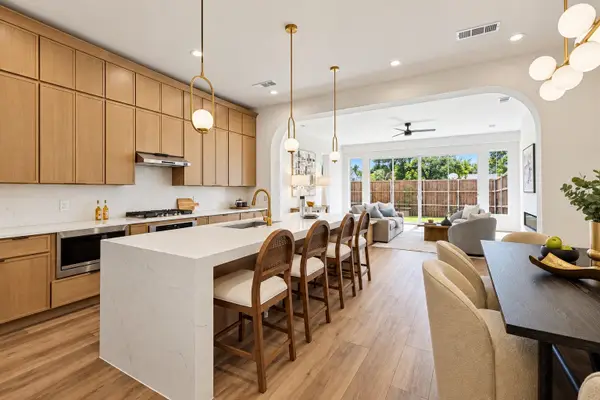
Step inside to discover a stunning open-concept floor plan filled with natural light, where every space flows effortlessly for both everyday living and unforgettable entertaining. The showstopping gourmet kitchen is a true chef's dream, featuring premium stainless-steel Thermador appliances, an oversized statement island, an inviting eat-in area, and an expansive breakfast bar overlooking the magnificent living space.
The heart of the home is nothing short of spectacular, featuring a dramatic 100-inch electric fireplace set against a floor-to-ceiling porcelain-tile accent wall, creating a breathtaking architectural centerpiece that radiates elegance and sophistication.
No detail has been overlooked! From the beautifully upgraded flooring throughout to the exquisitely remodeled, spa-inspired bathrooms, every corner reflects exceptional craftsmanship, contemporary design, and elevated luxury.
Perfectly situated within highly sought-after Richardson ISD and zoned to award-winning Brentfield Elementary, this remarkable property offers an exceptional combination of luxury, location, and lifestyle. THIS IS MORE THAN JUST A HOME IT'S A LIFESTYLE! A rare opportunity to own a truly remarkable, move-in-ready showpiece where luxury meets comfort and every day feels like a getaway. Homes this extraordinary are hard to find. Schedule your private showing and prepare to fall in LOVE!...
Contact an agent
Home facts
- Year built:1977
- Subdivision & Development:Preston Green North Sec 02
- Listing ID #:21408091
- Added:17 day(s) ago
- Updated:October 27, 2026 at 02:00 PM
Rooms and interior
- Bedrooms:4
- Total bathrooms:3
- Full bathrooms:2
- Half bathrooms:1
- Flooring:Ceramic Tile, Laminate, Luxury Vinyl Plank
- Kitchen Description:Built In Refrigerator, Dishwasher, Disposal, Double Oven, Electric Oven, Gas Cooktop, Microwave, Refrigerator, Some Commercial Grade, Vented Exhaust Fan, Wine Cooler
- Living area:3,073 sq. ft.
Heating and cooling
- Cooling:Attic Fan, Ceiling Fans, Central Air, Electric
- Heating:Central, Natural Gas
- Central air:Yes
Structure and exterior
- Roof:Composition
- Year built:1977
- Building area:3,073 sq. ft.
- Lot area:0.19 Acres
- Lot Features:Few Trees, Interior Lot, Landscaped, Sprinkler System, Subdivision
- Architectural Style:Traditional
- Construction Materials:Brick
- Foundation Description:Slab
- Levels:1 Story
Schools
- High school:Pearce
- Middle school:Parkhill
- Elementary school:Brentfield,Dobie
Finances and disclosures
- Price:$895,000
- Price per sq. ft.:$291.25
Features and amenities
- Appliances:Built In Refrigerator, Dishwasher, Disposal, Double Oven, Electric Oven, Gas Cooktop, Gas Water Heater, Microwave, Plumbed For Gas, Range, Refrigerator, Some Commercial Grade, Some Gas Appliances, Vented Exhaust Fan, Wine Cooler
- Amenities:Fire Alarm, Irrigation Equipment, Security System, Smoke Detectors, Wireless
- Pool features:Fenced
Parking
- Garage:Yes
- Garage spaces:2
 Information provided, in part, by North Texas Real Estate Information Systems, Inc. Last Updated October 27, 2026 Listings with the NTREIS logo are listed by brokerages other than ERA Newlin & Company.
New listings near 6802 Duffield Drive
- New
 $239,000Active1 beds 1 baths768 sq. ft.
5836 Birchbrook Drive #136, Dallas, TX 75206
MLS# 21420725Listed by: ALLIE BETH ALLMAN & ASSOC. - New
 $585,000Active3 beds 4 baths2,444 sq. ft.
905 Bayonne Street, Dallas, TX 75212
MLS# 21421447Listed by: DAVID IVY GROUP, LLC. - New
 $1,190,000Active3 beds 4 baths4,888 sq. ft.
903 & 905 Bayonne Street, Dallas, TX 75212
MLS# 21421453Listed by: DAVID IVY GROUP, LLC. - New
 $550,000Active3 beds 2 baths1,938 sq. ft.
6726 Braeburn Drive, Dallas, TX 75214
MLS# 21421033Listed by: COMPASS RE TEXAS, LLC - New
 $215,000Active3 beds 1 baths1,192 sq. ft.
2919 Lourdes Street, Dallas, TX 75211
MLS# 21420511Listed by: CENTRAL METRO REALTY - New
 $40,000Active1 beds 1 baths662 sq. ft.
9823 Walnut Street #L-114, Dallas, TX 75243
MLS# 21420509Listed by: COLDWELL BANKER APEX, REALTORS - New
 $48,500Active1 beds 1 baths423 sq. ft.
9809 Walnut Street #301, Dallas, TX 75243
MLS# 21421373Listed by: HOMESOURCE REALTY - New
 $335,000Active3 beds 2 baths1,550 sq. ft.
1515 Hortense Avenue, Dallas, TX 75216
MLS# 21421160Listed by: ONLY 1 REALTY GROUP DALLAS - New
 $350,000Active3 beds 2 baths1,600 sq. ft.
8133 Suetelle Drive, Dallas, TX 75217
MLS# 21421168Listed by: ONLY 1 REALTY GROUP DALLAS - New
 $360,000Active3 beds 2 baths1,666 sq. ft.
1216 Nokomis Avenue, Dallas, TX 75224
MLS# 21421245Listed by: NB ELITE REALTY


Protect your home and budget from life's surprises with an Assurant Home Warranty, backed by a partner that supports you through every step of homeownership. Explore Plans.
© 2023 - 2026 ERA Franchise Systems LLC. All rights reserved. ERA Franchise Systems LLC fully supports the principles of the Fair Housing Act and the Equal Opportunity Act. ERA, ERA Real Estate powered, and their respective logos are registered service marks of ERA Franchise Systems LLC. Each office is independently owned and operated.