
6830 Stefani Drive, Dallas, TX 75225
Local realty services provided by:ERA Courtyard Real Estate
6830 Stefani Drive,Dallas, TX 75225
$5,500,000Last list price
- 5 Beds
- 7 Baths
- - sq. ft.
- Single family
- Sold
Listed by: piper young
Office: christie's lone star
MLS#:21313884
Source:GDAR
Sorry, we are unable to map this address
Price summary
- Price:$5,500,000
About this home
New construction scheduled for completion June 2026. The home features a 22-foot atrium-style entry leading into a 14-foot great room, anchored by an 80-inch linear Isokern fireplace. An 18-foot multi-panel sliding door opens directly to a screened-in patio, creating a strong indoor-outdoor connection. Interior finishes include 7-inch plank flooring, designer lighting, Lincoln wood windows, and Emtek and Top Knobs hardware. Marble and quartzite countertops are carried throughout the home. The kitchen is equipped with Wolf and Sub-Zero appliances and supported by a walk-in pantry, butler’s pantry, and adjacent breakfast nook. Additional functional spaces include a dedicated study, formal dining room, media room, game room, exercise room, and both upstairs and downstairs laundry rooms. The primary suite includes white oak ceiling beams, vaulted ceilings, separate his-and-hers closets, and a built-in coffee bar. Secondary bedrooms also feature vaulted ceilings. Entertaining elements include a full wet bar and temperature-controlled wine room. Outdoor features include a screened-in patio with fireplace, heaters, built-in grill, and sink. The backyard is finished with turf and includes a pool, spa, and built-in fire pit....
Contact an agent
Home facts
- Year built:2026
- Subdivision & Development:Jackson Heights Add 1st Instl
- Listing ID #:21313884
- Added:50 day(s) ago
- Updated:August 17, 2026 at 06:28 AM
Rooms and interior
- Bedrooms:5
- Total bathrooms:7
- Full bathrooms:5
- Half bathrooms:2
- Flooring:Carpet, Tile, Wood
- Kitchen Description:Dishwasher, Disposal, Gas Range, Refrigerator
Heating and cooling
- Cooling:Central Air
- Heating:Central
- Central air:Yes
Structure and exterior
- Roof:Metal, Tile
- Year built:2026
- Construction Materials:Stucco
- Foundation Description:Slab
- Levels:2 Story
Schools
- High school:Hillcrest
- Middle school:Benjamin Franklin
- Elementary school:Prestonhol
Finances and disclosures
- Price:$5,500,000
- Tax amount:$32,705
Features and amenities
- Appliances:Dishwasher, Disposal, Gas Range, Refrigerator
- Amenities:Fire Alarm, Smoke Detectors
Parking
- Garage:Yes
- Garage spaces:3
 Information provided, in part, by North Texas Real Estate Information Systems, Inc. Last Updated August 17, 2026 Listings with the NTREIS logo are listed by brokerages other than ERA Courtyard Real Estate.
New listings near 6830 Stefani Drive
- New
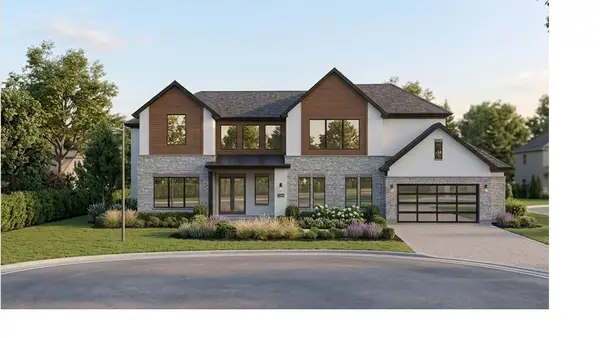 $2,100,000Active4 beds 5 baths4,467 sq. ft.
17410 Dowell Circle, Dallas, TX 75252
MLS# 21354843Listed by: KELLER WILLIAMS REALTY DPR - New
 $449,999Active2 beds 3 baths1,508 sq. ft.
5065 Gaston Avenue #102, Dallas, TX 75214
MLS# 21361337Listed by: KRYSTAL WOMBLE ELITE REALTORS - New
 $105,000Active1 beds 1 baths678 sq. ft.
5335 Bent Tree Forest, Dallas, TX 75248
MLS# 21360546Listed by: ATTORNEY BROKER SERVICES - New
 $55,000Active0.07 Acres
3106 Claibourne Boulevard, Dallas, TX 75212
MLS# 21361296Listed by: AGENCY DALLAS PARK CITIES, LLC - New
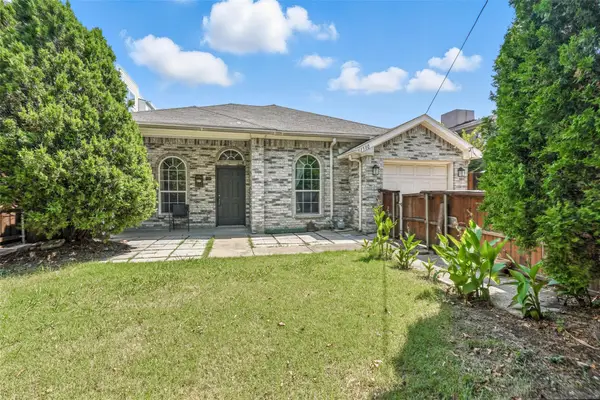 $850,000Active3 beds 2 baths1,250 sq. ft.
1510 N Carroll Avenue, Dallas, TX 75204
MLS# 21361340Listed by: COMPETITIVE EDGE REALTY LLC - New
 $2,600,000Active5 beds 6 baths5,260 sq. ft.
6409 Ellsworth Avenue, Dallas, TX 75214
MLS# 21360190Listed by: UNITED REAL ESTATE - New
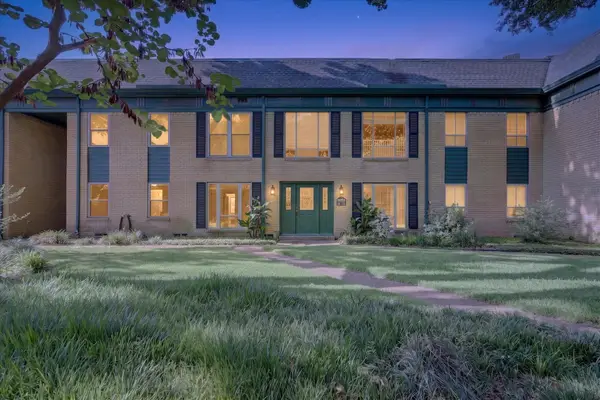 $295,000Active2 beds 2 baths1,359 sq. ft.
6020 E University Boulevard #117, Dallas, TX 75206
MLS# 21352613Listed by: KING REALTY, LLC - New
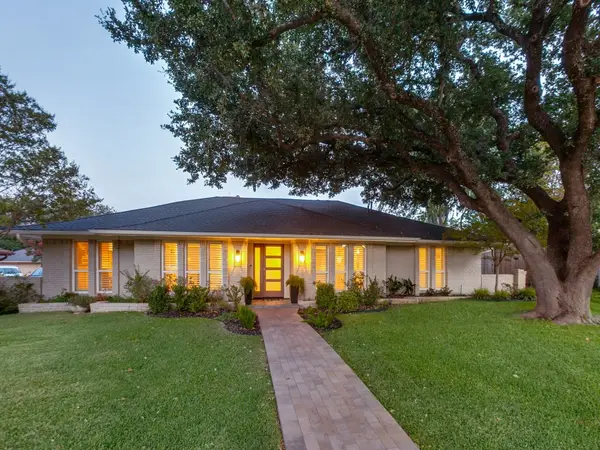 $825,000Active3 beds 3 baths2,594 sq. ft.
7262 Fernmeadow Drive, Dallas, TX 75248
MLS# 21356625Listed by: CHRISTIE'S LONE STAR - New
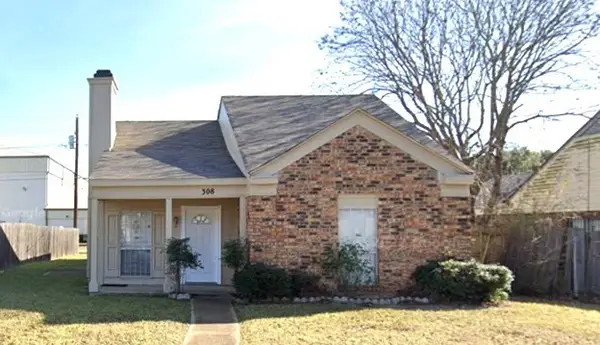 $229,159Active2 beds 2 baths1,064 sq. ft.
380 Ancestry Lane, Dallas, TX 75217
MLS# 21361191Listed by: THOMAS MACATEE, BROKER - New
 $625,000Active3 beds 2 baths1,714 sq. ft.
2515 Abrams Road, Dallas, TX 75214
MLS# 21361209Listed by: TWIGG REALTY


Protect your home and budget from life's surprises with an Assurant Home Warranty, backed by a partner that supports you through every step of homeownership. Explore Plans.
© 2023 - 2026 ERA Franchise Systems LLC. All rights reserved. ERA Franchise Systems LLC fully supports the principles of the Fair Housing Act and the Equal Opportunity Act. ERA, ERA Real Estate powered, and their respective logos are registered service marks of ERA Franchise Systems LLC. Each office is independently owned and operated.