
6835 Redstart Lane, Dallas, TX 75214
Local realty services provided by:ERA Courtyard Real Estate
Listed by: chelsea chiu
Office: christie's lone star
MLS#:21311807
Source:GDAR
Price summary
- Price:$3,100,000
- Price per sq. ft.:$547.22
About this home
This exceptional new construction residence presents a rare opportunity in one of Dallas’ most sought-after neighborhoods, zoned to Lakewood Elementary. Built by Diamond Level Builders Custom Homes and designed by CC & Co. Designs, the 5,665-square-foot home brings timeless transitional French architecture to life through refined finishes, thoughtful craftsmanship, and a highly functional floor plan. A dramatic foyer opens to expansive living and dining spaces designed for effortless entertaining. The chef’s kitchen and working pantry balance beauty with functionality, while a private office, first-floor mother-in-law suite, and covered patio provide flexibility for modern living. Featuring five bedrooms, five full and two half baths, and a two-car garage, every detail has been thoughtfully curated. An optional pool may be added, with the final design and layout still available to be customized to the buyer’s preferences.
Contact an agent
Home facts
- Year built:2026
- Subdivision & Development:Williams-Caruth Terrace
- Listing ID #:21311807
- Added:44 day(s) ago
- Updated:September 17, 2026 at 11:55 AM
Rooms and interior
- Bedrooms:5
- Total bathrooms:7
- Full bathrooms:5
- Half bathrooms:2
- Kitchen Description:Built In Gas Range, Built In Refrigerator, Dishwasher, Disposal, Gas Range
- Living area:5,665 sq. ft.
Heating and cooling
- Cooling:Central Air
- Heating:Central
- Central air:Yes
Structure and exterior
- Roof:Composition
- Year built:2026
- Building area:5,665 sq. ft.
- Lot area:0.21 Acres
- Lot Features:Few Trees, Interior Lot
- Architectural Style:Traditional
- Construction Materials:Stucco
- Foundation Description:Slab
- Levels:2 Story
Schools
- High school:Woodrow Wilson
- Middle school:Long
- Elementary school:Lakewood
Finances and disclosures
- Price:$3,100,000
- Price per sq. ft.:$547.22
- Tax amount:$19,787
Features and amenities
- Appliances:Built In Gas Range, Built In Refrigerator, Dishwasher, Disposal, Gas Range, Plumbed For Gas, Some Gas Appliances
Parking
- Garage:Yes
- Garage spaces:2
 Information provided, in part, by North Texas Real Estate Information Systems, Inc. Last Updated September 17, 2026 Listings with the NTREIS logo are listed by brokerages other than ERA Courtyard Real Estate.
New listings near 6835 Redstart Lane
- New
 $769,000Active3 beds 3 baths2,972 sq. ft.
5916 Richwater Drive, Dallas, TX 75252
MLS# 21375818Listed by: COLDWELL BANKER APEX, REALTORS - New
 $445,000Active2 beds 3 baths2,025 sq. ft.
427 W 10th Street #201, Dallas, TX 75208
MLS# 21382027Listed by: COMPASS RE TEXAS, LLC - New
 $260,000Active3 beds 2 baths1,474 sq. ft.
8827 Barclay Street, Dallas, TX 75227
MLS# 21382326Listed by: EXP REALTY - New
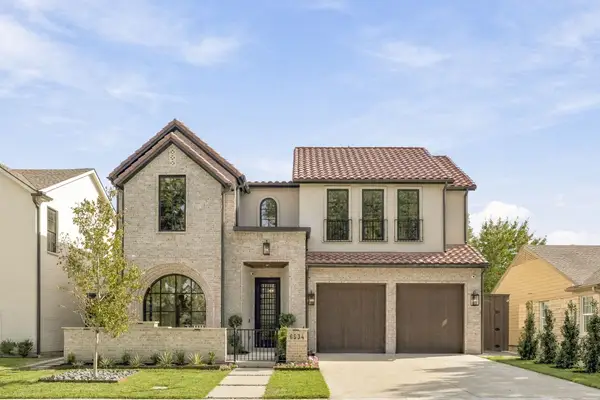 $3,450,000Active5 beds 7 baths5,168 sq. ft.
6534 Anita Street, Dallas, TX 75214
MLS# 21383015Listed by: COMPASS RE TEXAS, LLC. - New
 $119,933Active1 beds 1 baths600 sq. ft.
6108 Abrams Road #403, Dallas, TX 75231
MLS# 21383625Listed by: JPAR NORTH METRO - New
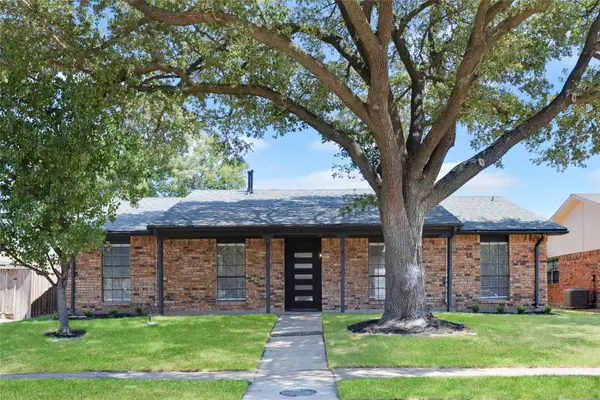 $349,000Active3 beds 2 baths1,846 sq. ft.
10414 Black Walnut Drive, Dallas, TX 75243
MLS# 21385592Listed by: REAL BROKER, LLC - New
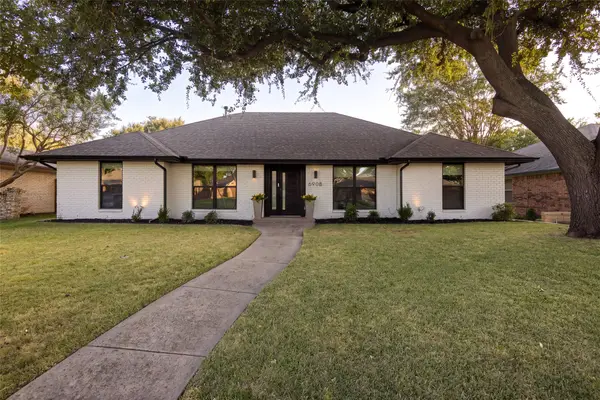 $899,000Active4 beds 3 baths2,562 sq. ft.
6908 Windy Ridge Drive, Dallas, TX 75248
MLS# 21386354Listed by: COMPASS RE TEXAS, LLC - New
 $485,000Active4 beds 3 baths2,365 sq. ft.
6239 Cupertino Trail, Dallas, TX 75252
MLS# 21388078Listed by: KELLER WILLIAMS CENTRAL - Open Sun, 11am to 3pmNew
 $609,000Active4 beds 3 baths2,830 sq. ft.
12324 Creekspan Drive, Dallas, TX 75243
MLS# 21385740Listed by: REGAL, REALTORS - New
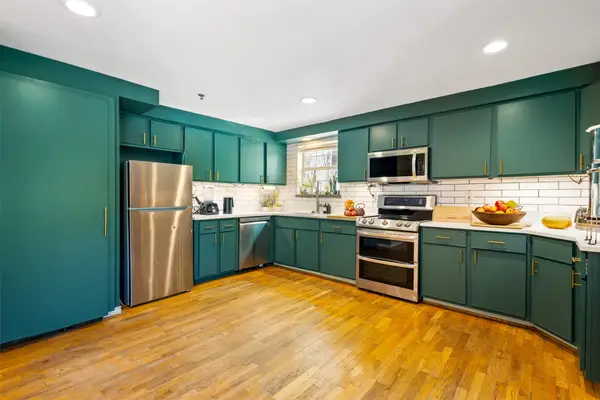 $349,900Active2 beds 2 baths990 sq. ft.
3100 Cole Avenue #206, Dallas, TX 75204
MLS# 21378646Listed by: REAL BROKER, LLC


Protect your home and budget from life's surprises with an Assurant Home Warranty, backed by a partner that supports you through every step of homeownership. Explore Plans.
© 2023 - 2026 ERA Franchise Systems LLC. All rights reserved. ERA Franchise Systems LLC fully supports the principles of the Fair Housing Act and the Equal Opportunity Act. ERA, ERA Real Estate powered, and their respective logos are registered service marks of ERA Franchise Systems LLC. Each office is independently owned and operated.