
6839 Orchid Lane, Dallas, TX 75230
Local realty services provided by:ERA Newlin & Company
6839 Orchid Lane,Dallas, TX 75230
$2,600,000
- 5 Beds
- 7 Baths
- 5,962 sq. ft.
- Single family
- Active
Listed by: mike robertson
Office: mike robertson real estate
MLS#:21424044
Source:GDAR
Price summary
- Price:$2,600,000
- Price per sq. ft.:$436.1
About this home
Remarkable Preston Hollow home. Shows like new. Soft contemporary sophistication, exceptional design and inviting seamless interior-outdoor living. The open floor plan is perfect for entertaining, boasting a spectacular chef's kitchen. Elegant master suite with a marble bathroom and fire glass fireplace. Features first floor master suite and guest bedroom. Each bedroom has a full bathroom and spacious walk-in closet. Private office. Large media game room with refreshment bar and half bathroom. Custom pool, spa and covered patio with built-in grill and fireplace. Truly a must see home!
Contact an agent
Home facts
- Year built:2018
- Subdivision & Development:Nor-Dal
- Listing ID #:21424044
- Added:1 day(s) ago
- Updated:November 02, 2026 at 08:02 PM
Rooms and interior
- Bedrooms:5
- Total bathrooms:7
- Full bathrooms:5
- Half bathrooms:2
- Flooring:Carpet, Ceramic Tile, Marble, Wood
- Kitchen Description:Convection Oven, Dishwasher, Disposal, Double Oven, Gas Cooktop, Gas Oven, Microwave, Refrigerator, Some Commercial Grade, Vented Exhaust Fan, Wine Cooler
- Basement:Yes
- Living area:5,962 sq. ft.
Heating and cooling
- Cooling:Ceiling Fans, Central Air, Zoned
- Heating:Central, Fireplaces, Natural Gas
- Central air:Yes
Structure and exterior
- Roof:Composition, Metal
- Year built:2018
- Building area:5,962 sq. ft.
- Lot area:0.3 Acres
- Construction Materials:Stone, Stucco
- Foundation Description:Pillar Post Pier
- Levels:2 Story
Schools
- High school:Hillcrest
- Middle school:Benjamin Franklin
- Elementary school:Prestonhol
Finances and disclosures
- Price:$2,600,000
- Price per sq. ft.:$436.1
- Tax amount:$65,446
Features and amenities
- Appliances:Convection Oven, Dishwasher, Disposal, Double Oven, Gas Cooktop, Gas Oven, Microwave, Plumbed For Gas, Refrigerator, Some Commercial Grade, Some Gas Appliances, Tankless Water Heater, Vented Exhaust Fan, Wine Cooler
- Amenities:Carbon Monoxide Detectors, Security System
Parking
- Garage:Yes
- Garage spaces:2
 Information provided, in part, by North Texas Real Estate Information Systems, Inc. Last Updated November 2, 2026 Listings with the NTREIS logo are listed by brokerages other than ERA Newlin & Company.
New listings near 6839 Orchid Lane
- New
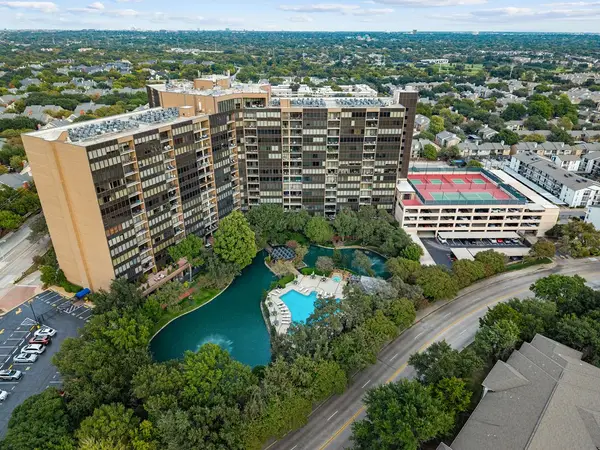 $290,000Active2 beds 2 baths1,685 sq. ft.
5200 Keller Springs Road #716, Dallas, TX 75248
MLS# 21415728Listed by: LPT REALTY LLC - New
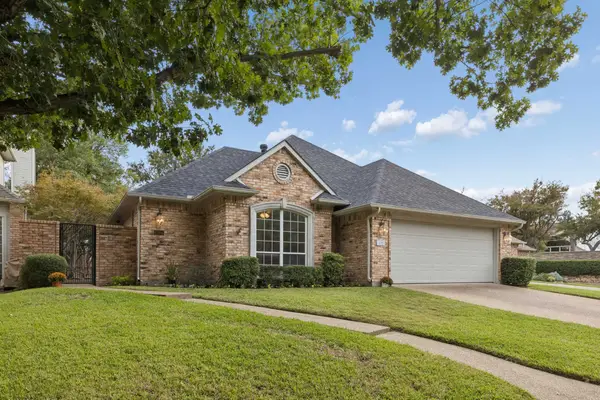 $640,000Active3 beds 4 baths2,786 sq. ft.
17106 Vista Tree Circle, Dallas, TX 75248
MLS# 21422549Listed by: RE/MAX DFW ASSOCIATES IV - New
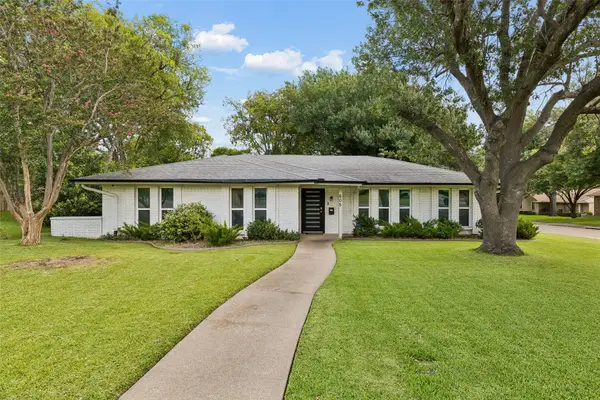 $375,000Active3 beds 2 baths2,114 sq. ft.
605 Meadow Heath Circle, Dallas, TX 75232
MLS# 21426276Listed by: DAVE PERRY MILLER REAL ESTATE - New
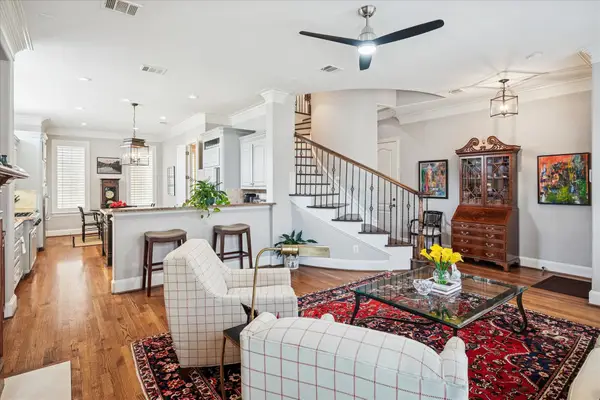 $899,999Active3 beds 4 baths3,208 sq. ft.
5932 Preston Gate Court, Dallas, TX 75230
MLS# 21421215Listed by: EBBY HALLIDAY, REALTORS - New
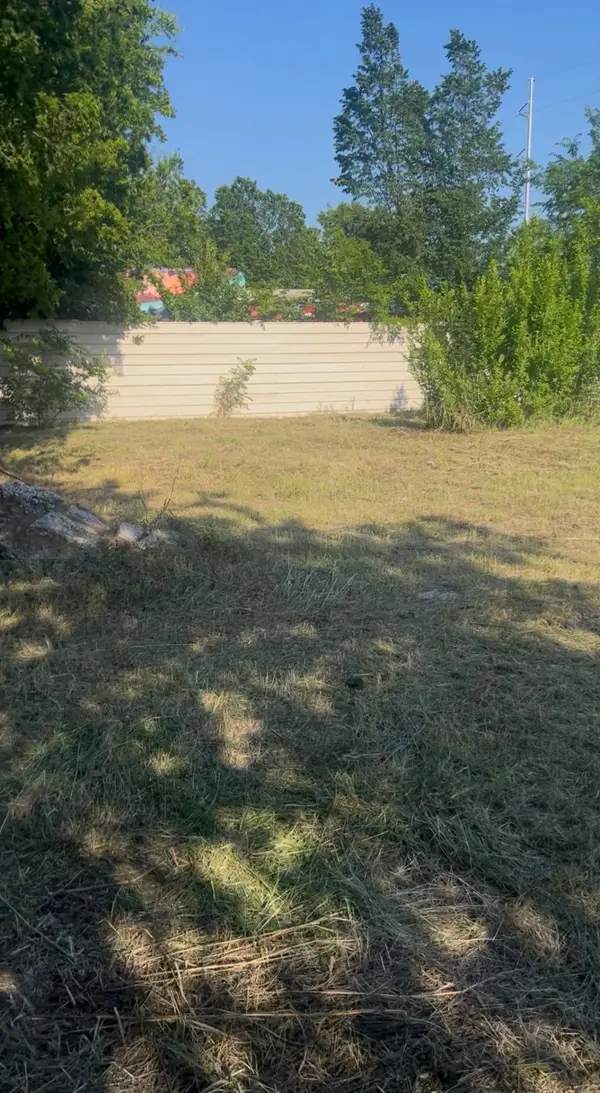 $320,000Active0.15 Acres
3431 Singleton Boulevard, Dallas, TX 75212
MLS# 21422051Listed by: COLDWELL BANKER APEX, REALTORS - New
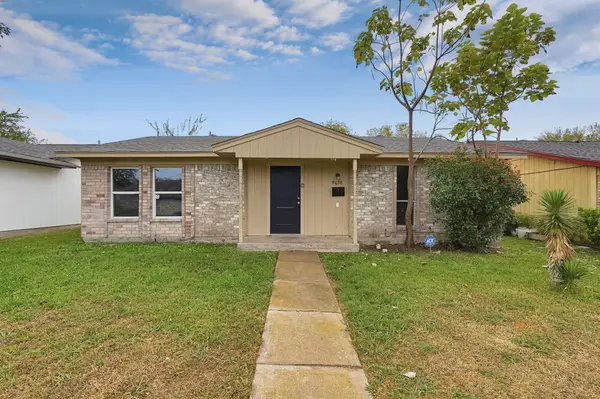 $194,900Active3 beds 2 baths1,048 sq. ft.
9698 Limestone Drive, Dallas, TX 75217
MLS# 21423887Listed by: MAINSTAY BROKERAGE LLC - New
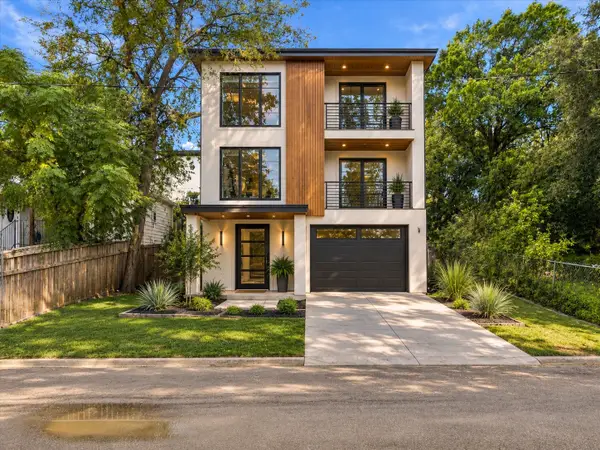 $309,999Active2 beds 1 baths1,146 sq. ft.
1908 Pollard Street, Dallas, TX 75208
MLS# 21425296Listed by: PIPER CREEK REALTY LLC - New
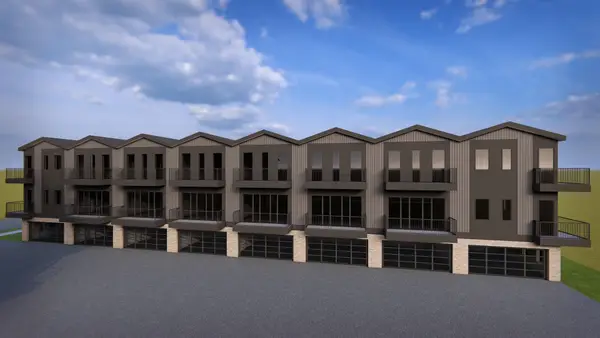 $1,200,000Active0.29 Acres
1316 N Carroll Avenue, Dallas, TX 75206
MLS# 21425434Listed by: UNITED REAL ESTATE - New
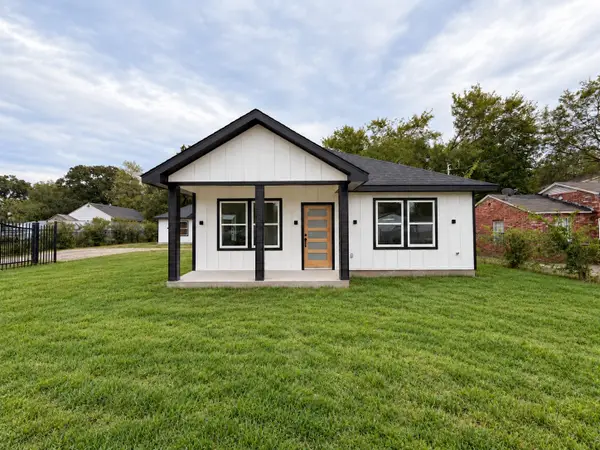 $419,999Active6 beds 3 baths3,260 sq. ft.
1148 Holcomb Road, Dallas, TX 75217
MLS# 21425662Listed by: SCM REALTY


Protect your home and budget from life's surprises with an Assurant Home Warranty, backed by a partner that supports you through every step of homeownership. Explore Plans.
© 2023 - 2026 ERA Franchise Systems LLC. All rights reserved. ERA Franchise Systems LLC fully supports the principles of the Fair Housing Act and the Equal Opportunity Act. ERA, ERA Real Estate powered, and their respective logos are registered service marks of ERA Franchise Systems LLC. Each office is independently owned and operated.