
6908 Heatherknoll Drive, Dallas, TX 75248
Local realty services provided by:ERA Empower
Listed by: reginald cole
Office: epique realty llc.
MLS#:21309859
Source:GDAR
Price summary
- Price:$779,369
- Price per sq. ft.:$302.55
About this home
******** Seller financing available! ********
Don’t miss this opportunity to own a beautifully updated home with flexible living spaces, a private backyard retreat, and seller financing available!
Beautifully updated and thoughtfully designed, this flexible floor plan offers comfortable living, abundant natural light, and an unbeatable location. Spacious rooms showcase updated finishes and a neutral color palette that complements any style.
The impressive main living area features a vaulted ceiling and gas fireplace with gas logs, creating a warm and inviting gathering space that flows seamlessly into the dining area. The well-equipped kitchen boasts granite countertops, a subway tile backsplash, gas range, ample cabinetry, generous prep space, a breakfast bar, and a breakfast nook overlooking the patio and pool.
Offering exceptional versatility, the home can function as either a three-bedroom, two-living-area layout or a four-bedroom, one-living-area floor plan. Currently configured with two living spaces, the large family room includes an en-suite bath and direct garage access, making it ideal as a guest suite, fourth bedroom, home office, or media room.
The spacious primary suite features abundant natural light, an updated bath, and two closets. Two additional bedrooms share a well-appointed hall bath.
Enjoy outdoor living year-round on the covered patio overlooking the sparkling pool and waterfall feature. Whether entertaining guests or relaxing at home, this backyard retreat is ready to enjoy.
Conveniently located near Trader Joe’s, Tom Thumb, and the restaurants, shopping, and entertainment of Addison, this home combines flexibility, comfort, and a prime location....
Contact an agent
Home facts
- Year built:1973
- Subdivision & Development:Prestonwood Estates
- Listing ID #:21309859
- Added:100 day(s) ago
- Updated:October 03, 2026 at 12:42 PM
Rooms and interior
- Bedrooms:4
- Total bathrooms:3
- Full bathrooms:3
- Kitchen Description:Dishwasher, Disposal, Microwave
- Living area:2,576 sq. ft.
Structure and exterior
- Year built:1973
- Building area:2,576 sq. ft.
- Lot area:0.36 Acres
- Levels:1 Story
Schools
- High school:Hillcrest
- Middle school:Benjamin Franklin
- Elementary school:Anne Frank
Finances and disclosures
- Price:$779,369
- Price per sq. ft.:$302.55
- Tax amount:$14,441
Features and amenities
- Appliances:Dishwasher, Disposal, Microwave
Parking
- Garage:Yes
- Garage spaces:2
- Carport spaces:2
 Information provided, in part, by North Texas Real Estate Information Systems, Inc. Last Updated October 3, 2026 Listings with the NTREIS logo are listed by brokerages other than ERA Empower.
New listings near 6908 Heatherknoll Drive
- New
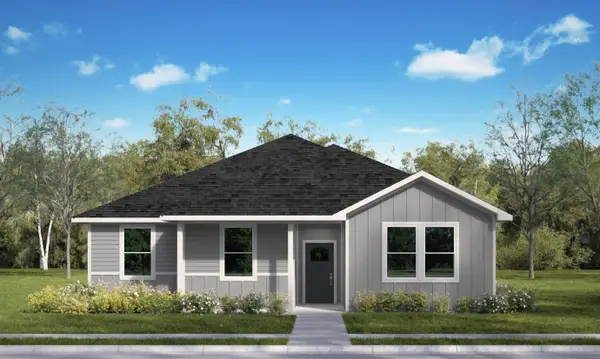 $299,000Active4 beds 2 baths1,618 sq. ft.
9801 Brierwood Lane, Dallas, TX 75217
MLS# 21353989Listed by: KELLER WILLIAMS REALTY DPR - New
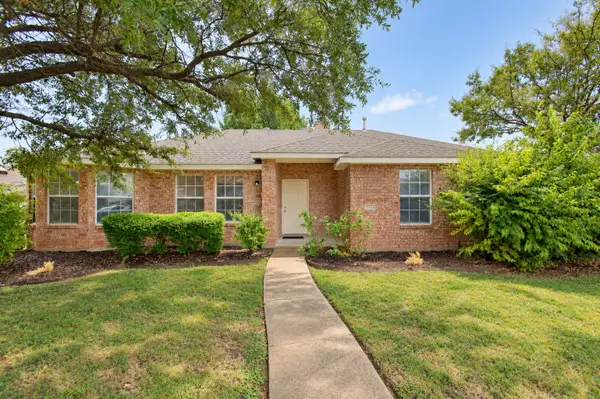 $279,900Active3 beds 2 baths1,586 sq. ft.
2040 Garden Crest Lane, Dallas, TX 75232
MLS# 21401820Listed by: EBBY HALLIDAY, REALTORS - New
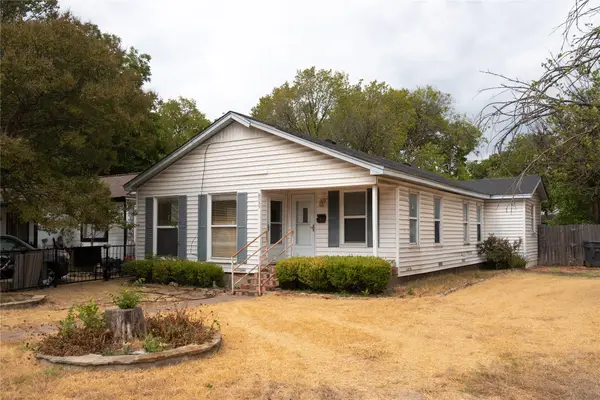 $258,517Active3 beds 2 baths1,411 sq. ft.
6735 Woodard Avenue, Dallas, TX 75227
MLS# 21402386Listed by: TEXAS CONNECT REALTY, LLC - Open Sun, 1 to 3pmNew
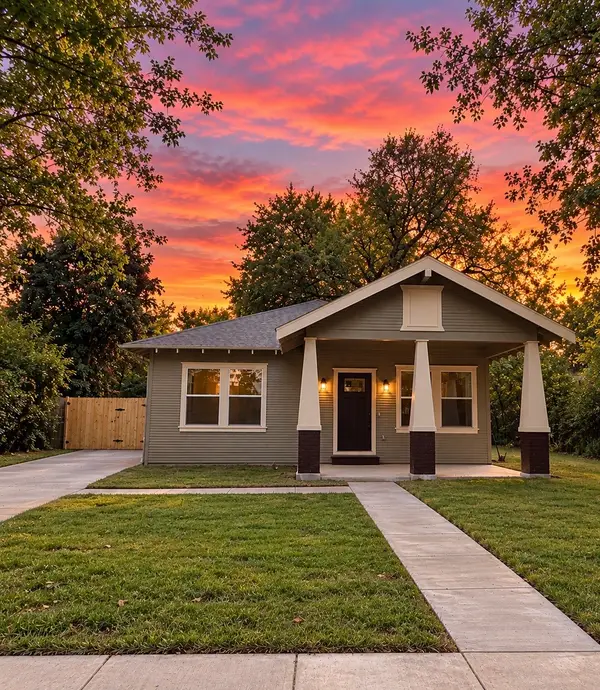 $315,000Active4 beds 2 baths1,490 sq. ft.
3621 Meyers Street, Dallas, TX 75215
MLS# 21400094Listed by: ONDEMAND REALTY - New
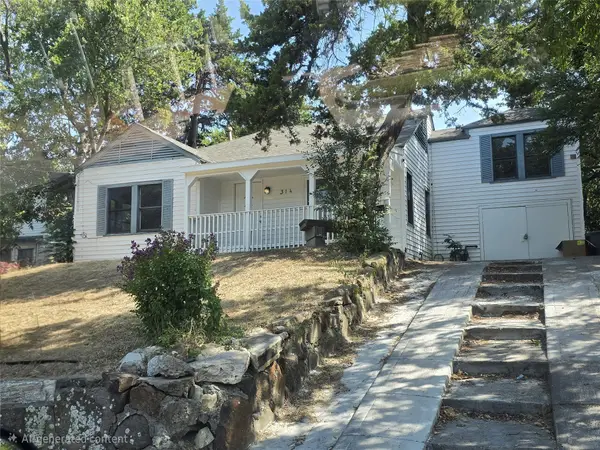 $299,999Active4 beds 2 baths2,001 sq. ft.
314 W Clarendon Drive, Dallas, TX 75208
MLS# 21402648Listed by: KING REALTY, LLC - Open Sun, 2 to 4pmNew
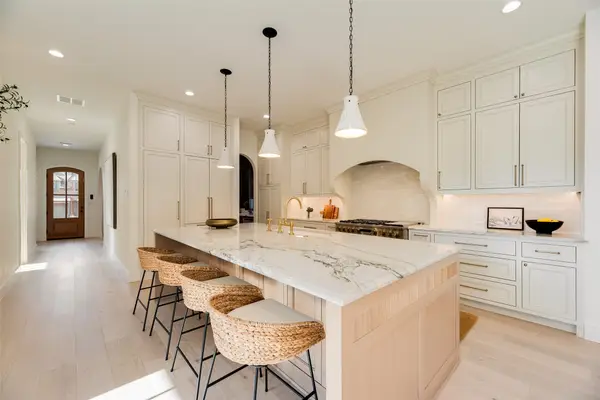 $1,649,000Active4 beds 6 baths4,045 sq. ft.
6402 Westlake Avenue, Dallas, TX 75214
MLS# 21402738Listed by: JOE ATKINS REALTY - New
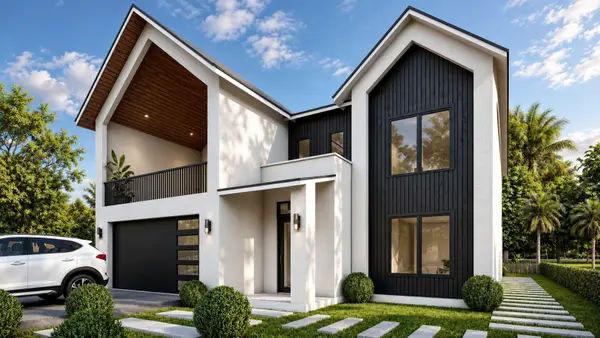 $849,000Active4 beds 4 baths4,517 sq. ft.
1934 Leath Street, Dallas, TX 75212
MLS# 21370102Listed by: MONUMENT REALTY - New
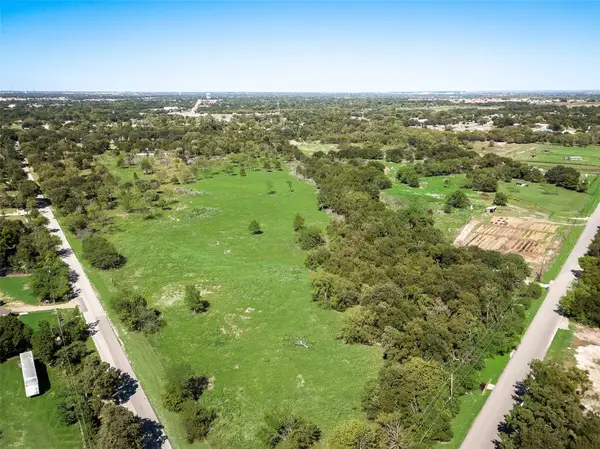 $230,000Active2 Acres
12100 Garden Grove Drive #LOT 1, Dallas, TX 75253
MLS# 21402650Listed by: WHITE ROCK REALTY - New
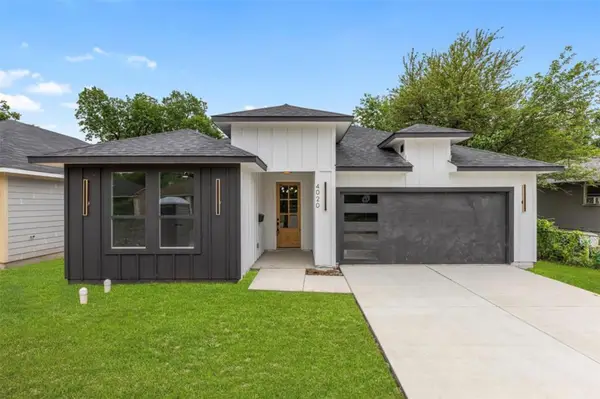 $330,000Active3 beds 2 baths1,621 sq. ft.
4100 Hamilton Avenue, Dallas, TX 75210
MLS# 21402670Listed by: ONLY 1 REALTY GROUP NORTH DALLAS - New
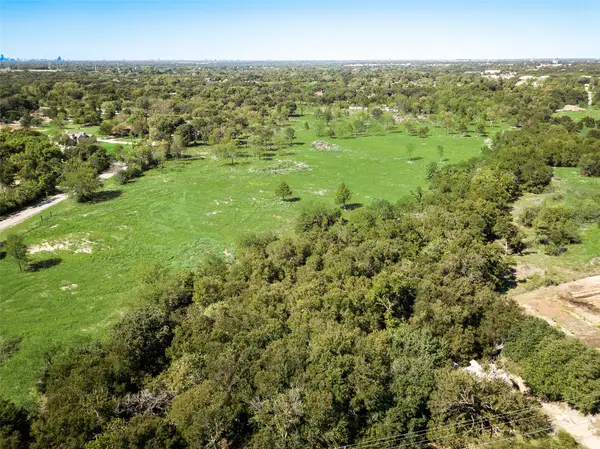 $230,000Active2.1 Acres
12100 Garden Grove Drive #LOT 2, Dallas, TX 75253
MLS# 21402679Listed by: WHITE ROCK REALTY


Protect your home and budget from life's surprises with an Assurant Home Warranty, backed by a partner that supports you through every step of homeownership. Explore Plans.
© 2023 - 2026 ERA Franchise Systems LLC. All rights reserved. ERA Franchise Systems LLC fully supports the principles of the Fair Housing Act and the Equal Opportunity Act. ERA, ERA Real Estate powered, and their respective logos are registered service marks of ERA Franchise Systems LLC. Each office is independently owned and operated.