
6910 Mill Falls Drive, Dallas, TX 75248
Local realty services provided by:ERA Courtyard Real Estate
6910 Mill Falls Drive,Dallas, TX 75248
$775,000Last list price
- 3 Beds
- 3 Baths
- - sq. ft.
- Single family
- Sold
Listed by: kristen harris
Office: dave perry miller real estate
MLS#:21335555
Source:GDAR
Sorry, we are unable to map this address
Price summary
- Price:$775,000
About this home
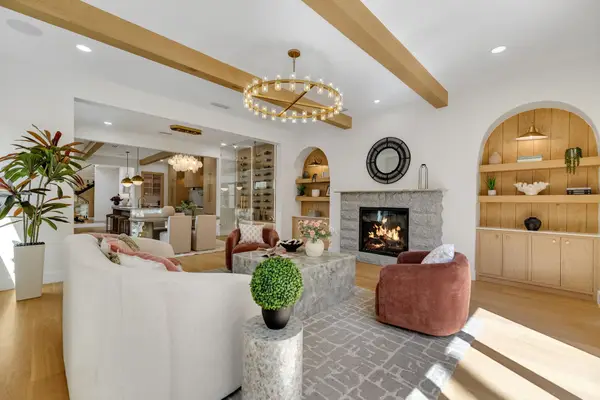
Nestled in the heart of Prestonwood, this beautifully remodeled ranch is everything you've been waiting for. Towering mature trees and exceptional curb appeal create a stunning first impression and welcome you home. Designed with both entertaining and everyday living in mind, the open-concept floorplan centers around a spectacular kitchen featuring an oversized island that overlooks the spacious living room. This space features a cozy gas log fireplace, custom built-ins, and floor-to-ceiling windows offering picturesque views of the backyard. A second living area provides incredible flexibility as a home office, playroom, media room, or teen retreat and features an attached full bathroom for guests. The private primary suite is a true sanctuary, complete with a luxurious ensuite bath, two oversized walk-in closets, and a generous sitting area. Two additional bedrooms are connected by a light-filled Jack-and-Jill bathroom, creating the perfect layout for family or guests. The backyard is an entertainer's dream. A covered outdoor living area beneath a beautiful pergola overlooks lush landscaping and a built-in fire pit, creating the perfect setting for relaxing or gathering with friends. The fully equipped outdoor kitchen includes a Green Egg smoker, gas grill, and refrigerator, all of which convey with the home. In addition to the attached two-car garage, a detached one-car garage offers endless possibilities. Whether you need extra storage, a workshop, home gym, or a private detached office, this versatile space is ready to fit your lifestyle. Move-in ready and exceptionally maintained, the home features an impact resistant and high profile shingle Class 4 roof installed in 2023, providing both peace of mind and potential insurance savings. Located within the highly sought-after Brentfield Elementary, Parkhill, and J.J. Pearce attendance zone, this exceptional home offers the perfect combination of style, comfort, and location....
Contact an agent
Home facts
- Year built:1975
- Subdivision & Development:Prestonwood
- Listing ID #:21335555
- Added:55 day(s) ago
- Updated:September 17, 2026 at 06:06 AM
Rooms and interior
- Bedrooms:3
- Total bathrooms:3
- Full bathrooms:3
- Flooring:Carpet, Tile, Wood
- Kitchen Description:Dishwasher, Disposal, Double Oven, Gas Cooktop, Microwave, Vented Exhaust Fan
Heating and cooling
- Cooling:Ceiling Fans, Central Air
- Heating:Central
- Central air:Yes
Structure and exterior
- Roof:Composition
- Year built:1975
- Lot Features:Interior Lot, Landscaped, Many Trees
- Architectural Style:Ranch
- Construction Materials:Brick
- Foundation Description:Slab
- Levels:1 Story
Schools
- High school:Pearce
- Middle school:Parkhill
- Elementary school:Brentfield
Finances and disclosures
- Price:$775,000
- Tax amount:$17,003
Features and amenities
- Appliances:Dishwasher, Disposal, Double Oven, Gas Cooktop, Gas Water Heater, Microwave, Vented Exhaust Fan
- Amenities:Window Coverings
Parking
- Garage:Yes
- Garage spaces:3
 Information provided, in part, by North Texas Real Estate Information Systems, Inc. Last Updated September 17, 2026 Listings with the NTREIS logo are listed by brokerages other than ERA Courtyard Real Estate.
New listings near 6910 Mill Falls Drive
- New
 $185,000Active3 beds 2 baths1,300 sq. ft.
4310 Jamaica Street, Dallas, TX 75210
MLS# 21388832Listed by: THE HUGHES GROUP REAL ESTATE - New
 $770,000Active5 beds 3 baths2,597 sq. ft.
15922 Windy Meadow Drive, Dallas, TX 75248
MLS# 21386602Listed by: EBBY HALLIDAY, REALTORS - Open Sun, 1:30 to 3pmNew
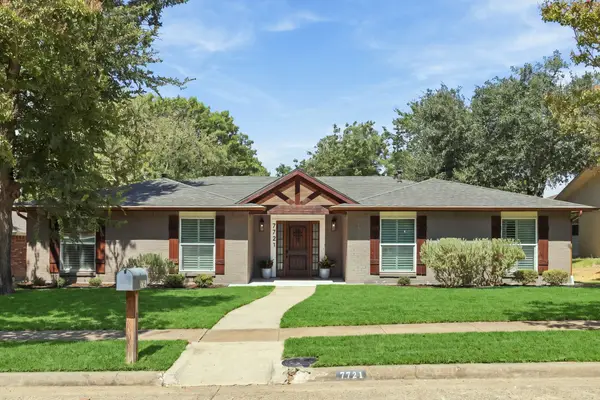 $699,000Active4 beds 3 baths2,311 sq. ft.
7721 El Padre Lane, Dallas, TX 75248
MLS# 21379994Listed by: ALLIE BETH ALLMAN & ASSOCIATES - New
 $599,000Active6 beds 4 baths2,784 sq. ft.
15515 El Estado Drive, Dallas, TX 75248
MLS# 21383594Listed by: KELLER WILLIAMS DALLAS MIDTOWN - Open Sat, 11am to 1pmNew
 $420,000Active6 beds 4 baths3,060 sq. ft.
11341 Quail Run Street, Dallas, TX 75238
MLS# 21386844Listed by: KELLER WILLIAMS URBAN DALLAS - New
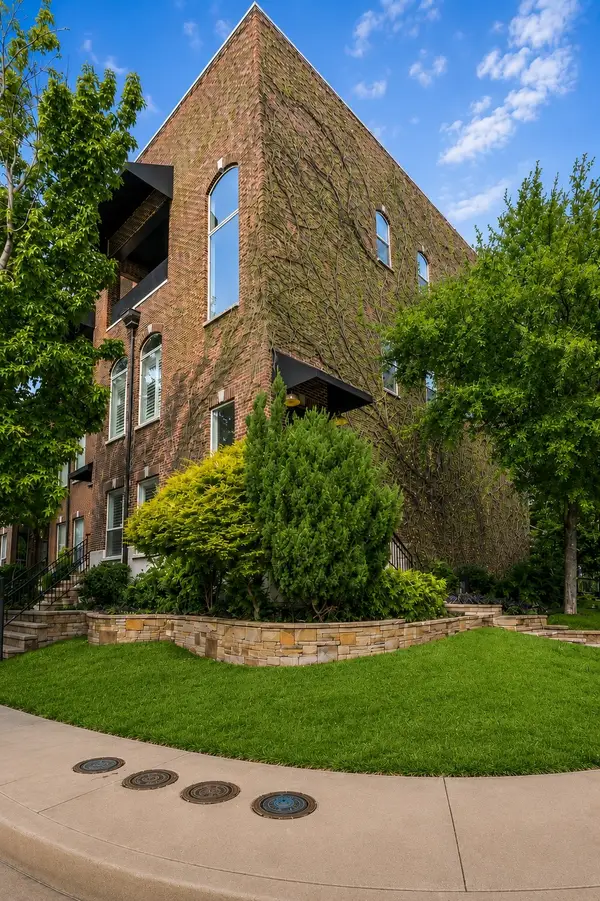 $549,000Active3 beds 3 baths2,036 sq. ft.
3513 Bryan Street, Dallas, TX 75204
MLS# 21386905Listed by: DAVE PERRY MILLER REAL ESTATE - Open Tue, 9:30 to 11:30amNew
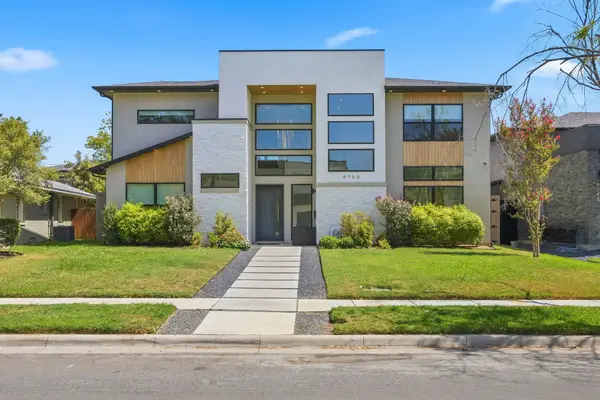 $1,530,000Active5 beds 5 baths4,318 sq. ft.
9750 Mixon Drive, Dallas, TX 75220
MLS# 21387016Listed by: BRIGGS FREEMAN SOTHEBY'S INT'L - New
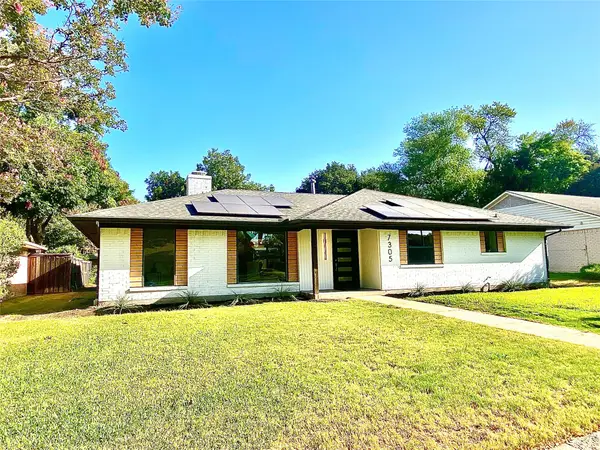 $759,000Active4 beds 3 baths2,120 sq. ft.
7305 Heathermore Drive, Dallas, TX 75248
MLS# 21387464Listed by: CREEKVIEW REALTY - New
 $250,000Active1 beds 1 baths804 sq. ft.
2502 Live Oak Street #329, Dallas, TX 75204
MLS# 21387521Listed by: COLDWELL BANKER REALTY - New
 $1,760,000Active4 beds 4 baths3,563 sq. ft.
4024 Herschel Avenue, Dallas, TX 75219
MLS# 21387547Listed by: COREY SIMPSON & ASSOCIATES


Protect your home and budget from life's surprises with an Assurant Home Warranty, backed by a partner that supports you through every step of homeownership. Explore Plans.
© 2023 - 2026 ERA Franchise Systems LLC. All rights reserved. ERA Franchise Systems LLC fully supports the principles of the Fair Housing Act and the Equal Opportunity Act. ERA, ERA Real Estate powered, and their respective logos are registered service marks of ERA Franchise Systems LLC. Each office is independently owned and operated.