
6936 Wildglen Drive, Dallas, TX 75230
Local realty services provided by:ERA Empower
Listed by: sandy akright
Office: ebby halliday, realtors
MLS#:21412384
Source:GDAR
Price summary
- Price:$1,150,000
- Price per sq. ft.:$268.19
About this home
Prime development opportunity in the heart of Brookshire Park adjacent to Preston Hollow! Situated at the end of a highly secluded, premium cul-de-sac street, this massive .414 acre pie shape lot could be the ultimate blank canvas for a builder, investor, or buyer looking to construct a custom luxury estate in this exceptional location. Surrounded by beautiful mature trees, the property includes an existing pool and a spacious yard. The existing structure offers a massive footprint for an extensive remodel, down-to-the-studs renovation or total tear-down. Built on a pier-and-beam foundation, the original-owner had this home built with split formals, a large family room with a vaulted ceiling and rock fireplace, a huge kitchen and breakfast area with gas cooktop, 4 bedrooms and 3 baths downstairs, fabulous storage and huge closets throughout, built-ins in many rooms and a massive upstairs game room with a wet bar and half bath. Updates per the estate's daughter: she remembers that the Sewer was repaired-replaced maybe in 2023 for over $22,000, one of the zones HVAC was replaced maybe in 2023, gas water heater in the garage was replaced in 12-2023. Bring your architect, designer and-or builder to maximize the potential of this rare, oversized lot in an exclusive, quiet pocket of Brookshire Park!...
Contact an agent
Home facts
- Year built:1972
- Subdivision & Development:Brookshire Park 03
- Listing ID #:21412384
- Added:11 day(s) ago
- Updated:October 28, 2026 at 08:22 AM
Rooms and interior
- Bedrooms:4
- Full bathrooms:3
- Half bathrooms:1
- Flooring:Carpet, Terrazzo, Vinyl
- Kitchen Description:Built In Gas Range, Convection Oven, Dishwasher, Disposal, Electric Oven, Gas Cooktop, Microwave
- Living area:4,288 sq. ft.
Heating and cooling
- Cooling:Ceiling Fans, Central Air, Electric
- Heating:Central, Natural Gas
- Central air:Yes
Structure and exterior
- Roof:Composition
- Year built:1972
- Building area:4,288 sq. ft.
- Lot area:0.41 Acres
- Lot Features:Cul De Sac, Interior Lot, Irregular Lot, Landscaped, Lawn, Many Trees, Sprinkler System
- Architectural Style:Traditional
- Construction Materials:Brick
- Foundation Description:Pillar Post Pier
Schools
- High school:Hillcrest
- Middle school:Benjamin Franklin
- Elementary school:Kramer
Finances and disclosures
- Price:$1,150,000
- Price per sq. ft.:$268.19
- Tax amount:$24,780
Features and amenities
- Appliances:Built In Gas Range, Convection Oven, Dishwasher, Disposal, Electric Oven, Gas Cooktop, Microwave
- Amenities:Fire Alarm, Prewired, Security System, Security System Owned, Skylights
Parking
- Garage:Yes
- Garage spaces:3
 Information provided, in part, by North Texas Real Estate Information Systems, Inc. Last Updated October 28, 2026 Listings with the NTREIS logo are listed by brokerages other than ERA Empower.
New listings near 6936 Wildglen Drive
- New
 $629,999Active3 beds 4 baths2,059 sq. ft.
1122 Muncie Avenue, Dallas, TX 75212
MLS# 21422287Listed by: COMPETITIVE EDGE REALTY LLC - New
 $339,900Active3 beds 2 baths1,870 sq. ft.
7127 Larkin Drive, Dallas, TX 75227
MLS# 21422363Listed by: CITIWIDE PROPERTIES CORP. - New
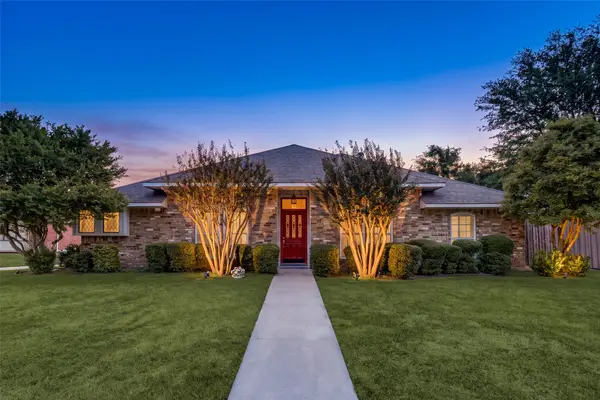 $444,000Active3 beds 2 baths1,967 sq. ft.
4063 Seabury Drive, Dallas, TX 75287
MLS# 21413411Listed by: COLDWELL BANKER REALTY FRISCO - New
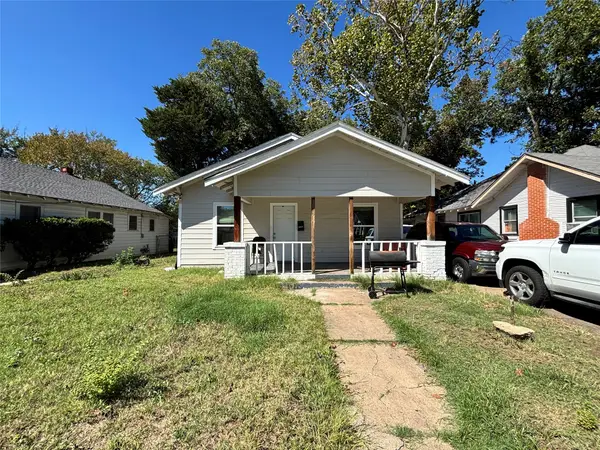 $190,000Active3 beds 1 baths936 sq. ft.
2917 Lenway Street, Dallas, TX 75215
MLS# 21422296Listed by: JULIO ROMERO LLC, REALTORS - New
 $94,900Active2 beds 1 baths1,256 sq. ft.
2343 Macon Street, Dallas, TX 75215
MLS# 21422298Listed by: TEXCEL REAL ESTATE, LLC - New
 $189,000Active4 beds 2 baths1,110 sq. ft.
3806 Pine Street, Dallas, TX 75210
MLS# 21395135Listed by: JULIO ROMERO LLC, REALTORS - New
 $1,500,000Active4 beds 4 baths3,421 sq. ft.
6978 Pemberton Drive, Dallas, TX 75230
MLS# 21422259Listed by: COLDWELL BANKER APEX, REALTORS - New
 $749,000Active4 beds 3 baths2,721 sq. ft.
9644 Millridge Circle, Dallas, TX 75243
MLS# 21414747Listed by: RE/MAX DFW ASSOCIATES - New
 $650,000Active3 beds 4 baths2,059 sq. ft.
112 Muncie Avenue, Dallas, TX 75212
MLS# 21422084Listed by: COMPETITIVE EDGE REALTY LLC - New
 $380,000Active4 beds 4 baths2,629 sq. ft.
7920 Glenway Drive, Dallas, TX 75249
MLS# 55941804Listed by: EXP REALTY LLC


Protect your home and budget from life's surprises with an Assurant Home Warranty, backed by a partner that supports you through every step of homeownership. Explore Plans.
© 2023 - 2026 ERA Franchise Systems LLC. All rights reserved. ERA Franchise Systems LLC fully supports the principles of the Fair Housing Act and the Equal Opportunity Act. ERA, ERA Real Estate powered, and their respective logos are registered service marks of ERA Franchise Systems LLC. Each office is independently owned and operated.