
7031 Hunters Ridge Drive, Dallas, TX 75248
Local realty services provided by:ERA Empower
Listed by: mark fuller
Office: ip realty, llc.
MLS#:21429104
Source:GDAR
Price summary
- Price:$1,065,000
- Price per sq. ft.:$353.12
About this home
Soaring ceilings, warm white oak floors and a wall of windows overlooking the pool & backyard oasis—this is the welcome home you've been waiting for. Redesigned with much thought, in coveted Prestonwood Estates of North Dallas, this home pairs custom finishes with a renovation that reaches well beyond what meets the eye. * Seller is offering up to $17,000 toward a mortgage rate buydown or buyer closing costs! *
Over 3,000 square feet includes five bedrooms, three-and-a-half baths and a dedicated office offering exceptional flexibility, with the fifth bedroom equally suited for a game room. At the heart of it all, the all-new kitchen brings together solid wood cabinetry, quartz countertops and backsplash, stainless appliances, wine fridge and bar seating. Open living spaces keep everyone connected, whether sharing a quiet morning or hosting a house full of friends.
A custom floor-to-ceiling gas fireplace anchors the living room, while expansive windows draw your eye to the covered patio and gorgeous pool. With multiple places to dine, lounge and gather, the backyard feels like an extension of the home.
The primary suite offers its own patio and pool access—a peaceful place to begin and end the day. Its redesigned bath features dual vanities, an oversized walk-in shower, separate tub and expanded walk-in closet. Four secondary bedrooms share two beautifully updated full baths, while a powder bath serves the main living area.
Behind the finishes: new under-house PVC plumbing, Trane HVAC, copper electrical wiring throughout, a new exterior electrical panel, new windows and two new water heaters. Solid-core interior doors, fresh paint, exterior lighting and landscaping complete the transformation.
Set within an established RISD neighborhood, this home offers a compelling combination of thoughtful design, substantial improvements and spaces that make you want to stay. Come experience it for yourself....
Contact an agent
Home facts
- Year built:1970
- Subdivision & Development:Prestonwood
- Listing ID #:21429104
- Added:9 day(s) ago
- Updated:November 15, 2026 at 01:04 PM
Rooms and interior
- Bedrooms:5
- Total bathrooms:4
- Full bathrooms:3
- Half bathrooms:1
- Flooring:Tile
- Kitchen Description:Dishwasher, Disposal, Gas Range, Ice Maker, Microwave, Wine Cooler
- Living area:3,016 sq. ft.
Heating and cooling
- Cooling:Central Air
- Heating:Central, Natural Gas
- Central air:Yes
Structure and exterior
- Roof:Composition
- Year built:1970
- Building area:3,016 sq. ft.
- Lot area:0.27 Acres
- Lot Features:Interior Lot, Landscaped, Many Trees, Sprinkler System
- Architectural Style:Traditional
- Construction Materials:Brick
- Foundation Description:Slab
- Levels:1 Story
Schools
- High school:Pearce
- Middle school:Parkhill
- Elementary school:Prestonwood
Finances and disclosures
- Price:$1,065,000
- Price per sq. ft.:$353.12
- Tax amount:$19,266
Features and amenities
- Appliances:Dishwasher, Disposal, Gas Range, Gas Water Heater, Ice Maker, Microwave, Wine Cooler
- Amenities:Prewired
Parking
- Garage:Yes
- Garage spaces:2
 Information provided, in part, by North Texas Real Estate Information Systems, Inc. Last Updated November 15, 2026 Listings with the NTREIS logo are listed by brokerages other than ERA Empower.
New listings near 7031 Hunters Ridge Drive
- New
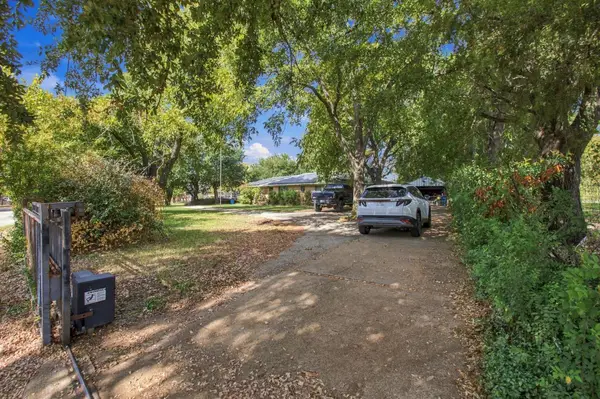 $449,000Active3 beds 2 baths2,038 sq. ft.
316 S Seagoville Road, Dallas, TX 75217
MLS# 21436647Listed by: SOLTO REALTY - New
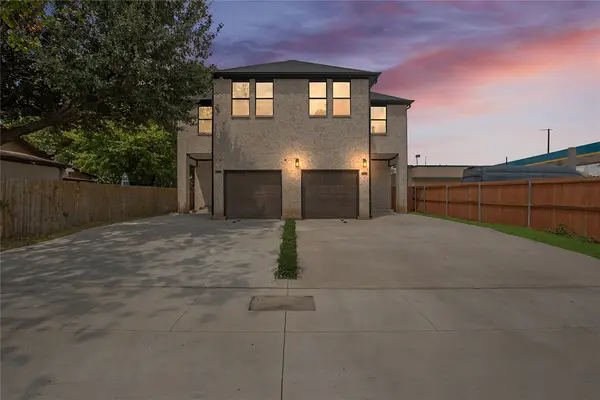 $649,000Active6 beds 6 baths4,280 sq. ft.
1711 & 1713 Herald Street, Dallas, TX 75215
MLS# 21402615Listed by: COMPASS RE TEXAS, LLC. - Open Sun, 12 to 2pmNew
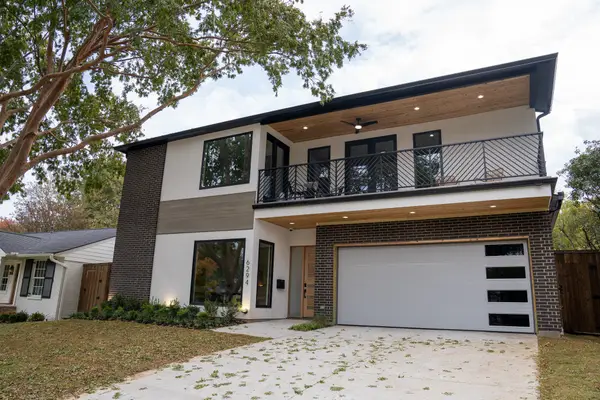 $1,850,000Active5 beds 5 baths4,406 sq. ft.
6294 Martel Avenue, Dallas, TX 75214
MLS# 21420147Listed by: TEXAS URBAN LIVING REALTY - New
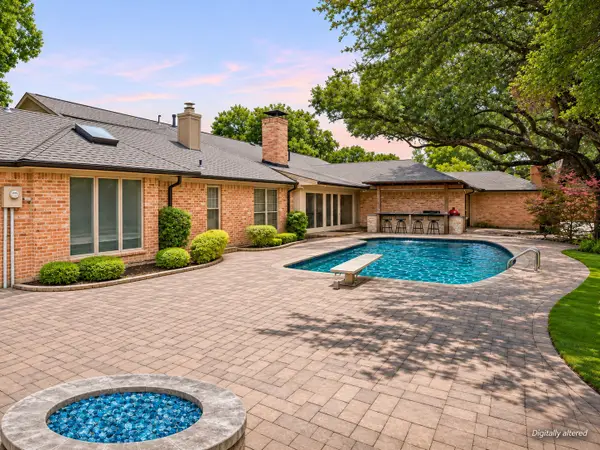 $1,397,400Active5 beds 7 baths5,197 sq. ft.
7241 Cliffbrook Drive, Dallas, TX 75254
MLS# 21435857Listed by: COLDWELL BANKER APEX, REALTORS - Open Sun, 1 to 3pmNew
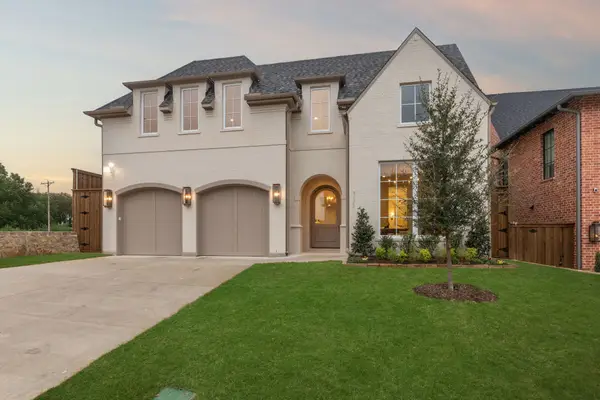 $1,847,500Active5 beds 6 baths4,749 sq. ft.
9522 Still Creek Lane, Dallas, TX 75238
MLS# 21436562Listed by: ROBERT ELLIOTT AND ASSOCIATES - New
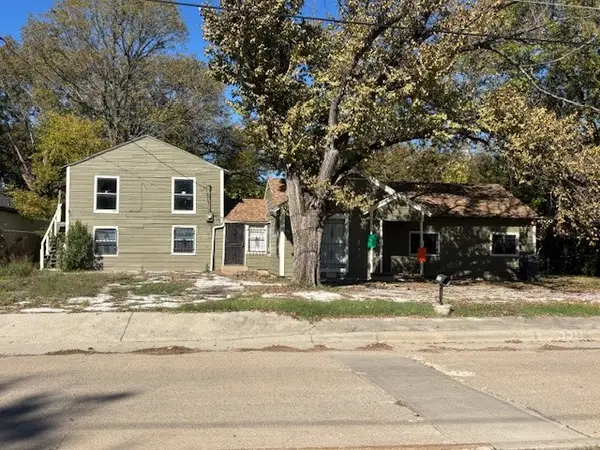 $160,000Active4 beds 2 baths1,974 sq. ft.
3311 51st Street, Dallas, TX 75216
MLS# 21436576Listed by: JG REAL ESTATE, LLC - New
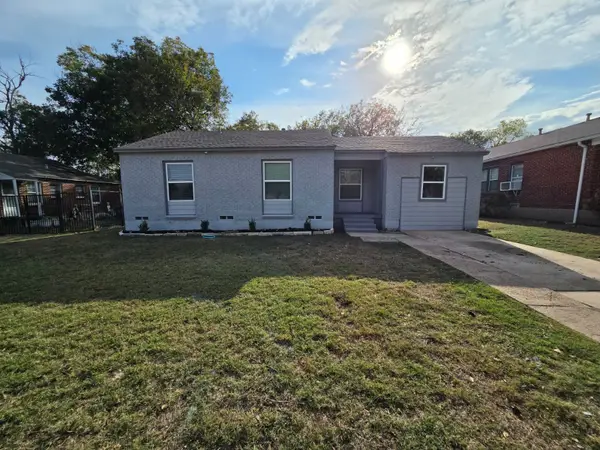 $224,900Active3 beds 2 baths1,053 sq. ft.
2212 E Illinois Avenue, Dallas, TX 75216
MLS# 21436581Listed by: HOME START REALTY, INC - New
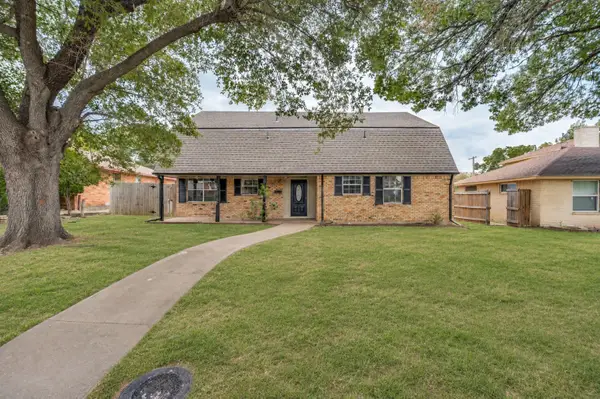 $365,000Active5 beds 2 baths2,542 sq. ft.
1718 Heather Glen Drive, Dallas, TX 75232
MLS# 21436582Listed by: RE/MAX INNOVATIONS - Open Sat, 1 to 3pmNew
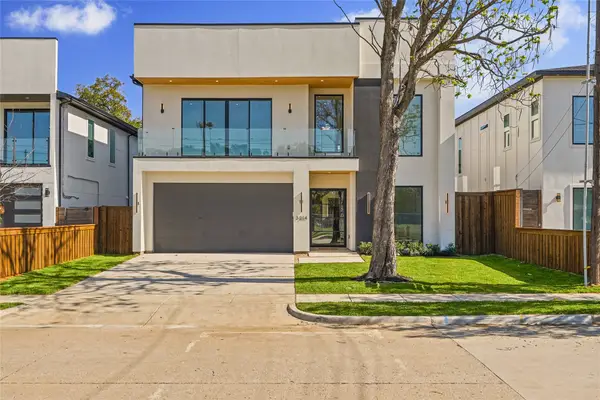 $975,000Active5 beds 6 baths3,875 sq. ft.
3214 Herbert, Dallas, TX 75212
MLS# 21420046Listed by: COMPASS RE TEXAS, LLC. - New
 $44,900Active1 beds 1 baths600 sq. ft.
6108 Abrams Road #604, Dallas, TX 75231
MLS# 21398057Listed by: COMPASS RE TEXAS, LLC.


Protect your home and budget from life's surprises with an Assurant Home Warranty, backed by a partner that supports you through every step of homeownership. Explore Plans.
© 2023 - 2026 ERA Franchise Systems LLC. All rights reserved. ERA Franchise Systems LLC fully supports the principles of the Fair Housing Act and the Equal Opportunity Act. ERA, ERA Real Estate powered, and their respective logos are registered service marks of ERA Franchise Systems LLC. Each office is independently owned and operated.