
7045 Gaston Parkway, Dallas, TX 75214
Local realty services provided by:ERA Myers & Myers Realty
Listed by: david bush
Office: david bush realtors
MLS#:21334352
Source:GDAR
Price summary
- Price:$899,000
- Price per sq. ft.:$466.29
About this home
Mid-Century Ranch opened and updated to the nines! No detail overlooked from the open design plan, light and bright chef's kitchen with breakfast bar, hardwood flooring throughout, and attention to detail only seen in much more expensive homes! Complete with three spacious bedrooms, including primary suite and awesome bath and his and her walk-in closets, to the incredible living space with brick fireplace, built-in storage benches, and a bank of light filling windows overlooking backyard living space, and if you look closely winter views of the lake! All of this just minutes to White Rock Lake and park, downtown Dallas, and award-winning Lakewood Elementary!
Contact an agent
Home facts
- Year built:1958
- Subdivision & Development:Lakeshore Hills Rev
- Listing ID #:21334352
- Added:51 day(s) ago
- Updated:September 07, 2026 at 11:51 AM
Rooms and interior
- Bedrooms:3
- Total bathrooms:2
- Full bathrooms:2
- Flooring:Ceramic Tile, Marble, Wood
- Kitchen Description:Dishwasher, Disposal, Gas Range, Microwave, Some Commercial Grade, Vented Exhaust Fan
- Living area:1,928 sq. ft.
Heating and cooling
- Cooling:Ceiling Fans, Central Air, Electric
- Heating:Central, Natural Gas
- Central air:Yes
Structure and exterior
- Roof:Composition
- Year built:1958
- Building area:1,928 sq. ft.
- Lot area:0.22 Acres
- Lot Features:Interior Lot, Landscaped, Sprinkler System
- Architectural Style:Traditional
- Construction Materials:Brick
- Foundation Description:Pillar Post Pier
- Levels:1 Story
Schools
- High school:Wilson
- Middle school:Long
- Elementary school:Lakewood
Finances and disclosures
- Price:$899,000
- Price per sq. ft.:$466.29
Features and amenities
- Appliances:Dishwasher, Disposal, Gas Range, Gas Water Heater, Microwave, Plumbed For Gas, Range, Some Commercial Grade, Some Gas Appliances, Vented Exhaust Fan
Parking
- Garage:Yes
- Garage spaces:2
 Information provided, in part, by North Texas Real Estate Information Systems, Inc. Last Updated September 7, 2026 Listings with the NTREIS logo are listed by brokerages other than ERA Myers & Myers Realty.
New listings near 7045 Gaston Parkway
- Open Sun, 2 to 4pmNew
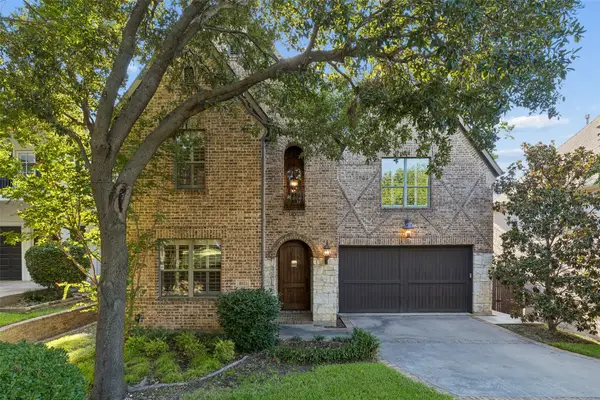 $1,275,000Active4 beds 5 baths3,932 sq. ft.
8523 Lakemont Drive, Dallas, TX 75209
MLS# 21374516Listed by: DAVE PERRY MILLER REAL ESTATE - New
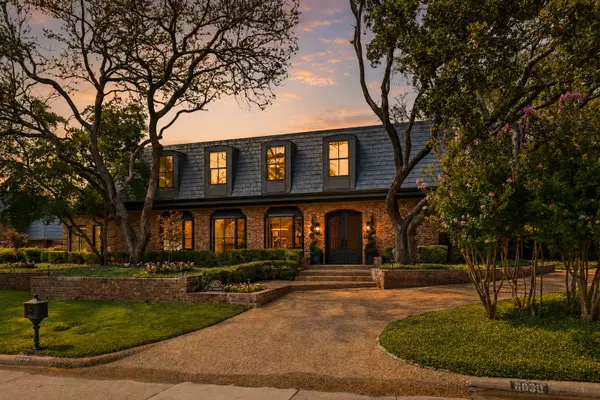 $2,400,000Active4 beds 5 baths5,497 sq. ft.
6030 Club Oaks Drive, Dallas, TX 75248
MLS# 21376640Listed by: ALLIE BETH ALLMAN & ASSOC. - New
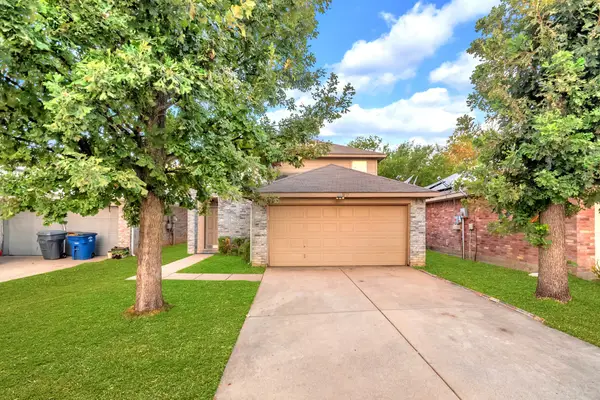 $285,000Active5 beds 3 baths1,934 sq. ft.
3517 Apple Valley Way, Dallas, TX 75227
MLS# 21379393Listed by: COLDWELL BANKER REALTY FRISCO - New
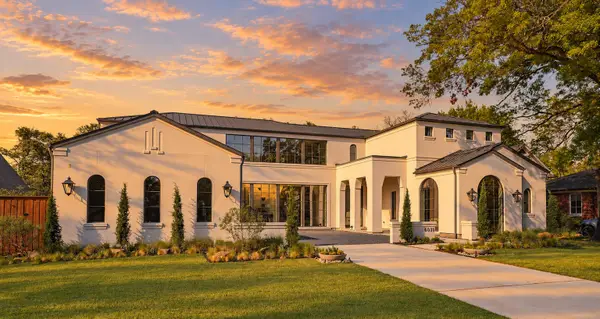 $5,900,000Active5 beds 7 baths7,009 sq. ft.
6031 Lupton Drive, Dallas, TX 75225
MLS# 21379887Listed by: ALLIE BETH ALLMAN & ASSOC. - New
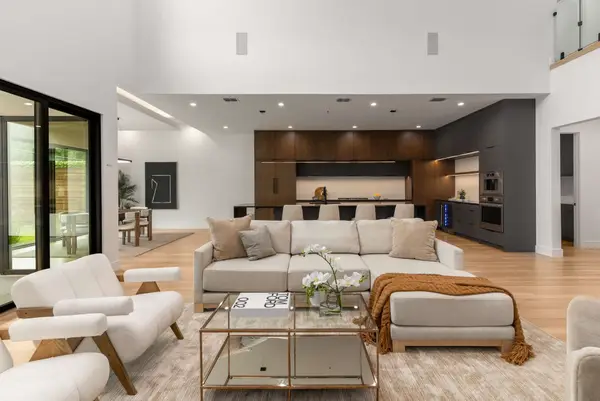 $1,650,000Active5 beds 6 baths4,413 sq. ft.
3722 Park Lane, Dallas, TX 75220
MLS# 21379894Listed by: ALLIE BETH ALLMAN & ASSOC. - New
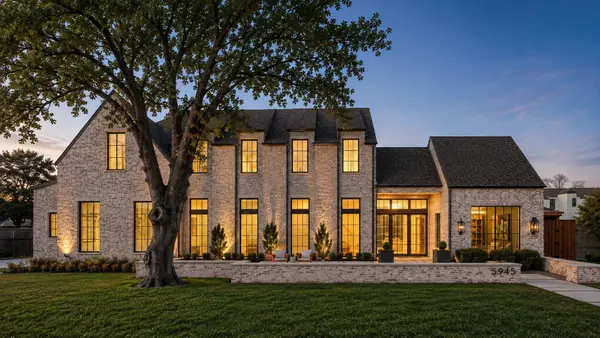 $4,475,000Active5 beds 7 baths6,083 sq. ft.
5945 Royal Crest Drive, Dallas, TX 75230
MLS# 21379895Listed by: ALLIE BETH ALLMAN & ASSOC. - New
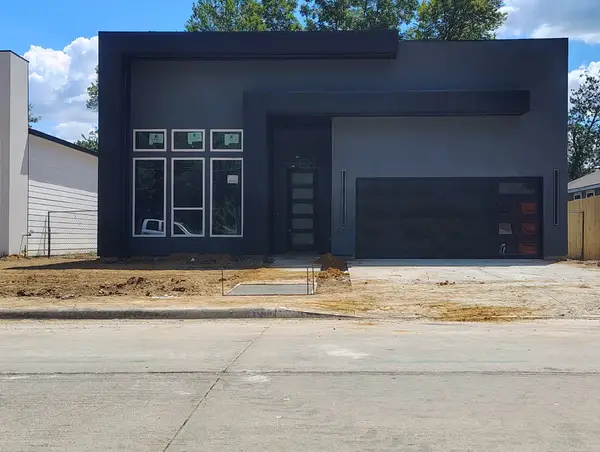 $410,000Active4 beds 3 baths2,350 sq. ft.
4532 Luzon Street, Dallas, TX 75216
MLS# 21379961Listed by: LUGARY, LLC - New
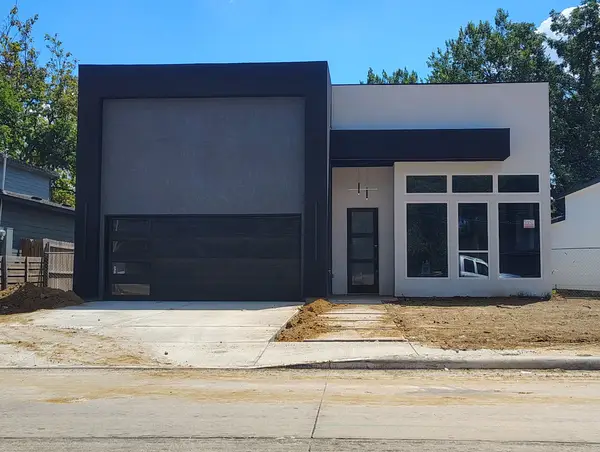 $410,000Active4 beds 3 baths2,400 sq. ft.
4536 Luzon Street, Dallas, TX 75216
MLS# 21379966Listed by: LUGARY, LLC - New
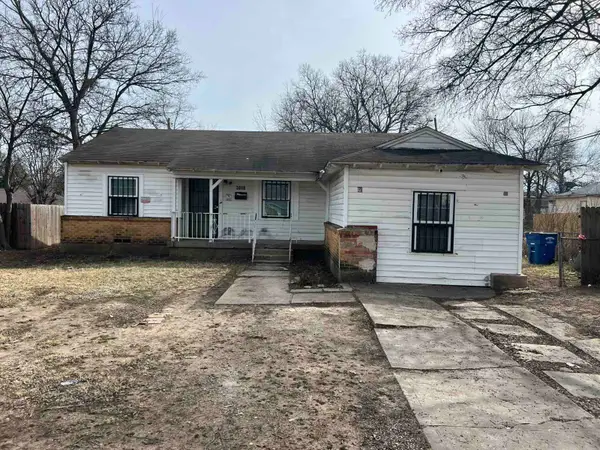 $200,000Active4 beds 2 baths1,195 sq. ft.
3010 Modree Avenue, Dallas, TX 75216
MLS# 21380022Listed by: ESTATE REALTY, INC. - New
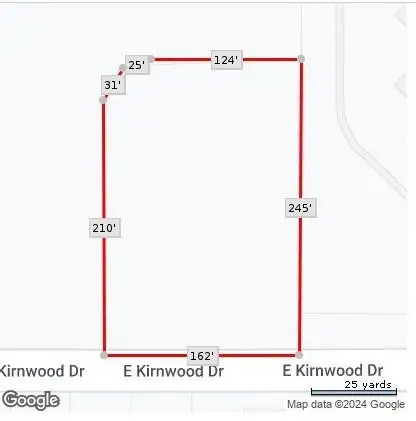 $175,000Active0.89 Acres
2400 Kirnwood Drive, Dallas, TX 75232
MLS# 21380024Listed by: TARGETCOST REALTY


Protect your home and budget from life's surprises with an Assurant Home Warranty, backed by a partner that supports you through every step of homeownership. Explore Plans.
© 2023 - 2026 ERA Franchise Systems LLC. All rights reserved. ERA Franchise Systems LLC fully supports the principles of the Fair Housing Act and the Equal Opportunity Act. ERA, ERA Real Estate powered, and their respective logos are registered service marks of ERA Franchise Systems LLC. Each office is independently owned and operated.