
7122 Winedale Drive, Dallas, TX 75231
Local realty services provided by:ERA Newlin & Company
Listed by: mckenzie schimming
Office: united real estate
MLS#:21308551
Source:GDAR
Price summary
- Price:$854,900
- Price per sq. ft.:$397.63
About this home
The complete renovation of 7122 Winedale blends the warmth of thoughtfully preserved 1970s architecture with carefully curated updates and timeless mid-century modern design influences, creating a home that feels both authentic to its origins and effortlessly suited for modern living.
With 3 bedrooms, 2.5 baths, and 2 living areas, the floor plan balances open living with thoughtfully defined spaces. Original stone terrazzo, grasscloth ceiling, and an architectural planter define the entryway that opens to the spacious central living room with vaulted ceilings, exposed wood beam, blonde brick fireplace, and oversized planter that remain as defining architectural features. Newly replaced paneling maintains the style of the original living area but in a higher grade material.
The functional kitchen features green cabinetry, custom fluted oak vent hood and oak shelves, natural Taj Mahal quartzite countertops, a built-in banquette with storage, and a peninsula for additional seating and serving. Wet bar between the living areas adds charm with original cabinetry and showcases a relocated section of the original kitchen wallpaper. Mud area, powder bath and second living area beyond add functionality as well as style.
Private primary suite includes large walk in closet and secondary closet, a spacious bath with custom double vanity, blue quartzite countertops,freestanding tub,marble and zellige shower, and full wall of original cabinetry that adds storage and interest. Two secondary bedrooms share an updated bath with patterned cement tile, teak vanity, quartzite countertops, and polished brass fixtures. Full laundry with sink, blue quartzite, Saltillo tile and extra pantry. Throughout the home, artisan tile, nail-down hardwood floors, carefully selected new and repurposed original light fixtures,new windows, thoughtful paint selections, and quality materials result in a warm and inviting home ready for new owners to enjoy....
Contact an agent
Home facts
- Year built:1976
- Subdivision & Development:Merriman Park Estates 04
- Listing ID #:21308551
- Added:91 day(s) ago
- Updated:September 29, 2026 at 12:24 PM
Rooms and interior
- Bedrooms:3
- Total bathrooms:3
- Full bathrooms:2
- Half bathrooms:1
- Flooring:Stone, Tile, Wood
- Kitchen Description:Dishwasher, Disposal, Gas Range, Microwave, Vented Exhaust Fan
- Living area:2,150 sq. ft.
Structure and exterior
- Roof:Composition
- Year built:1976
- Building area:2,150 sq. ft.
- Lot area:0.2 Acres
- Lot Features:Landscaped, Lawn
- Architectural Style:Ranch
- Construction Materials:Brick
- Foundation Description:Slab
- Levels:1 Story
Schools
- High school:Lake Highlands
- Middle school:Forest Meadow
- Elementary school:Merriman Park
Finances and disclosures
- Price:$854,900
- Price per sq. ft.:$397.63
- Tax amount:$18,388
Features and amenities
- Appliances:Dishwasher, Disposal, Gas Range, Microwave, Vented Exhaust Fan
Parking
- Garage:Yes
- Garage spaces:2
 Information provided, in part, by North Texas Real Estate Information Systems, Inc. Last Updated September 29, 2026 Listings with the NTREIS logo are listed by brokerages other than ERA Newlin & Company.
New listings near 7122 Winedale Drive
- New
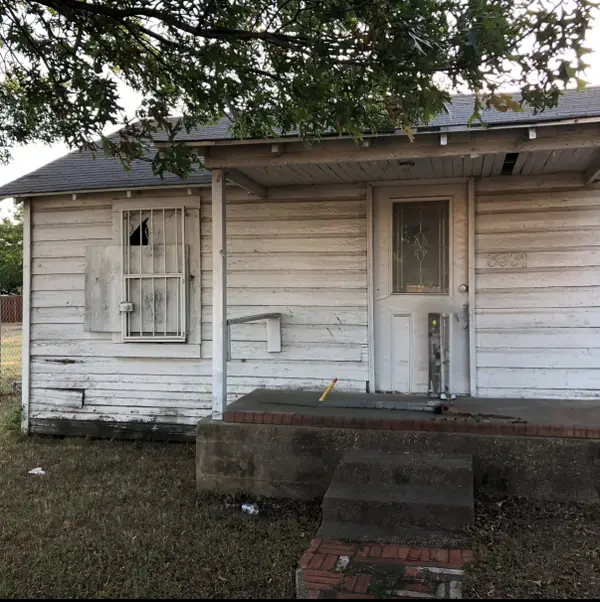 $249,000Active3 beds 1 baths952 sq. ft.
3331 Sylvan Avenue, Dallas, TX 75212
MLS# 21377045Listed by: HOMECOIN.COM - New
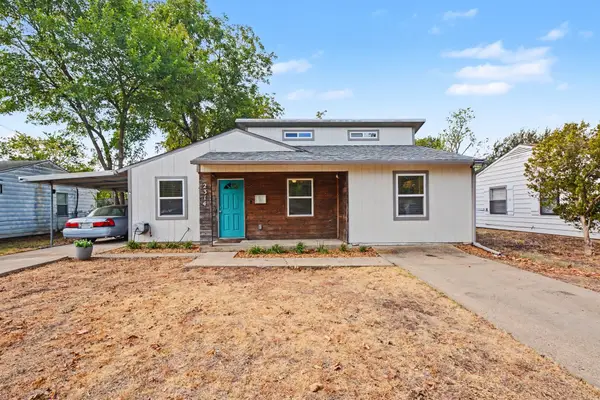 $265,000Active3 beds 2 baths1,488 sq. ft.
2314 Healey Drive, Dallas, TX 75228
MLS# 21395164Listed by: MARK SPAIN REAL ESTATE - New
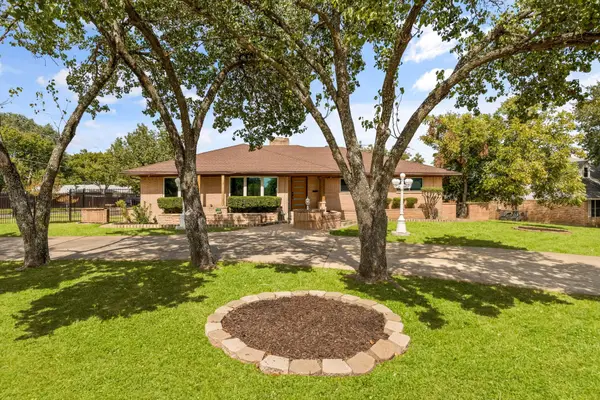 $700,000Active4 beds 4 baths4,172 sq. ft.
1433 W Red Bird Lane, Dallas, TX 75232
MLS# 21397599Listed by: BK REAL ESTATE - New
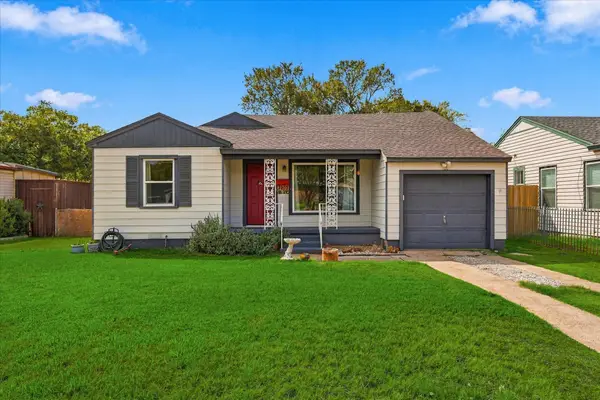 $249,000Active2 beds 1 baths1,092 sq. ft.
3202 Casino Drive, Dallas, TX 75224
MLS# 21395398Listed by: THE ASHTON AGENCY - New
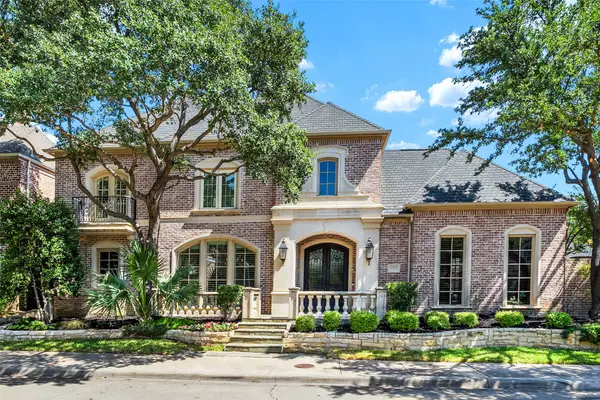 $1,864,000Active3 beds 5 baths4,491 sq. ft.
12010 Edgestone Road, Dallas, TX 75230
MLS# 21396936Listed by: ALLIE BETH ALLMAN & ASSOC. - New
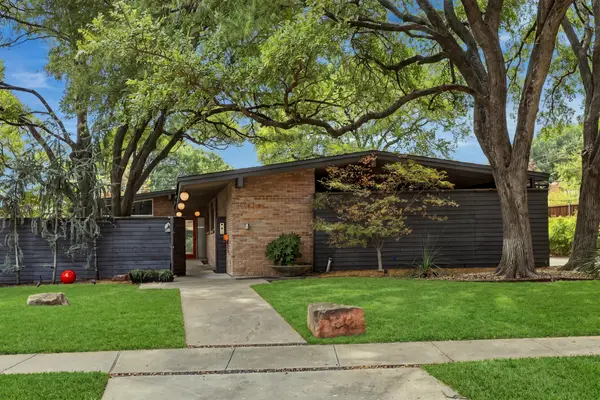 $1,199,000Active3 beds 3 baths2,161 sq. ft.
6216 Town Hill Lane, Dallas, TX 75214
MLS# 21396960Listed by: ALLIE BETH ALLMAN & ASSOCIATES - New
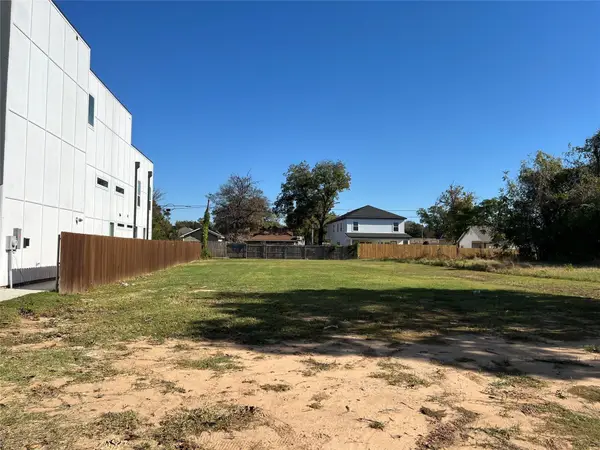 $189,900Active0.19 Acres
3514 Wendelkin Street, Dallas, TX 75215
MLS# 21398438Listed by: GREGORIO REAL ESTATE COMPANY - New
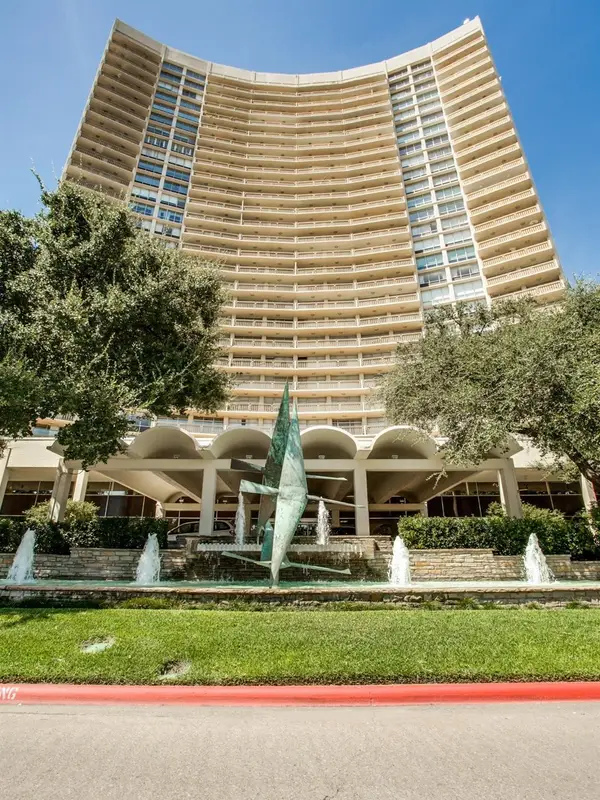 $260,000Active2 beds 2 baths1,115 sq. ft.
6211 W Northwest Highway #307, Dallas, TX 75225
MLS# 21389507Listed by: LENN KAPTAIN REALTY - New
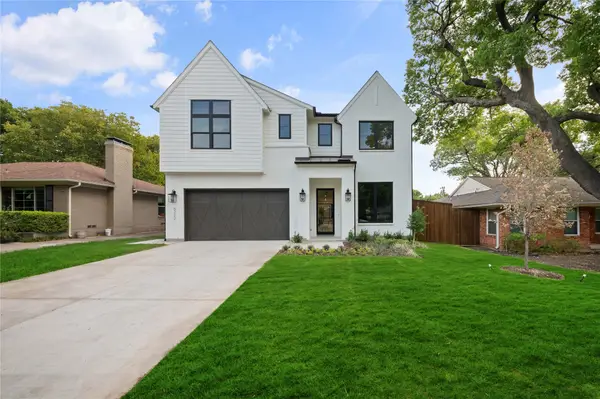 $1,775,000Active5 beds 4 baths4,337 sq. ft.
6222 Monticello Avenue, Dallas, TX 75214
MLS# 21397360Listed by: COMPASS RE TEXAS, LLC - New
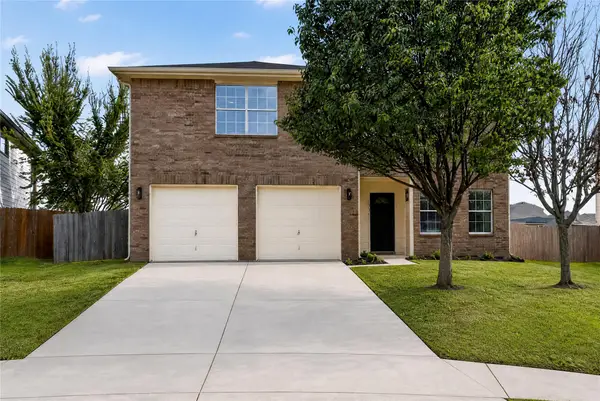 $359,999Active4 beds 3 baths2,329 sq. ft.
1336 Kiwi Court, Dallas, TX 75051
MLS# 21397950Listed by: KELLER WILLIAMS REALTY


Protect your home and budget from life's surprises with an Assurant Home Warranty, backed by a partner that supports you through every step of homeownership. Explore Plans.
© 2023 - 2026 ERA Franchise Systems LLC. All rights reserved. ERA Franchise Systems LLC fully supports the principles of the Fair Housing Act and the Equal Opportunity Act. ERA, ERA Real Estate powered, and their respective logos are registered service marks of ERA Franchise Systems LLC. Each office is independently owned and operated.