
7151 Gaston #406, Dallas, TX 75214
Local realty services provided by:ERA Courtyard Real Estate
Upcoming open houses
- Sat, Aug 2201:00 pm - 03:00 pm
Listed by: adriana gonzalez
Office: call it closed realty
MLS#:21342084
Source:GDAR
Price summary
- Price:$264,500
- Price per sq. ft.:$297.53
- Monthly HOA dues:$406
About this home
Step into this bright 2-bedroom, 2-bathroom turn-key home featuring a cozy wood-burning fireplace, a skylight, and large windows that fill the space with an abundance of natural light. The open-concept living room flows seamlessly into the kitchen, where you'll find a newly installed backsplash, custom cabinetry offering ample storage, and a peninsula with bar seating that's perfect for meal prep, casual dining, or entertaining.
Just off the kitchen, the dining area is highlighted by another oversized window, creating a natural extension of the living space. Down the hall, the spacious primary suite features a custom closet, ceiling fan, and a private ensuite bathroom. The secondary bedroom is ideal for guests, roommates or a flex space and the hallway bathroom has been updated with new floor and wall tile, new toilet and new faucet (as detailed in the updates list in transaction desk).
Step outside onto the large private balcony, where a row of mature trees creates a peaceful, secluded setting—the perfect place to relax and unwind. Perched on the top floor, this home offers added privacy, peaceful surroundings, and no upstairs neighbors.
Residents can enjoy the community pool, and this unit includes one covered, reserved parking space. Conveniently located near White Rock Lake, the YMCA, parks, grocery and hardware stores, restaurants, and so much more, this home offers both comfort and convenience. Don't miss your opportunity to make this beautiful residence your own!
UPDATES including but not limited to: new paint all interior 2026, complete roof replacement 2025, new stainless steel dishwasher and refrigerator 2025, new kitchen sink drain and garbage disposal 2024, new 50-gallon electric water heater 2023, dryer vent cleaning and new transition venting 2021....
Contact an agent
Home facts
- Year built:1984
- Subdivision & Development:THE OAKS OF LAKEWOOD CONDO
- Listing ID #:21342084
- Added:1 day(s) ago
- Updated:August 21, 2026 at 03:50 AM
Rooms and interior
- Bedrooms:2
- Total bathrooms:2
- Full bathrooms:2
- Flooring:Bamboo, Carpet, Ceramic Tile, Tile
- Kitchen Description:Dishwasher, Disposal, Electric Cooktop, Electric Range, Microwave, Refrigerator
- Living area:889 sq. ft.
Heating and cooling
- Cooling:Ceiling Fans, Central Air, Electric
- Heating:Central, Electric, Fireplaces
- Central air:Yes
Structure and exterior
- Year built:1984
- Building area:889 sq. ft.
- Lot area:4.49 Acres
- Architectural Style:Traditional
- Construction Materials:Brick, Concrete
- Foundation Description:Pillar Post Pier
- Levels:1 Story
Schools
- High school:Woodrow Wilson
- Middle school:Long
- Elementary school:Lakewood
Finances and disclosures
- Price:$264,500
- Price per sq. ft.:$297.53
Features and amenities
- Appliances:Dishwasher, Disposal, Dryer, Electric Cooktop, Electric Range, Gas Water Heater, Microwave, Refrigerator, Washer
- Laundry features:Dryer, Washer
- Amenities:Security Service, Skylights, Window Coverings
Parking
- Carport spaces:1
 Information provided, in part, by North Texas Real Estate Information Systems, Inc. Last Updated August 21, 2026 Listings with the NTREIS logo are listed by brokerages other than ERA Courtyard Real Estate.
New listings near 7151 Gaston #406
- New
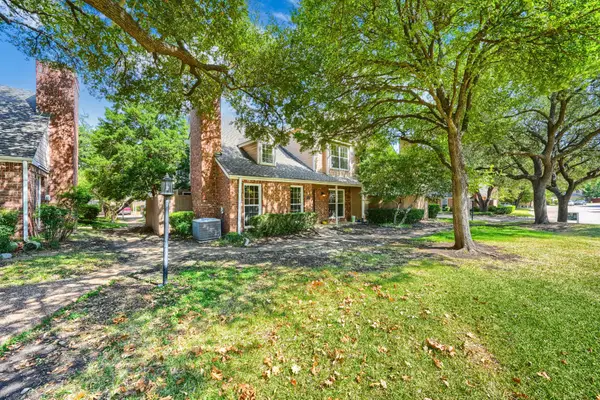 $289,000Active2 beds 3 baths1,297 sq. ft.
17820 Windflower Way #1002, Dallas, TX 75252
MLS# 21337432Listed by: EXP REALTY - New
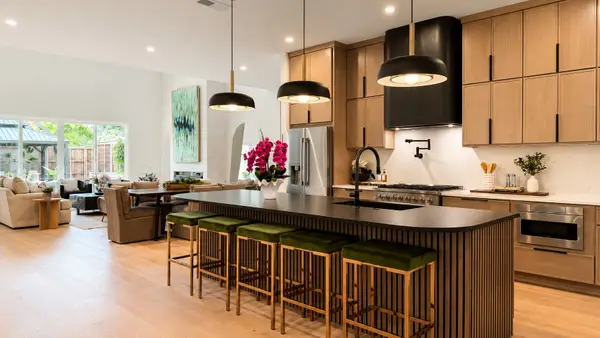 $1,549,000Active5 beds 6 baths4,196 sq. ft.
4322 Sexton Lane, Dallas, TX 75229
MLS# 21365500Listed by: TEXCEL REAL ESTATE, LLC - New
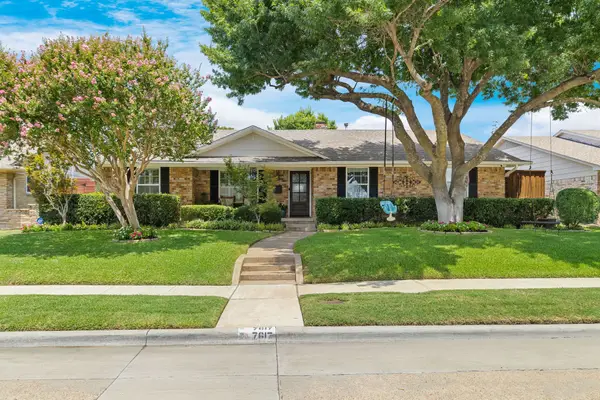 $715,000Active3 beds 3 baths2,197 sq. ft.
7617 La Risa Drive, Dallas, TX 75248
MLS# 21361272Listed by: MONUMENT REALTY - New
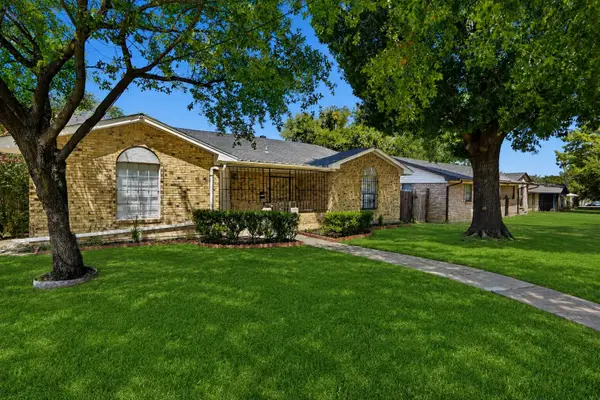 $309,000Active5 beds 3 baths1,873 sq. ft.
831 Kelso Drive, Dallas, TX 75211
MLS# 21362243Listed by: GREY SQUARE - New
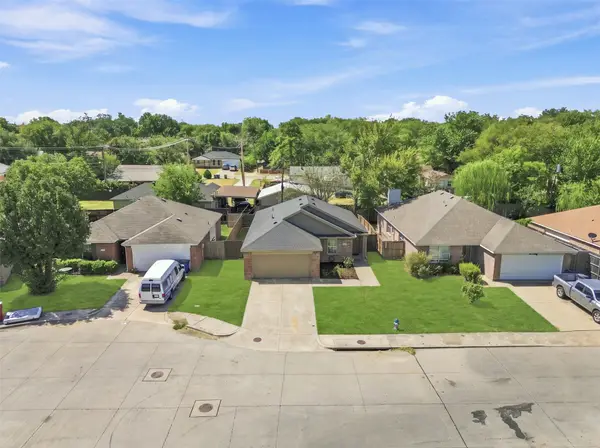 $275,000Active3 beds 2 baths1,404 sq. ft.
8570 Bearden Lane, Dallas, TX 75227
MLS# 21362444Listed by: REAL BROKER, LLC - New
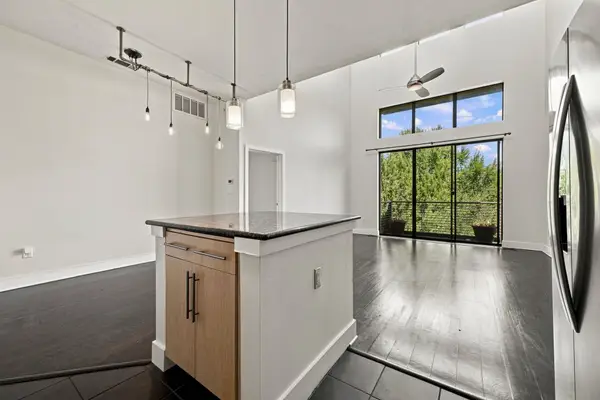 $249,900Active1 beds 1 baths827 sq. ft.
4605 Cedar Springs Road #305, Dallas, TX 75219
MLS# 21363225Listed by: KELLER WILLIAMS REALTY ALLEN - New
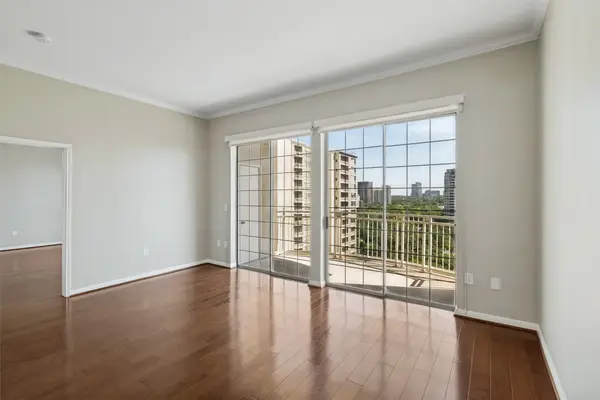 $430,000Active2 beds 2 baths1,254 sq. ft.
3225 Turtle Creek Boulevard #1111, Dallas, TX 75219
MLS# 21364051Listed by: DAVE PERRY MILLER REAL ESTATE - New
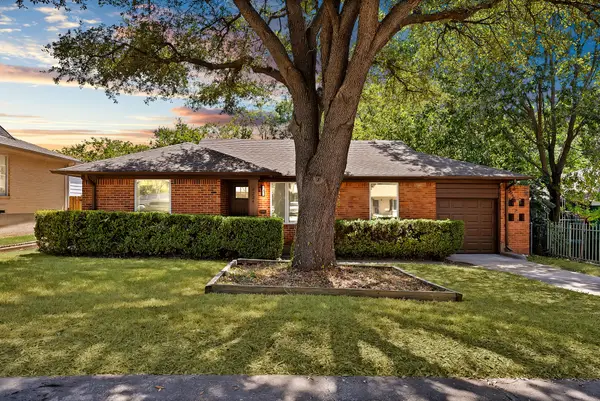 $280,000Active3 beds 2 baths1,196 sq. ft.
6224 Latta Street, Dallas, TX 75227
MLS# 21364054Listed by: BRADFORD ELITE REAL ESTATE LLC - New
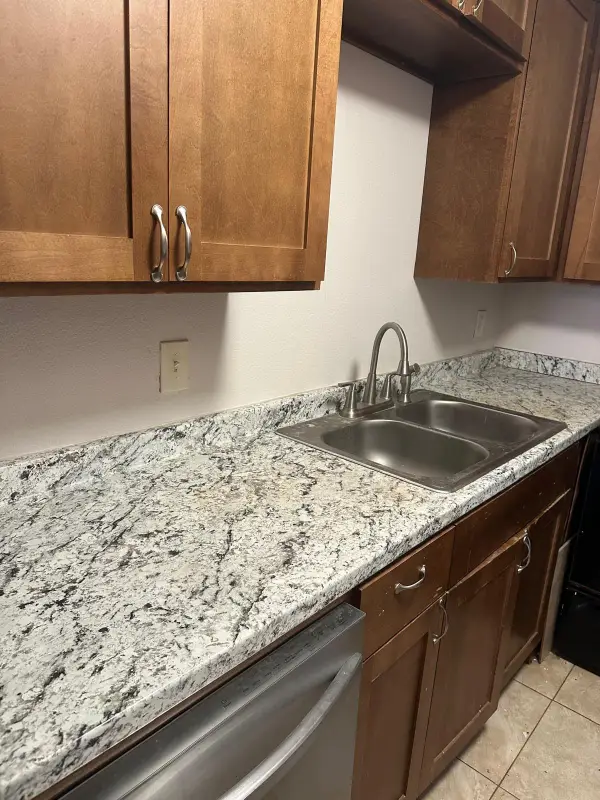 $89,000Active2 beds 1 baths794 sq. ft.
9809 Walnut Street E #107, Dallas, TX 75243
MLS# 21364173Listed by: HSN REALTY LLC - New
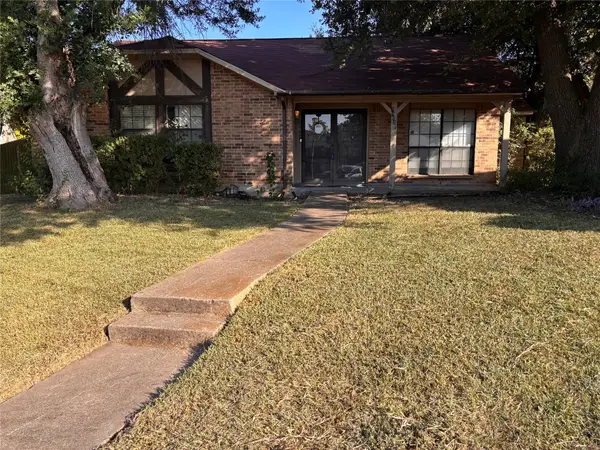 $215,000Active3 beds 2 baths1,670 sq. ft.
7402 Red Osier Road, Dallas, TX 75249
MLS# 21364461Listed by: REALTY OF AMERICA, LLC


Protect your home and budget from life's surprises with an Assurant Home Warranty, backed by a partner that supports you through every step of homeownership. Explore Plans.
© 2023 - 2026 ERA Franchise Systems LLC. All rights reserved. ERA Franchise Systems LLC fully supports the principles of the Fair Housing Act and the Equal Opportunity Act. ERA, ERA Real Estate powered, and their respective logos are registered service marks of ERA Franchise Systems LLC. Each office is independently owned and operated.