
7247 Blythdale Drive, Dallas, TX 75248
Local realty services provided by:ERA Empower
Upcoming open houses
- Sat, Oct 0312:00 pm - 04:00 pm
Listed by: racheal potter, brian chesman
Office: keller williams dallas midtown
MLS#:21394891
Source:GDAR
Price summary
- Price:$2,199,999
- Price per sq. ft.:$418.81
About this home
Experience thoughtfully designed living in this newly built Madison Custom Homes residence offering 5,253 square feet in RISD. Designed with both functionality and privacy in mind, the home features five bedrooms, each with its own en-suite bathroom, along with two half bathrooms. The first floor includes a private guest suite and a dedicated home office, creating a flexible layout for today's lifestyle. Quality craftsmanship is evident throughout with 5-inch true White Oak hardwood flooring, Andersen 100 Series windows constructed with durable Fibrex® composite material, and professional-grade ZLINE appliances. A custom front entry door and sliding door by Love That Door provide a distinctive architectural touch, while the home is pre-wired for security cameras for added convenience. Additional highlights include a spacious laundry room with a utility sink, an attached two-car garage with Tesla charging capability, and a premium Polyaspartic garage floor finish installed to a CSP-3 profile for exceptional adhesion, UV stability, and long-term durability. Situated on approximately 0.22 acres, this Madison Custom Homes residence combines quality construction, carefully selected finishes, and a functional floor plan in a desirable RISD location....
Contact an agent
Home facts
- Year built:2026
- Subdivision & Development:Hillcrest Manor 2nd Sec
- Listing ID #:21394891
- Added:1 day(s) ago
- Updated:October 02, 2026 at 04:54 AM
Rooms and interior
- Bedrooms:5
- Total bathrooms:7
- Full bathrooms:5
- Half bathrooms:2
- Flooring:Hardwood, Marble, Tile, Wood
- Kitchen Description:Convection Oven, Dishwasher, Disposal, Double Oven, Gas Oven, Gas Range, Microwave, Some Commercial Grade, Vented Exhaust Fan, Wine Cooler
- Living area:5,253 sq. ft.
Heating and cooling
- Cooling:Ceiling Fans, Central Air, Electric
- Heating:Central, Electric, Fireplaces
- Central air:Yes
Structure and exterior
- Roof:Composition
- Year built:2026
- Building area:5,253 sq. ft.
- Lot area:0.22 Acres
- Lot Features:Interior Lot, Landscaped, Lawn, Many Trees, Sprinkler System
- Construction Materials:Brick
- Foundation Description:Slab
- Levels:2 Story
Schools
- High school:Pearce
- Middle school:Parkhill
- Elementary school:Brentfield
Finances and disclosures
- Price:$2,199,999
- Price per sq. ft.:$418.81
- Tax amount:$16,211
Features and amenities
- Appliances:Convection Oven, Dishwasher, Disposal, Double Oven, Gas Oven, Gas Range, Microwave, Plumbed For Gas, Range, Some Commercial Grade, Some Gas Appliances, Vented Exhaust Fan, Wine Cooler
- Amenities:Carbon Monoxide Detectors, Smoke Detectors, Window Coverings
Parking
- Garage:Yes
- Garage spaces:2
 Information provided, in part, by North Texas Real Estate Information Systems, Inc. Last Updated October 2, 2026 Listings with the NTREIS logo are listed by brokerages other than ERA Empower.
New listings near 7247 Blythdale Drive
- Open Sat, 2 to 4pmNew
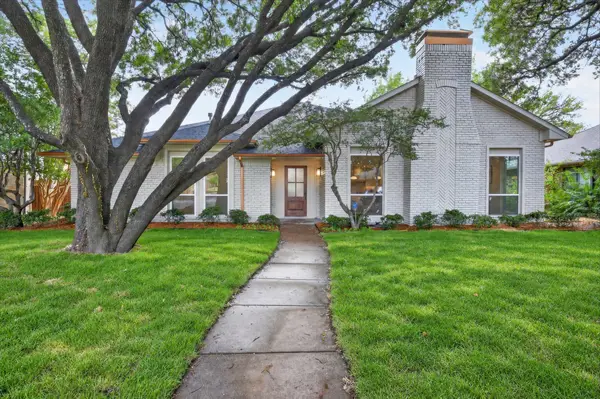 $625,000Active3 beds 3 baths2,422 sq. ft.
9754 Burleson Drive, Dallas, TX 75243
MLS# 21394571Listed by: JOSHONNIE GROUP - Open Fri, 11am to 1pmNew
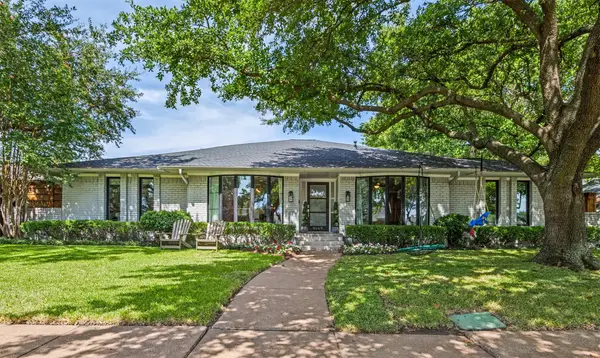 $995,000Active5 beds 3 baths3,115 sq. ft.
9049 Maguires Bridge Drive, Dallas, TX 75231
MLS# 21397798Listed by: DAVE PERRY MILLER REAL ESTATE - New
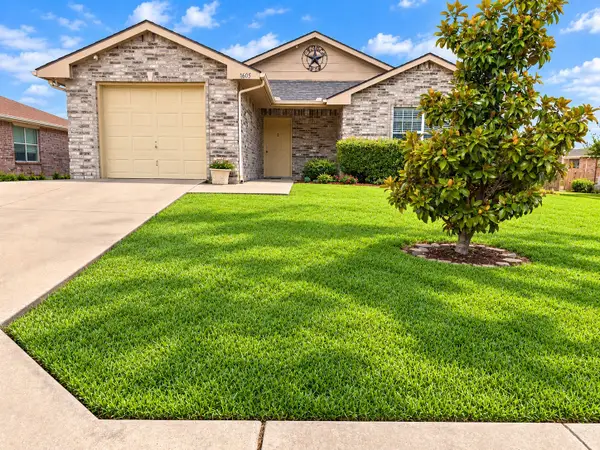 $239,950Active3 beds 2 baths1,281 sq. ft.
1605 Canary Island Court, Dallas, TX 75217
MLS# 21401149Listed by: LORENA GARCIA, BROKER - New
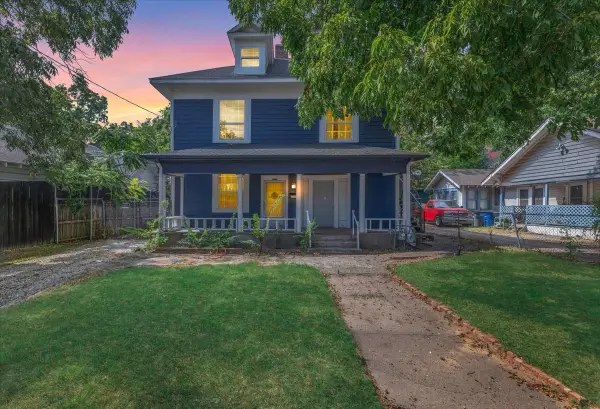 $449,900Active7 beds 3 baths2,858 sq. ft.
3711 Wendelkin Street, Dallas, TX 75215
MLS# 21396253Listed by: TK REALTY - New
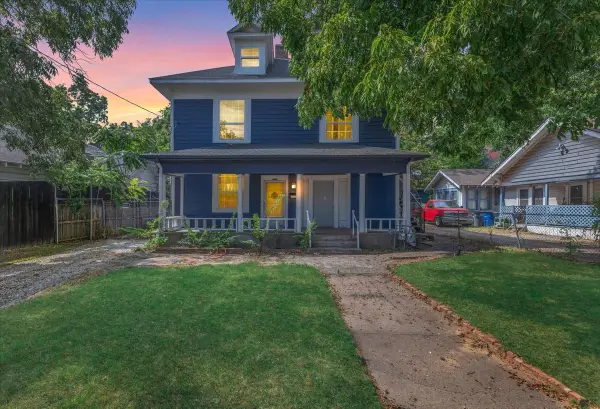 $449,900Active7 beds 3 baths2,858 sq. ft.
3709 Wendelkin Street, Dallas, TX 75215
MLS# 21396277Listed by: TK REALTY - New
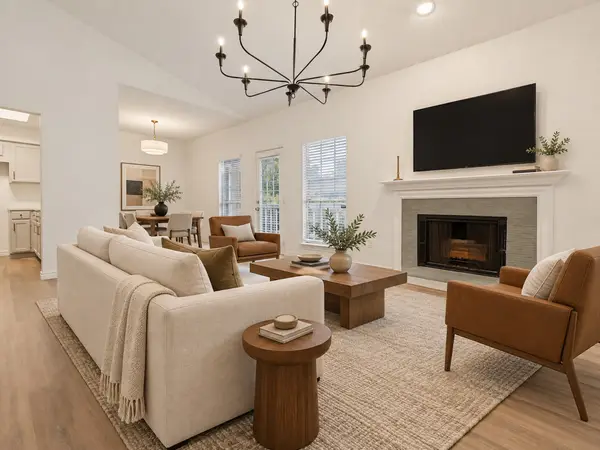 $165,000Active2 beds 1 baths857 sq. ft.
8600 Coppertowne Lane #1707, Dallas, TX 75243
MLS# 21396518Listed by: COMPASS RE TEXAS, LLC. - New
 $699,000Active3 beds 3 baths2,183 sq. ft.
6336 E University Boulevard, Dallas, TX 75214
MLS# 21370788Listed by: COMPASS RE TEXAS, LLC - New
 $549,500Active4 beds 4 baths2,527 sq. ft.
2943 Alaska Avenue, Dallas, TX 75216
MLS# 21401659Listed by: STARWOOD BROKERS LLC - New
 $184,900Active2 beds 2 baths1,052 sq. ft.
15221 Berry Trail #304, Dallas, TX 75248
MLS# 21401661Listed by: COMPASS RE TEXAS, LLC - New
 $412,800Active4 beds 2 baths1,957 sq. ft.
6407 Kemrock Drive, Dallas, TX 75241
MLS# 21401671Listed by: STARWOOD BROKERS LLC


Protect your home and budget from life's surprises with an Assurant Home Warranty, backed by a partner that supports you through every step of homeownership. Explore Plans.
© 2023 - 2026 ERA Franchise Systems LLC. All rights reserved. ERA Franchise Systems LLC fully supports the principles of the Fair Housing Act and the Equal Opportunity Act. ERA, ERA Real Estate powered, and their respective logos are registered service marks of ERA Franchise Systems LLC. Each office is independently owned and operated.