
7347 Williamswood Drive, Dallas, TX 75252
Local realty services provided by:ERA Myers & Myers Realty
7347 Williamswood Drive,Dallas, TX 75252
$699,900Last list price
- 4 Beds
- 3 Baths
- - sq. ft.
- Single family
- Sold
Listed by: cindy o'gorman, stacie o'gorman ferguson
Office: ebby halliday, realtors
MLS#:21352560
Source:GDAR
Sorry, we are unable to map this address
Price summary
- Price:$699,900
About this home
Welcome to a light-filled single-story retreat situated on a premier quarter-acre corner lot in top-rated Plano ISD. From the moment you enter the gated driveway, this chic residence captivates with modern updates, tall ceilings, and abundant natural light. Step into the entry, anchored by a stylish chandelier, and onto updated engineered hardwood floors (2021) that flow seamlessly throughout the main living areas. The living room features a cozy fireplace, a wet bar, and a breathtaking wall of windows framing your backyard oasis. Nearby, a spacious den with vaulted ceilings and built-ins connects directly to the wet bar, serving perfectly as a media or game room. The heart of the home is a chef's dream kitchen, renovated in 2022 with quartz countertops (also at the wet bar), a center island, white upper cabinetry, a Bosch dishwasher, Amana stove, KitchenAid oven, Panasonic microwave, and a KitchenAid fridge and ice maker (2021). Enjoy casual meals in the sunlit breakfast nook beneath a vaulted wood-lined ceiling with doors leading out to the patio, or host formal dinners in the dining room under a glamorous chandelier. Work in peace in the private office, which features a sunny skylight. Unwind in the primary suite with a sitting area, private patio doors, and a spa bath boasting dual vanities, white cabinetry, a soaking tub, and a sleek marble-surround walk-in shower. Additional bright bedrooms offer private ensuite baths updated with ceramic tile (2021), while updated soft carpet (2021) adds comfort to the bedrooms. Step outside to a spacious covered patio with a ceiling fan, which opens to a lush yard with mature trees—offering ample room for a pool, playset, putting green, or garden. Key upgrades deliver peace of mind, including a new water heater in the garage (2023), new gutters (2021), and a new fence with an electric sliding gate motor (2026)....
Contact an agent
Home facts
- Year built:1984
- Subdivision & Development:Highlands Sec 1
- Listing ID #:21352560
- Added:49 day(s) ago
- Updated:October 03, 2026 at 06:03 AM
Rooms and interior
- Bedrooms:4
- Total bathrooms:3
- Full bathrooms:3
- Flooring:Carpet, Ceramic Tile
- Kitchen Description:Dishwasher, Disposal, Electric Oven, Gas Cooktop, Microwave, Refrigerator
Heating and cooling
- Cooling:Central Air, Electric
- Heating:Central, Natural Gas
- Central air:Yes
Structure and exterior
- Roof:Composition
- Year built:1984
- Architectural Style:Traditional
- Construction Materials:Brick
- Foundation Description:Slab
- Levels:1 Story
Schools
- High school:Plano West
- Middle school:Frankford
- Elementary school:Jackson
Finances and disclosures
- Price:$699,900
- Tax amount:$12,896
Features and amenities
- Appliances:Dishwasher, Disposal, Electric Oven, Gas Cooktop, Microwave, Plumbed For Gas, Refrigerator, Some Gas Appliances
- Amenities:Fire Alarm, Security System, Smoke Detectors, Window Coverings
Parking
- Garage:Yes
- Garage spaces:2
 Information provided, in part, by North Texas Real Estate Information Systems, Inc. Last Updated October 3, 2026 Listings with the NTREIS logo are listed by brokerages other than ERA Myers & Myers Realty.
New listings near 7347 Williamswood Drive
- New
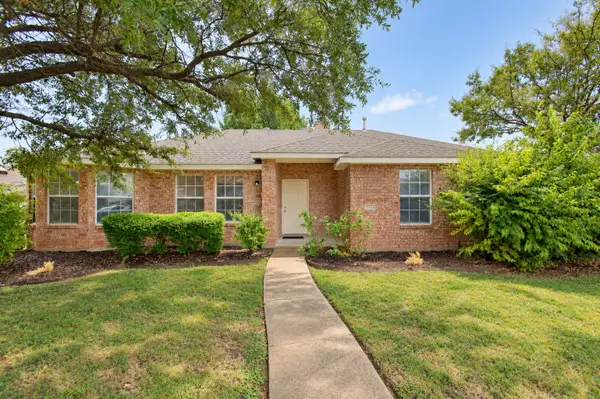 $279,900Active3 beds 2 baths1,586 sq. ft.
2040 Garden Crest Lane, Dallas, TX 75232
MLS# 21401820Listed by: EBBY HALLIDAY, REALTORS - New
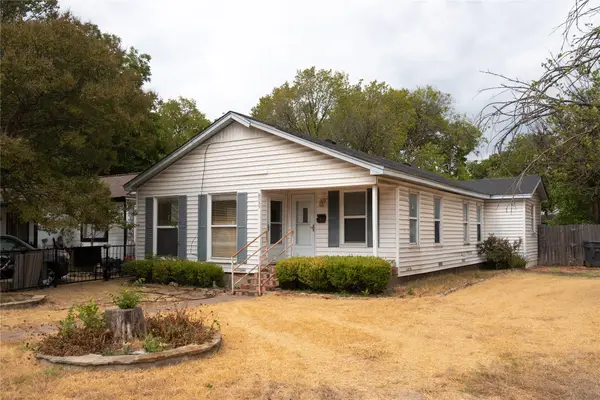 $258,517Active3 beds 2 baths1,411 sq. ft.
6735 Woodard Avenue, Dallas, TX 75227
MLS# 21402386Listed by: TEXAS CONNECT REALTY, LLC - Open Sun, 1 to 3pmNew
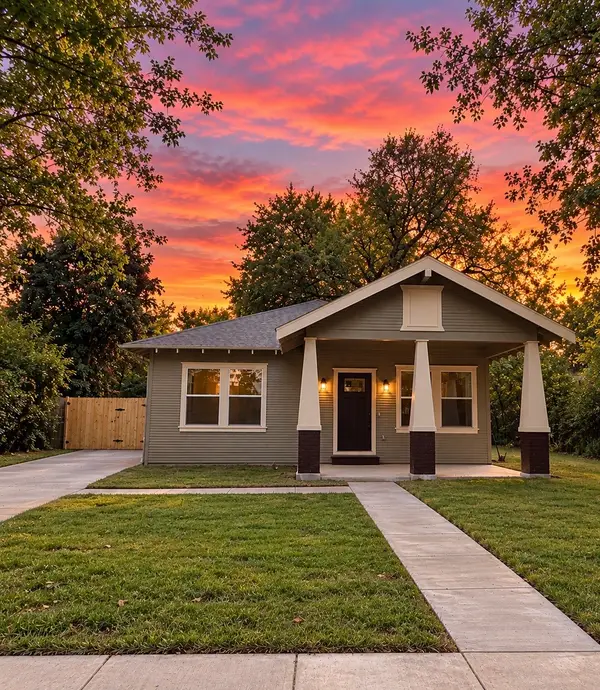 $315,000Active4 beds 2 baths1,490 sq. ft.
3621 Meyers Street, Dallas, TX 75215
MLS# 21400094Listed by: ONDEMAND REALTY - New
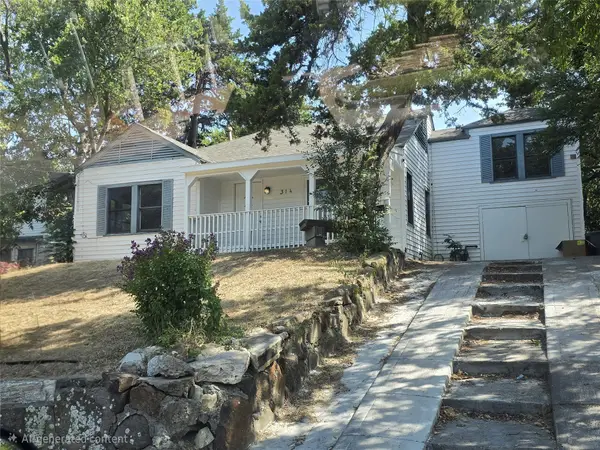 $299,999Active4 beds 2 baths2,001 sq. ft.
314 W Clarendon Drive, Dallas, TX 75208
MLS# 21402648Listed by: KING REALTY, LLC - Open Sun, 2 to 4pmNew
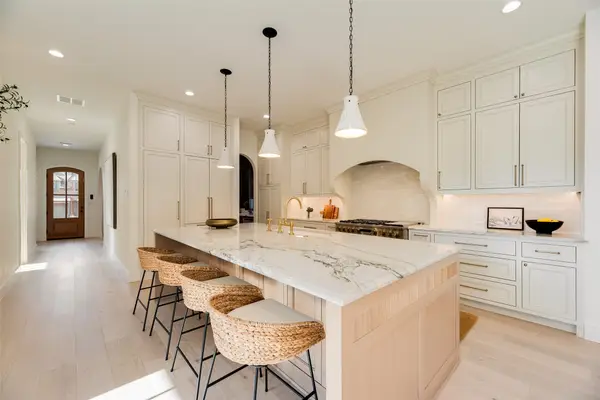 $1,649,000Active4 beds 6 baths4,045 sq. ft.
6402 Westlake Avenue, Dallas, TX 75214
MLS# 21402738Listed by: JOE ATKINS REALTY - New
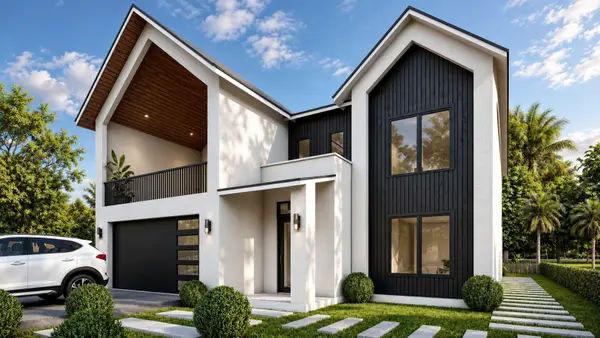 $849,000Active4 beds 4 baths4,517 sq. ft.
1934 Leath Street, Dallas, TX 75212
MLS# 21370102Listed by: MONUMENT REALTY - New
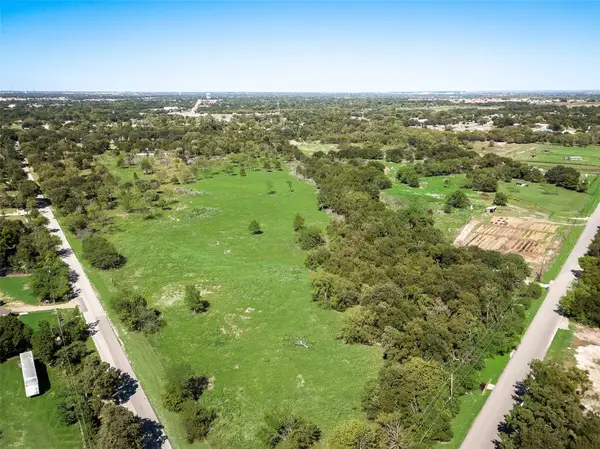 $230,000Active2 Acres
12100 Garden Grove Drive #LOT 1, Dallas, TX 75253
MLS# 21402650Listed by: WHITE ROCK REALTY - New
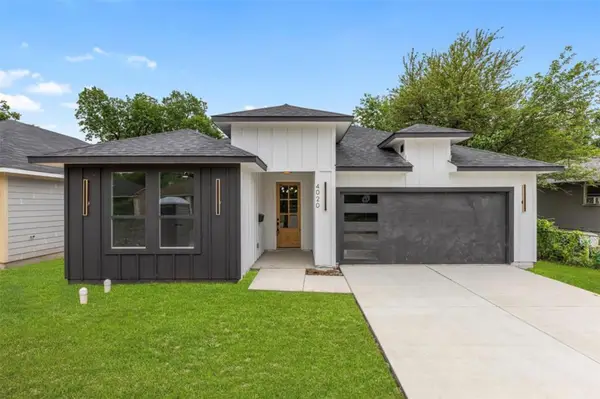 $330,000Active3 beds 2 baths1,621 sq. ft.
4100 Hamilton Avenue, Dallas, TX 75210
MLS# 21402670Listed by: ONLY 1 REALTY GROUP NORTH DALLAS - New
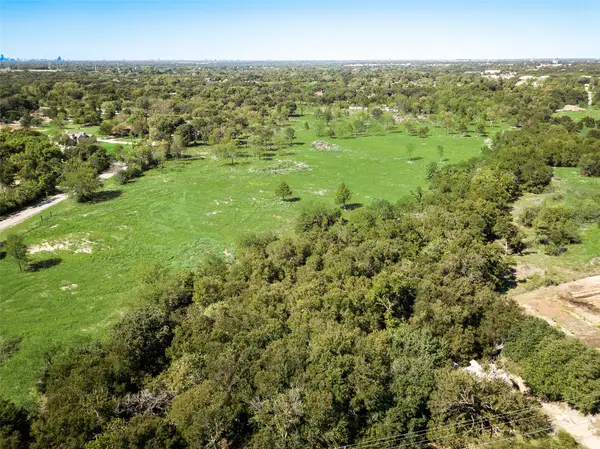 $230,000Active2.1 Acres
12100 Garden Grove Drive #LOT 2, Dallas, TX 75253
MLS# 21402679Listed by: WHITE ROCK REALTY - New
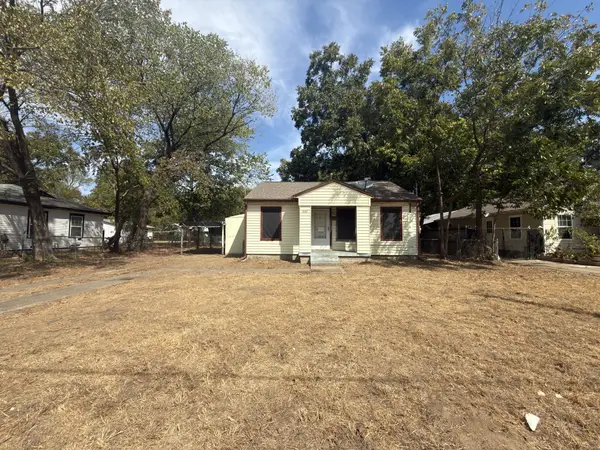 $95,000Active2 beds 1 baths784 sq. ft.
8367 Transit Street, Dallas, TX 75217
MLS# 21402717Listed by: EXP REALTY LLC


Protect your home and budget from life's surprises with an Assurant Home Warranty, backed by a partner that supports you through every step of homeownership. Explore Plans.
© 2023 - 2026 ERA Franchise Systems LLC. All rights reserved. ERA Franchise Systems LLC fully supports the principles of the Fair Housing Act and the Equal Opportunity Act. ERA, ERA Real Estate powered, and their respective logos are registered service marks of ERA Franchise Systems LLC. Each office is independently owned and operated.