
7403 Robin Road, Dallas, TX 75209
Local realty services provided by:ERA Newlin & Company
Upcoming open houses
- Sat, Aug 2912:30 pm - 02:30 pm
Listed by: blake damron
Office: compass re texas, llc.
MLS#:21361424
Source:GDAR
Price summary
- Price:$2,125,000
- Price per sq. ft.:$505.71
About this home
Set in the sought-after Bird Streets of Dallas, 7403 Robin Rd offers a thoughtful floorplan, elevated finishes, and a warm, inviting sense of space. Soaring ceilings and abundant natural light create an impressive first impression, while the layout is designed for both comfortable everyday living and effortless entertaining.
The oversized primary suite is conveniently located downstairs, along with an additional generous guest suite, offering exceptional flexibility for guests, or a private office. The open living spaces flow naturally into the kitchen and dining areas, creating a welcoming heart of the home.
Upstairs, additional bedrooms and flexible living space provide room to spread out, work from home, or accommodate family and guests. Outdoor living is just as inviting, with a covered patio and built-in grill offering an ideal setting for relaxed evenings and entertaining.
The location is hard to beat, with Inwood Village just minutes away for shopping, dining, and nightlife. Love Field Airport is nearby, while easy access to the Dallas North Tollway puts the best of Dallas within convenient reach.
With its striking architecture, versatile floorplan, and prime central Dallas location, 7403 Robin Rd offers a polished yet comfortable place you'll love to call home....
Contact an agent
Home facts
- Year built:2023
- Subdivision & Development:Lovers Lane Heights
- Listing ID #:21361424
- Added:1 day(s) ago
- Updated:August 28, 2026 at 01:47 PM
Rooms and interior
- Bedrooms:5
- Total bathrooms:5
- Full bathrooms:4
- Half bathrooms:1
- Flooring:Hardwood, Tile
- Kitchen Description:Built In Refrigerator, Dishwasher, Disposal, Gas Cooktop, Microwave, Wine Cooler
- Living area:4,202 sq. ft.
Heating and cooling
- Cooling:Central Air, Electric
- Heating:Central, Natural Gas
- Central air:Yes
Structure and exterior
- Roof:Composition
- Year built:2023
- Building area:4,202 sq. ft.
- Lot area:0.16 Acres
- Architectural Style:Traditional
- Construction Materials:Stucco
- Foundation Description:Slab
- Levels:2 Story
Schools
- High school:Jefferson
- Middle school:Medrano
- Elementary school:Polk
Finances and disclosures
- Price:$2,125,000
- Price per sq. ft.:$505.71
- Tax amount:$40,802
Features and amenities
- Appliances:Built In Refrigerator, Dishwasher, Disposal, Gas Cooktop, Microwave, Plumbed For Gas, Some Gas Appliances, Wine Cooler
Parking
- Garage:Yes
- Garage spaces:2
 Information provided, in part, by North Texas Real Estate Information Systems, Inc. Last Updated August 28, 2026 Listings with the NTREIS logo are listed by brokerages other than ERA Newlin & Company.
New listings near 7403 Robin Road
- New
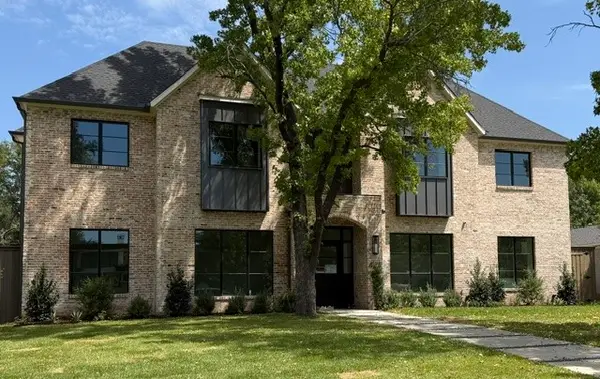 $2,995,000Active5 beds 7 baths6,021 sq. ft.
4125 Highgrove Drive, Dallas, TX 75220
MLS# 21310976Listed by: MARTYN HAMMER REAL ESTATE, LLC - Open Sat, 2 to 4pmNew
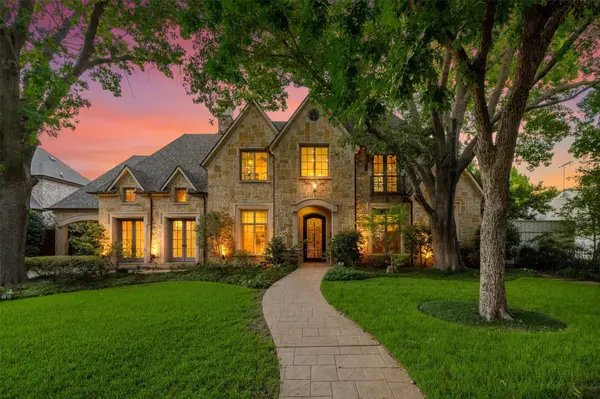 $3,900,000Active5 beds 6 baths6,482 sq. ft.
6043 Meadow Road, Dallas, TX 75230
MLS# 21317444Listed by: DAVE PERRY MILLER REAL ESTATE - New
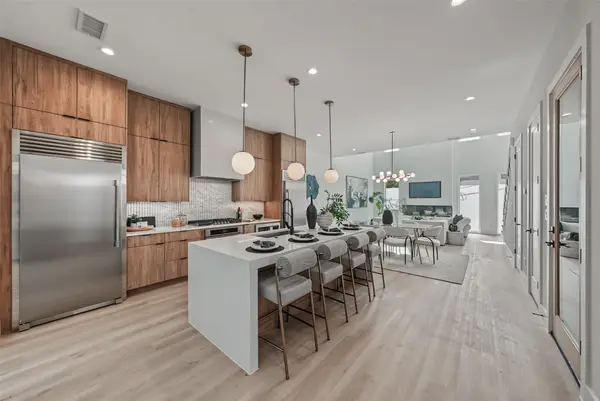 $568,900Active3 beds 3 baths2,046 sq. ft.
822 Duluth Street, Dallas, TX 75212
MLS# 21322457Listed by: WEST RESIDENTIAL REALTY, LLC - Open Sun, 1 to 2:30pmNew
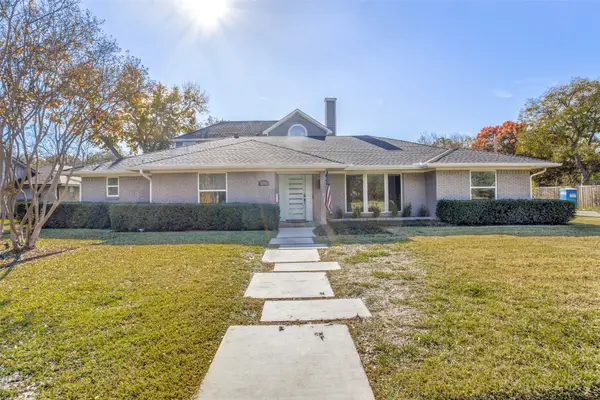 $950,000Active5 beds 5 baths4,276 sq. ft.
3206 Rotan Lane, Dallas, TX 75229
MLS# 21350983Listed by: BRIGGS FREEMAN SOTHEBY'S INT'L - New
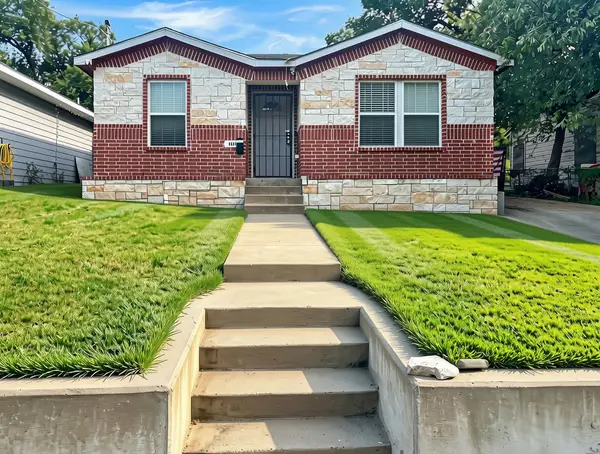 $249,000Active4 beds 2 baths1,636 sq. ft.
4831 Burnside Avenue, Dallas, TX 75216
MLS# 21352541Listed by: KELLER WILLIAMS REALTY - Open Sat, 2 to 4pmNew
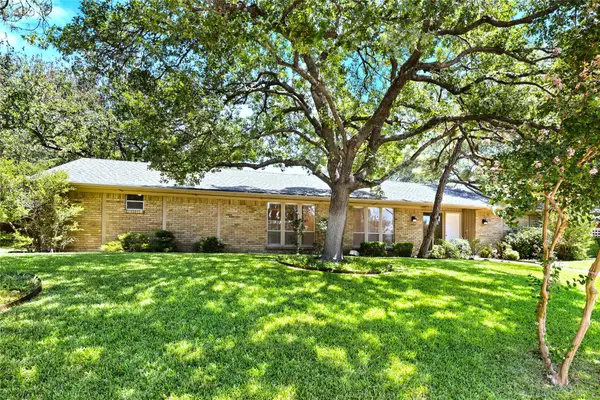 $850,000Active4 beds 4 baths3,482 sq. ft.
14918 Vistaridge Drive, Dallas, TX 75248
MLS# 21360512Listed by: EBBY HALLIDAY REALTORS - New
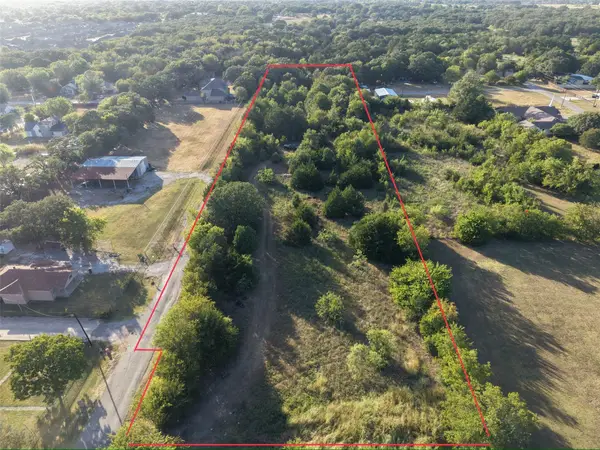 $311,000Active2.6 Acres
13305 Greengrove Lane, Dallas, TX 75253
MLS# 21360720Listed by: ONLY 1 REALTY GROUP DALLAS - Open Sun, 2 to 4pmNew
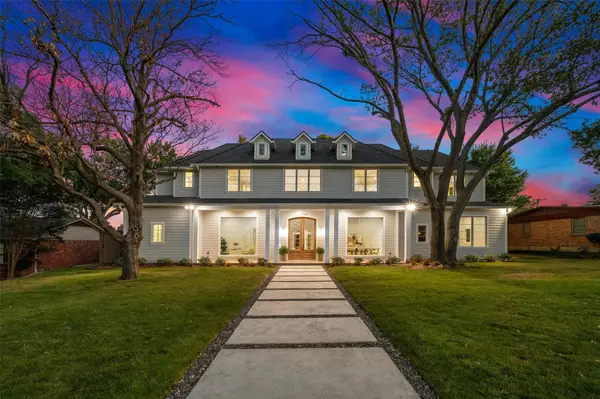 $2,699,999Active6 beds 6 baths5,774 sq. ft.
6254 Preston Crest Lane, Dallas, TX 75230
MLS# 21360913Listed by: DAVE PERRY MILLER REAL ESTATE - New
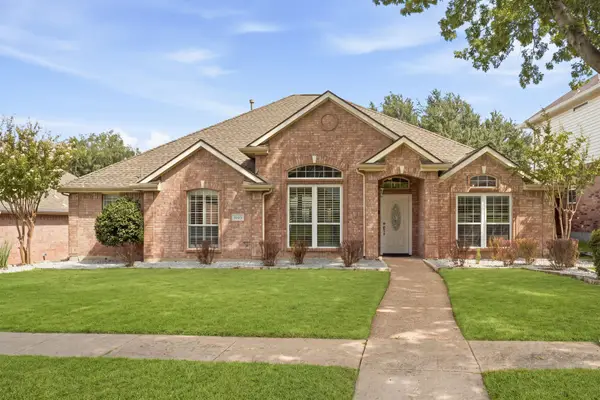 $550,000Active4 beds 3 baths2,321 sq. ft.
3723 White River Drive, Dallas, TX 75287
MLS# 21362434Listed by: EBBY HALLIDAY, REALTORS - New
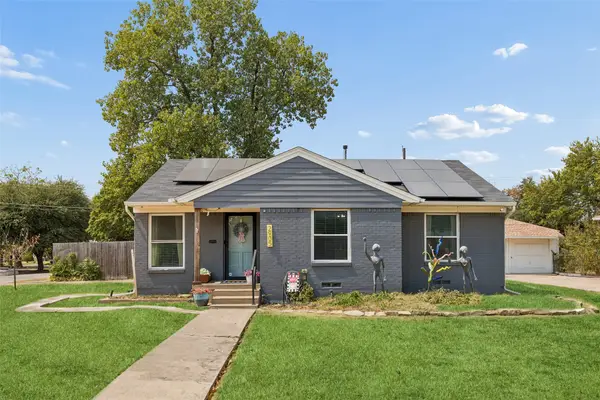 $325,000Active3 beds 2 baths1,318 sq. ft.
2905 Highwood Drive, Dallas, TX 75228
MLS# 21365254Listed by: REDFIN CORPORATION


Protect your home and budget from life's surprises with an Assurant Home Warranty, backed by a partner that supports you through every step of homeownership. Explore Plans.
© 2023 - 2026 ERA Franchise Systems LLC. All rights reserved. ERA Franchise Systems LLC fully supports the principles of the Fair Housing Act and the Equal Opportunity Act. ERA, ERA Real Estate powered, and their respective logos are registered service marks of ERA Franchise Systems LLC. Each office is independently owned and operated.