
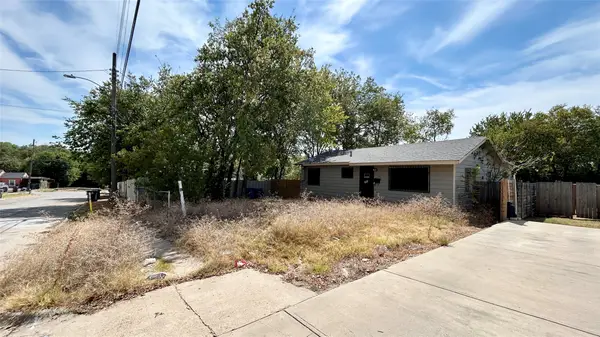
7406 La Manga Drive, Dallas, TX 75248
Local realty services provided by:ERA Newlin & Company
Listed by: kodi nelson
Office: compass re texas, llc.
MLS#:21361839
Source:GDAR
Price summary
- Price:$689,000
- Price per sq. ft.:$311.76
About this home
Classic North Dallas character meets exceptional outdoor living at 7406 La Manga Drive. This inviting 4-bedroom, 3-bath home offers a compelling combination of timeless architectural details, thoughtful improvements, and a private backyard that truly sets the property apart.
The spacious, light-filled living room features beautiful hardwood floors, a vaulted ceiling, oversized skylight, and classic brick fireplace. Open to the dining room, the living space creates an inviting, connected setting for entertaining, from casual gatherings to larger celebrations. Plantation shutters and upgraded interior doors add a polished, elevated feel throughout the home, while the thoughtfully refreshed bathrooms offer a tasteful blend of classic style and modern convenience. Four bedrooms and three full bathrooms offer flexibility for family, guests, or a home office.
The backyard is the true showstopper. Mature trees and privacy fencing create a peaceful retreat that feels like a natural extension of the home. A classic flagstone patio flows to a low-maintenance composite deck and a dedicated fire-pit area beneath the mature tree canopy, offering multiple areas for outdoor dining, lounging, and entertaining. This backyard is designed for both everyday relaxing and memorable gatherings.
Ideally located in sought-after North Dallas, Richardson ISD's highly-regarded Bowie Elementary is just a short walk away, an everyday convenience that's hard to beat.
Recent updates include a new Class 3 roof (2020), new AC (2021), and new exterior paint and stain (2025), providing additional peace of mind for the new owner....
Contact an agent
Home facts
- Year built:1972
- Subdivision & Development:Prestonwood
- Listing ID #:21361839
- Added:45 day(s) ago
- Updated:October 04, 2026 at 03:57 AM
Rooms and interior
- Bedrooms:4
- Total bathrooms:3
- Full bathrooms:3
- Flooring:Carpet, Ceramic Tile, Hardwood
- Kitchen Description:Dishwasher, Disposal, Double Oven, Electric Range, Microwave
- Living area:2,210 sq. ft.
Heating and cooling
- Cooling:Electric
- Heating:Natural Gas
Structure and exterior
- Roof:Composition
- Year built:1972
- Building area:2,210 sq. ft.
- Lot area:0.2 Acres
- Lot Features:Interior Lot, Landscaped
- Architectural Style:Ranch
- Foundation Description:Slab
- Levels:1 Story
Schools
- High school:Pearce
- Middle school:Parkhill
- Elementary school:Bowie
Finances and disclosures
- Price:$689,000
- Price per sq. ft.:$311.76
- Tax amount:$11,644
Features and amenities
- Appliances:Dishwasher, Disposal, Double Oven, Electric Range, Microwave
- Amenities:Security System, Skylights, Window Coverings
Parking
- Garage:Yes
- Garage spaces:2
 Information provided, in part, by North Texas Real Estate Information Systems, Inc. Last Updated October 4, 2026 Listings with the NTREIS logo are listed by brokerages other than ERA Newlin & Company.
New listings near 7406 La Manga Drive
- New
 $199,500Active3 beds 2 baths1,306 sq. ft.
8125 Shafter Drive, Dallas, TX 75227
MLS# 21403064Listed by: COSTELLO & ASSOCIATES - New
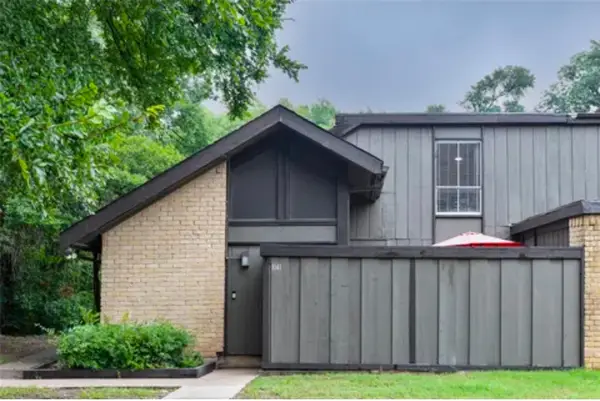 $149,500Active2 beds 2 baths1,046 sq. ft.
4621 Country Creek Drive #1041, Dallas, TX 75236
MLS# 21402887Listed by: RE/MAX ASSOCIATES OF ARLINGTON - New
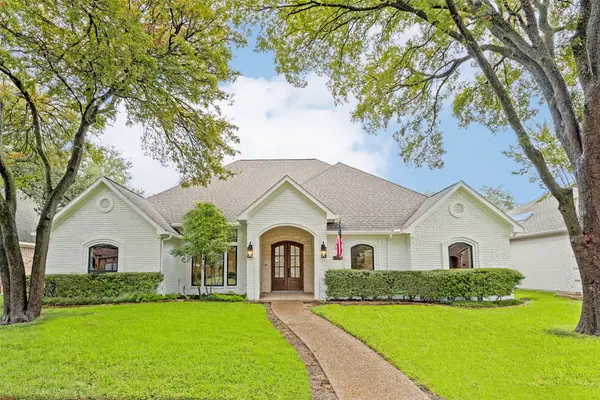 $869,000Active4 beds 3 baths2,694 sq. ft.
6707 Dupper Drive, Dallas, TX 75252
MLS# 21402998Listed by: COMPASS RE TEXAS, LLC. - New
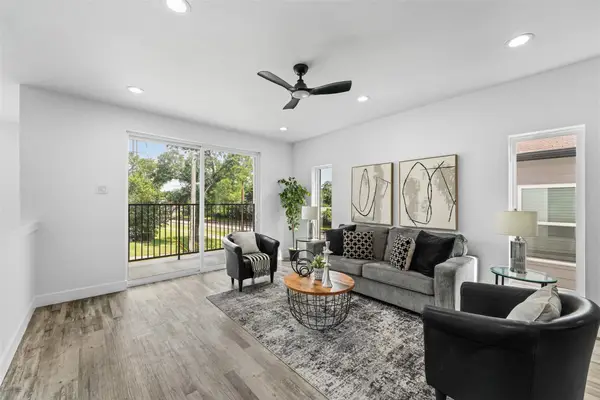 $334,990Active3 beds 4 baths2,579 sq. ft.
3142 Harmon Street, Dallas, TX 75215
MLS# 21403011Listed by: FATHOM REALTY LLC - New
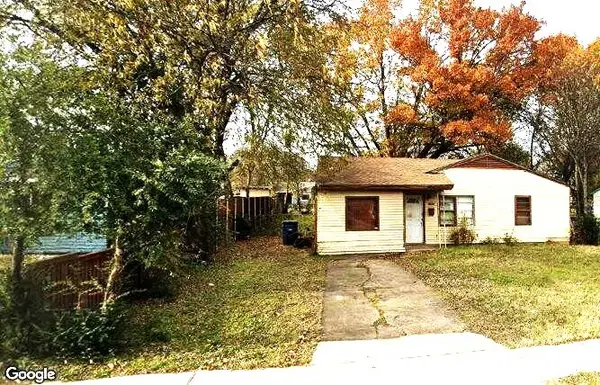 $200,000Active3 beds 1 baths1,144 sq. ft.
3627 Lovingood Drive, Dallas, TX 75241
MLS# 21358200Listed by: THE HUGHES GROUP REAL ESTATE - Open Mon, 10:30am to 12:30pmNew
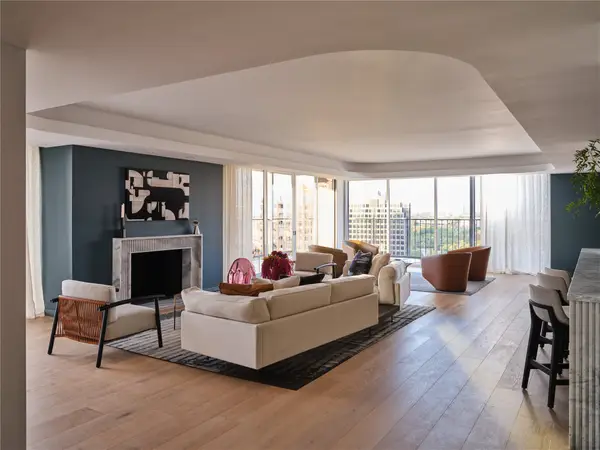 $1,995,000Active3 beds 2 baths3,082 sq. ft.
3310 Fairmount Street #P3B, Dallas, TX 75201
MLS# 21386257Listed by: ALLIE BETH ALLMAN & ASSOC. - New
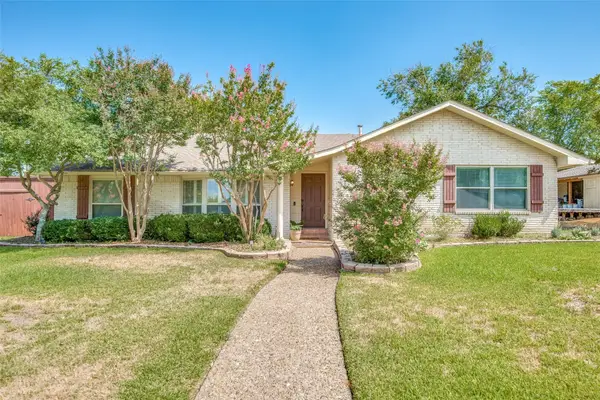 $600,000Active3 beds 2 baths2,369 sq. ft.
6607 Roundrock Road, Dallas, TX 75248
MLS# 21399405Listed by: COLDWELL BANKER REALTY FRISCO - New
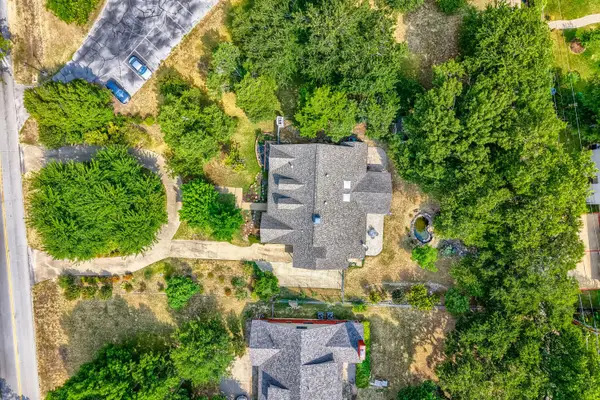 $1,250,000Active3 beds 3 baths2,651 sq. ft.
1538 Highland Road, Dallas, TX 75218
MLS# 21400320Listed by: COLDWELL BANKER APEX, REALTORS - New
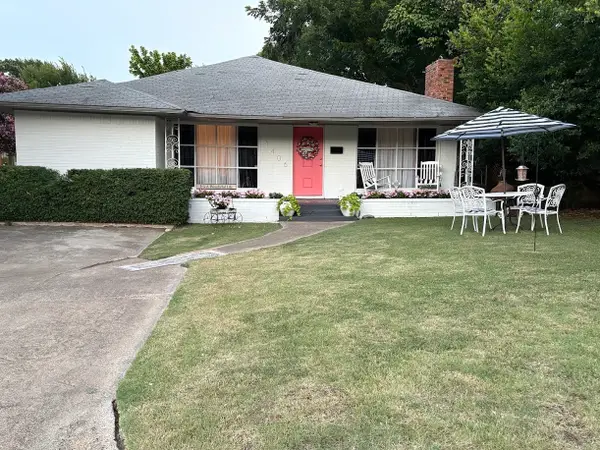 $749,000Active3 beds 2 baths2,570 sq. ft.
1406 Eastus Drive, Dallas, TX 75208
MLS# 21400604Listed by: THE MICHAEL GROUP - New
 $184,900Active4 beds 2 baths1,500 sq. ft.
4721 Garrison Avenue, Dallas, TX 75216
MLS# 21400662Listed by: DIAMOND CUT REAL ESTATE


Protect your home and budget from life's surprises with an Assurant Home Warranty, backed by a partner that supports you through every step of homeownership. Explore Plans.
© 2023 - 2026 ERA Franchise Systems LLC. All rights reserved. ERA Franchise Systems LLC fully supports the principles of the Fair Housing Act and the Equal Opportunity Act. ERA, ERA Real Estate powered, and their respective logos are registered service marks of ERA Franchise Systems LLC. Each office is independently owned and operated.