
7407 Meadow Oaks Drive, Dallas, TX 75230
Local realty services provided by:ERA Courtyard Real Estate
Listed by: michelle davis
Office: briggs freeman sotheby's int'l
MLS#:21386382
Source:GDAR
Price summary
- Price:$850,000
- Price per sq. ft.:$288.43
About this home
A compelling opportunity in desirable Crest Meadow Estates, also known as The Meadows. This classic ranch-style home offers 4 bedrooms, 3.5 baths and 2,947 square feet, set on a nearly quarter-acre lot beneath beautiful mature trees in both the front and backyard. Generous room sizes, a functional floor plan and great bones provide an excellent foundation for a thoughtful renovation.
The well-planned layout offers excellent separation of space. The large primary suite features two closets, a garden tub and separate shower, with ample room to reimagine the bath and closet configuration into a spacious, updated primary retreat. Two additional bedrooms on this side of the home share a Jack-and-Jill bath, with a conveniently located powder bath nearby. On the opposite side of the house, a private fourth bedroom with ensuite bath offers flexibility for guests, a home office or multigenerational living.
The family room is anchored by a wood-burning fireplace and enhanced by cathedral ceilings, creating a spacious and inviting main living area. The pier-and-beam foundation and generous lot offer additional flexibility for buyers considering modifications or future expansion. A two-car attached garage and spacious backyard complete the property.
Offered as-is, 7407 Meadow Oaks Drive presents an opportunity to refresh, renovate and create a home tailored to your own style in an established Dallas neighborhood....
Contact an agent
Home facts
- Year built:1969
- Subdivision & Development:Crest Meadow Estates
- Listing ID #:21386382
- Added:13 day(s) ago
- Updated:September 30, 2026 at 12:46 PM
Rooms and interior
- Bedrooms:4
- Total bathrooms:4
- Full bathrooms:3
- Half bathrooms:1
- Flooring:Carpet, Hardwood, Slate
- Kitchen Description:Dishwasher, Disposal, Double Oven, Electric Cooktop, Electric Oven, Vented Exhaust Fan
- Living area:2,947 sq. ft.
Heating and cooling
- Cooling:Central Air, Electric
- Heating:Central, Natural Gas
- Central air:Yes
Structure and exterior
- Roof:Composition
- Year built:1969
- Building area:2,947 sq. ft.
- Lot area:0.24 Acres
- Lot Features:Few Trees, Sprinkler System
- Architectural Style:Ranch
- Construction Materials:Brick
- Foundation Description:Pillar Post Pier
- Levels:1 Story
Schools
- High school:Hillcrest
- Middle school:Benjamin Franklin
- Elementary school:Kramer
Finances and disclosures
- Price:$850,000
- Price per sq. ft.:$288.43
Features and amenities
- Appliances:Dishwasher, Disposal, Double Oven, Electric Cooktop, Electric Oven, Electric Water Heater, Gas Water Heater, Tankless Water Heater, Vented Exhaust Fan
- Amenities:Fire Alarm
Parking
- Garage:Yes
- Garage spaces:2
 Information provided, in part, by North Texas Real Estate Information Systems, Inc. Last Updated September 30, 2026 Listings with the NTREIS logo are listed by brokerages other than ERA Courtyard Real Estate.
New listings near 7407 Meadow Oaks Drive
- New
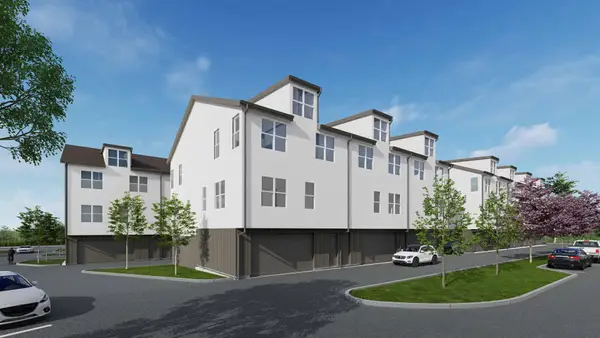 $1,250,000Active2.69 Acres
7515 Chaucer Place, Dallas, TX 75237
MLS# 21380476Listed by: MAXWORTH REAL ESTATE GROUP LLC - New
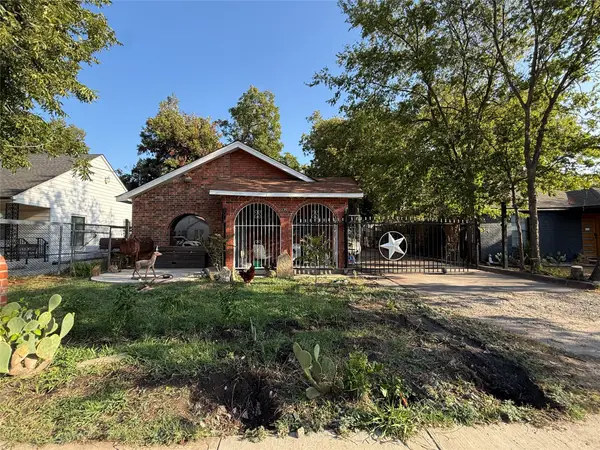 $245,000Active3 beds 1 baths1,616 sq. ft.
235 W Suffolk Avenue, Dallas, TX 75208
MLS# 21394367Listed by: ONLY 1 REALTY GROUP DALLAS - New
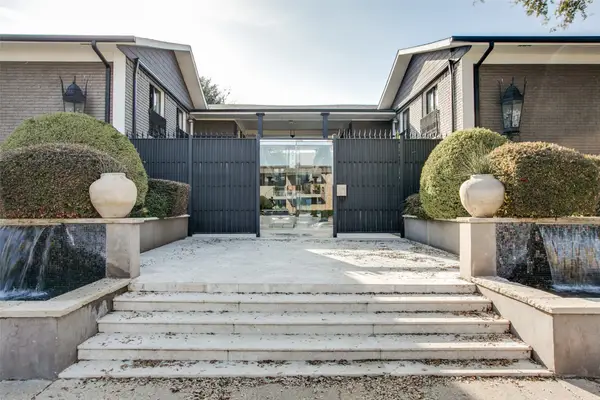 $279,000Active2 beds 3 baths1,550 sq. ft.
10209 Regal Oaks Drive #211, Dallas, TX 75230
MLS# 21396072Listed by: SIXTEEN 33 REALTY - New
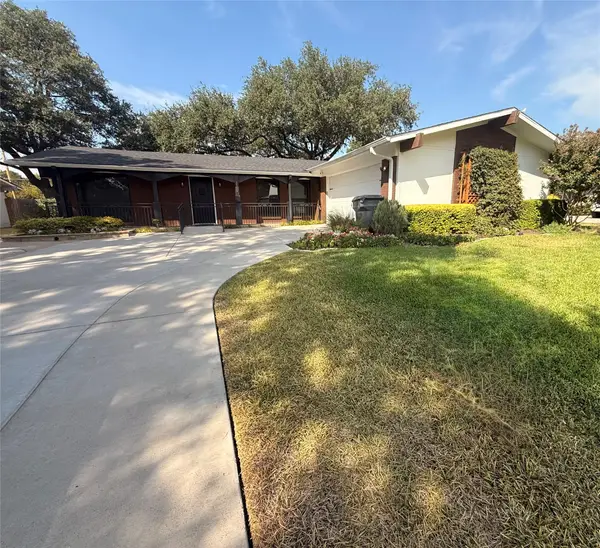 $500,000Active3 beds 2 baths1,751 sq. ft.
3259 Saint Croix Drive, Dallas, TX 75229
MLS# 21396115Listed by: EXP REALTY - New
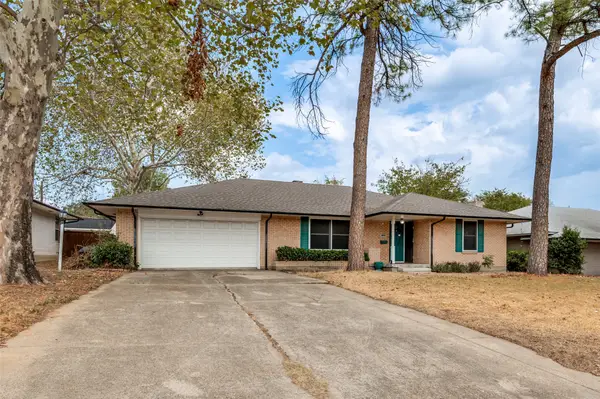 $289,999Active3 beds 2 baths1,806 sq. ft.
1585 E Kiest Boulevard, Dallas, TX 75216
MLS# 21398539Listed by: CALL IT CLOSED REALTY - New
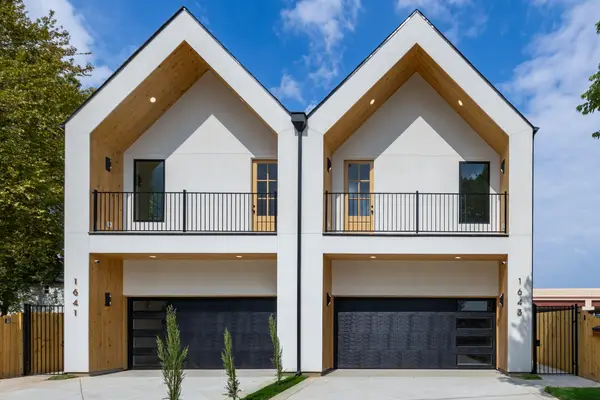 $649,850Active3 beds 3 baths3,536 sq. ft.
1641 & 1643 Faye Street, Dallas, TX 75215
MLS# 21398839Listed by: CENTURY 21 JUDGE FITE CO. - New
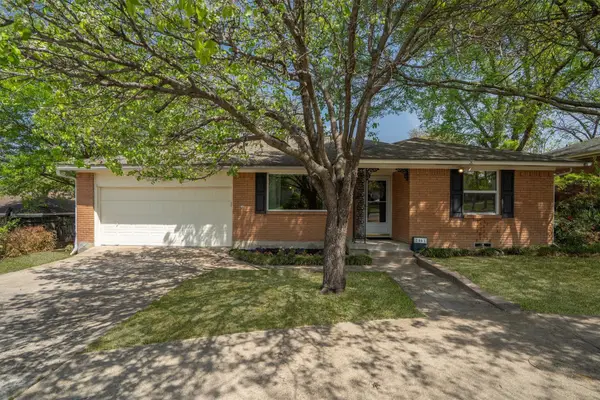 $320,000Active2 beds 2 baths1,379 sq. ft.
2461 Highland Road, Dallas, TX 75228
MLS# 21399359Listed by: MAGNOLIA REALTY - New
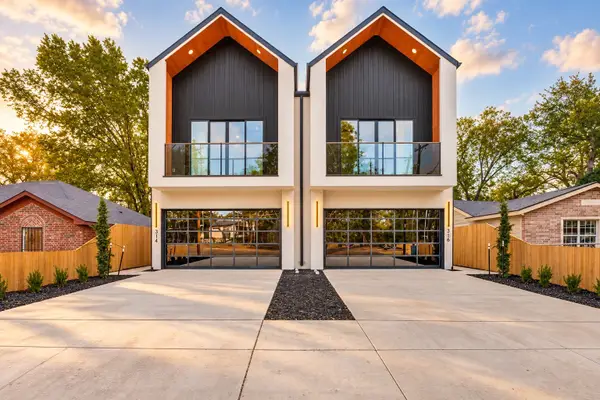 $1,050,000Active6 beds 8 baths4,314 sq. ft.
314 & 316 Avenue L, Dallas, TX 75203
MLS# 21399596Listed by: DAVID IVY GROUP, LLC. - Open Sat, 1 to 3pmNew
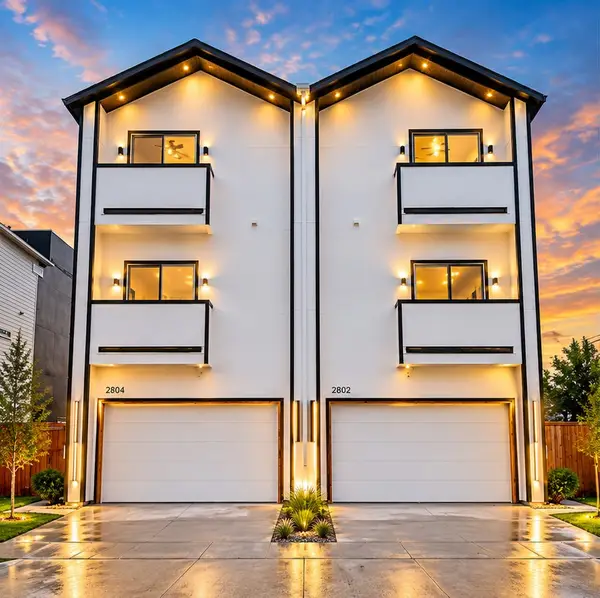 $674,999Active4 beds 4 baths3,100 sq. ft.
2802 Guymon Street, Dallas, TX 75212
MLS# 21399675Listed by: FATHOM REALTY LLC - New
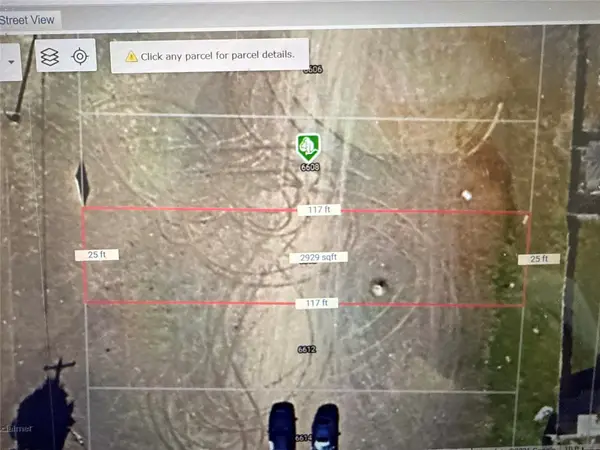 $60,000Active0.06 Acres
6608 S Lancaster Road, Dallas, TX 75241
MLS# 21399701Listed by: JPAR DALLAS


Protect your home and budget from life's surprises with an Assurant Home Warranty, backed by a partner that supports you through every step of homeownership. Explore Plans.
© 2023 - 2026 ERA Franchise Systems LLC. All rights reserved. ERA Franchise Systems LLC fully supports the principles of the Fair Housing Act and the Equal Opportunity Act. ERA, ERA Real Estate powered, and their respective logos are registered service marks of ERA Franchise Systems LLC. Each office is independently owned and operated.