
7407 Morton Street, Dallas, TX 75209
Local realty services provided by:ERA Courtyard Real Estate
7407 Morton Street,Dallas, TX 75209
$1,925,000
- 4 Beds
- 4 Baths
- 4,563 sq. ft.
- Single family
- Active
Listed by: shirley cohn
Office: allie beth allman & assoc.
MLS#:21368383
Source:GDAR
Price summary
- Price:$1,925,000
- Price per sq. ft.:$421.87
About this home
This beautifully crafted 4500+ square feet residence offers timeless elegance and
modern luxury, with four bedrooms, four baths and unforgettable design elements
throughout. Built in 2020, it feels like a magazine-worthy showcase – sophisticated,
welcoming, and absolutely unforgettable. From the moment you step inside, the
home radiates grace. Wide hallways lined with gorgeous designer wallpaper create a
breathtaking first impression. The hardwood floors are some of the prettiest you’ll
see – rich, warm and flawlessly installed. Each bedroom is beautifully appointed, and
every bathroom feels like a private retreat with amazing finishes and thoughtful
design. The primary suite is exceptional, featuring his and her closets and a serene
atmosphere perfect for unwinding. Just off the entry, a gorgeous wallpapered office
sets the tone for elevated living. The kitchen includes a second small office, ideal for
planning, organizing, or working from home. And the walk-in pantry is truly jaw-
dropping – one of the largest you’ll ever see. A two car attached garage, mudroom,
and smart layout make daily life effortless. Both the front and back yards feature turf,
creating a lush, low maintenance landscape you’ll never want to leave. Off the sliding
doors in the large family room, a charming patio invites morning coffee, evening
wine, and year-round enjoyment....
Contact an agent
Home facts
- Year built:2020
- Subdivision & Development:Lovers Lane Heights
- Listing ID #:21368383
- Added:1 day(s) ago
- Updated:August 25, 2026 at 04:58 AM
Rooms and interior
- Bedrooms:4
- Total bathrooms:4
- Full bathrooms:4
- Flooring:Carpet, Ceramic Tile, Wood
- Kitchen Description:Dishwasher, Disposal, Double Oven, Gas Cooktop, Microwave, Vented Exhaust Fan
- Living area:4,563 sq. ft.
Heating and cooling
- Cooling:Ceiling Fans, Central Air, Electric, Zoned
- Heating:Central, Natural Gas, Zoned
- Central air:Yes
Structure and exterior
- Roof:Composition
- Year built:2020
- Building area:4,563 sq. ft.
- Lot area:0.17 Acres
- Lot Features:Few Trees, Interior Lot, Landscaped, Sprinkler System
- Architectural Style:Traditional
- Construction Materials:Brick, Wood Siding
- Foundation Description:Slab
- Levels:2 Story
Schools
- High school:Jefferson
- Middle school:Cary
- Elementary school:Polk
Finances and disclosures
- Price:$1,925,000
- Price per sq. ft.:$421.87
- Tax amount:$34,154
Features and amenities
- Appliances:Dishwasher, Disposal, Double Oven, Gas Cooktop, Microwave, Plumbed For Gas, Some Gas Appliances, Vented Exhaust Fan
- Amenities:Carbon Monoxide Detectors, Prewired, Security System, Smoke Detectors
Parking
- Garage:Yes
- Garage spaces:2
 Information provided, in part, by North Texas Real Estate Information Systems, Inc. Last Updated August 25, 2026 Listings with the NTREIS logo are listed by brokerages other than ERA Courtyard Real Estate.
New listings near 7407 Morton Street
- New
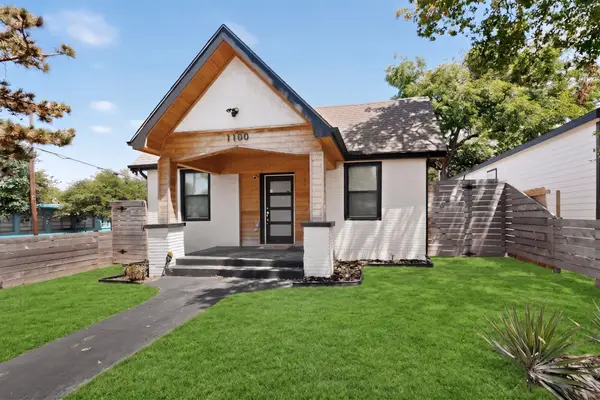 $349,000Active3 beds 2 baths1,344 sq. ft.
1100 S Brighton Avenue, Dallas, TX 75208
MLS# 21368518Listed by: MCKNIGHT AND ASSOCIATES - New
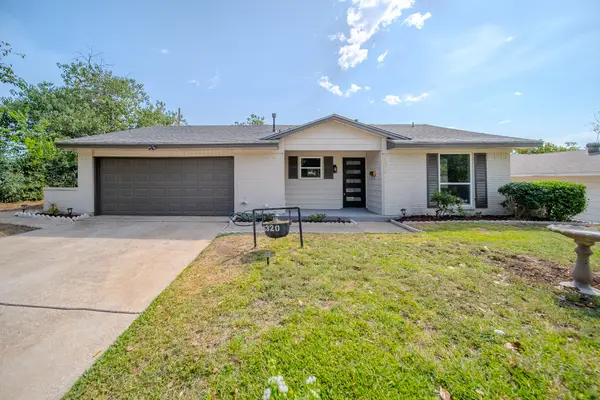 $250,000Active3 beds 2 baths1,142 sq. ft.
6320 Old Ox Road, Dallas, TX 75241
MLS# 21368458Listed by: NB ELITE REALTY - New
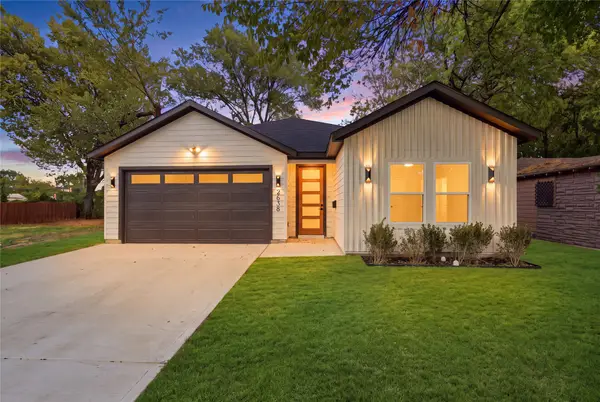 $348,999Active3 beds 2 baths1,600 sq. ft.
2638 Southland Street, Dallas, TX 75215
MLS# 21368478Listed by: ONLY 1 REALTY GROUP DALLAS - New
 $215,000Active1 beds 2 baths985 sq. ft.
5100 Verde Valley Lane #111, Dallas, TX 75254
MLS# 21368005Listed by: EXP REALTY LLC - New
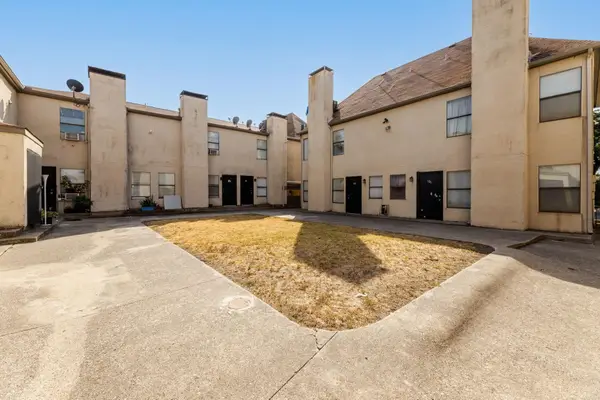 $80,000Active2 beds 3 baths982 sq. ft.
7030 Fair Oaks Avenue #103, Dallas, TX 75231
MLS# 21368058Listed by: CENTURY 21 MIKE BOWMAN, INC. - New
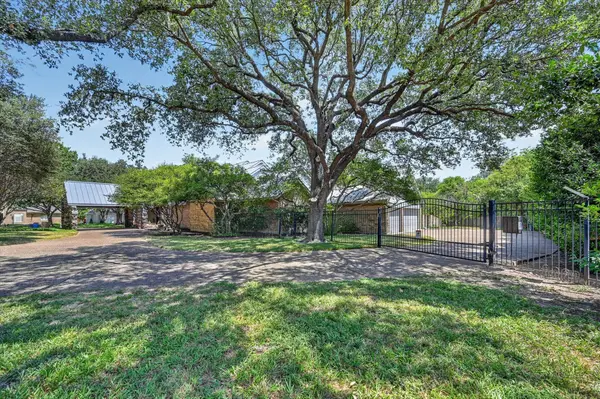 $1,300,000Active4 beds 4 baths4,524 sq. ft.
6206 Prestondell Drive, Dallas, TX 75254
MLS# 21368368Listed by: JOHN HILL, BROKER - Open Wed, 5 to 7pmNew
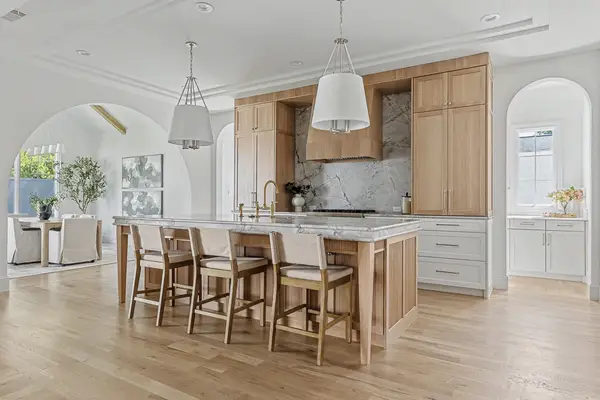 $2,295,000Active6 beds 5 baths5,222 sq. ft.
3965 Durango Drive, Dallas, TX 75220
MLS# 21364936Listed by: JESSICA KOLTUN HOME - New
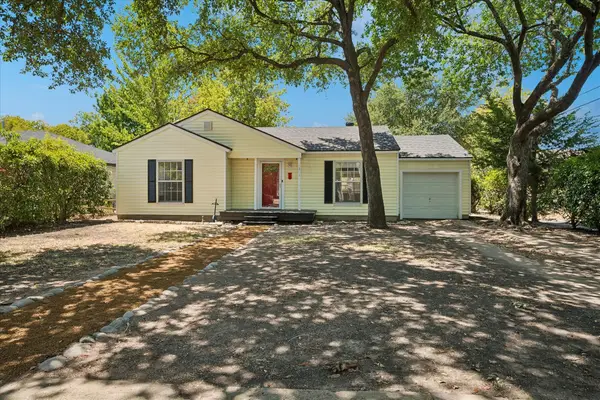 $279,000Active2 beds 1 baths1,301 sq. ft.
1217 Fuller Drive, Dallas, TX 75218
MLS# 21365021Listed by: INTEGRITY PLUS REALTY LLC - New
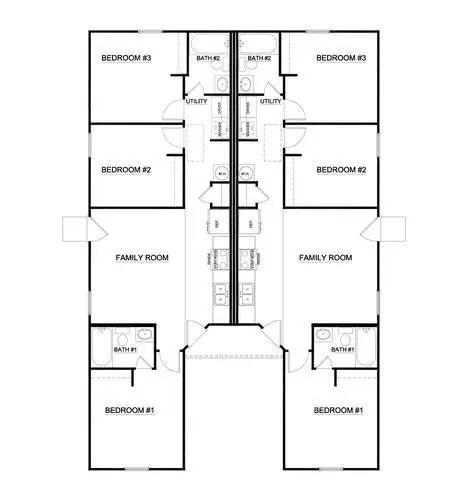 $259,900Active-- beds 2 baths2,662 sq. ft.
2005-2007 Jb Jackson Jr Boulevard, Dallas, TX 75210
MLS# 21365261Listed by: STARCREST REALTY


Protect your home and budget from life's surprises with an Assurant Home Warranty, backed by a partner that supports you through every step of homeownership. Explore Plans.
© 2023 - 2026 ERA Franchise Systems LLC. All rights reserved. ERA Franchise Systems LLC fully supports the principles of the Fair Housing Act and the Equal Opportunity Act. ERA, ERA Real Estate powered, and their respective logos are registered service marks of ERA Franchise Systems LLC. Each office is independently owned and operated.