
7429 Tangleglen Drive, Dallas, TX 75248
Local realty services provided by:ERA Empower
Listed by: chase duran
Office: allie beth allman & assoc.
MLS#:21381055
Source:GDAR
Price summary
- Price:$795,000
- Price per sq. ft.:$319.15
About this home
7429 Tangleglen Drive is a beautifully remodeled single story home in Prestonwood Estates, Dallas, offering 4 bedrooms, 3.1 baths, 2,491 square feet and a 2 car garage. Set in an established Far North Dallas neighborhood, the home pairs a spacious, flexible floor plan with light, updated interiors and inviting indoor-outdoor living.
The open kitchen is finished with quartz countertops, stainless steel appliances, abundant white cabinetry, a stylish backsplash, and an oversized island with seating. Multiple living and dining areas provide plenty of room to gather and entertain, while vaulted ceilings and abundant natural light enhance the home’s bright, open feel. A travertine fireplace flanked by built-in cabinetry creates a distinctive focal point in the main living area, and an additional flex space can easily serve as a home office or playroom.
The spacious primary suite enjoys direct access to a private courtyard and features an ensuite bath with dual vanities and a glass-enclosed wet room with a freestanding soaking tub and shower. Two secondary bedrooms share a Jack-and-Jill bath, while the fourth bedroom is privately positioned with its own full bath ideal for guests or a separate work-from-home space.
Outside, a private courtyard provides an additional setting for relaxing or entertaining, while the fenced backyard offers mature trees and green space. With single story living, 4 bedrooms, 3.1 baths, multiple living areas, a private courtyard, fenced yard, and 2 car garage, 7429 Tangleglen Drive combines thoughtful updates with a versatile layout in sought-after Prestonwood Estates, convenient to neighborhood parks, shopping, dining, and major Dallas thoroughfares....
Contact an agent
Home facts
- Year built:1968
- Subdivision & Development:Prestonwood Estates
- Listing ID #:21381055
- Added:7 day(s) ago
- Updated:September 17, 2026 at 11:55 AM
Rooms and interior
- Bedrooms:4
- Total bathrooms:4
- Full bathrooms:3
- Half bathrooms:1
- Flooring:Luxury Vinyl Plank, Tile, Travertine
- Kitchen Description:Dishwasher, Disposal, Electric Oven, Electric Range, Microwave
- Living area:2,491 sq. ft.
Heating and cooling
- Cooling:Ceiling Fans, Central Air, Electric
- Heating:Central, Electric
- Central air:Yes
Structure and exterior
- Roof:Composition
- Year built:1968
- Building area:2,491 sq. ft.
- Lot area:0.28 Acres
- Lot Features:Few Trees, Interior Lot, Landscaped, Sprinkler System
- Architectural Style:Traditional
- Construction Materials:Brick
- Foundation Description:Slab
- Levels:1 Story
Schools
- High school:Richardson
- Middle school:Lake Highlands
- Elementary school:Spring Creek
Finances and disclosures
- Price:$795,000
- Price per sq. ft.:$319.15
- Tax amount:$19,747
Features and amenities
- Appliances:Dishwasher, Disposal, Electric Oven, Electric Range, Microwave
- Amenities:Smoke Detectors, Window Coverings
Parking
- Garage:Yes
- Garage spaces:2
 Information provided, in part, by North Texas Real Estate Information Systems, Inc. Last Updated September 17, 2026 Listings with the NTREIS logo are listed by brokerages other than ERA Empower.
New listings near 7429 Tangleglen Drive
- Open Sun, 11am to 3pmNew
 $609,000Active4 beds 3 baths2,830 sq. ft.
12324 Creekspan Drive, Dallas, TX 75243
MLS# 21385740Listed by: REGAL, REALTORS - New
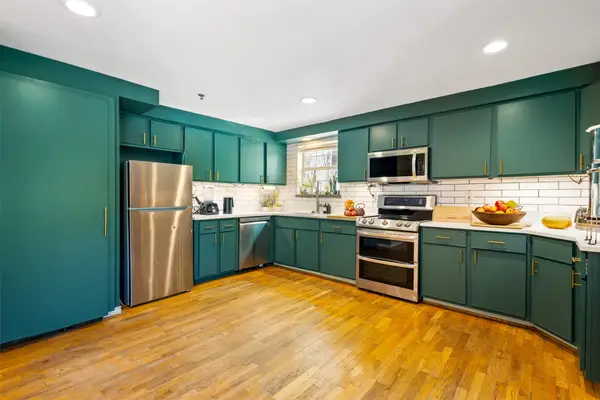 $349,900Active2 beds 2 baths990 sq. ft.
3100 Cole Avenue #206, Dallas, TX 75204
MLS# 21378646Listed by: REAL BROKER, LLC - New
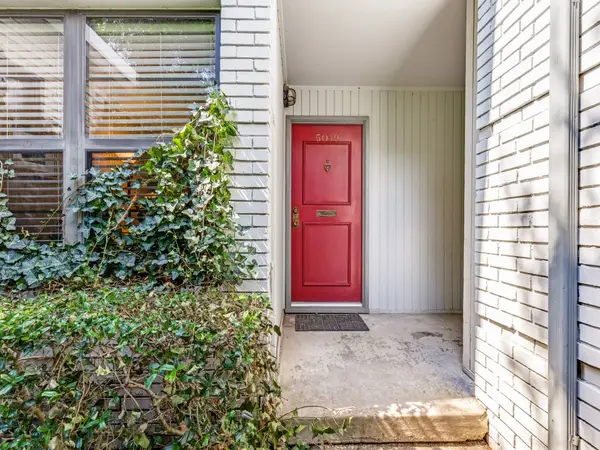 $215,000Active2 beds 2 baths1,072 sq. ft.
5019 N Hall Street #5019, Dallas, TX 75235
MLS# 21384889Listed by: KELLER WILLIAMS REALTY DPR - New
 $544,999Active4 beds 4 baths2,187 sq. ft.
2923 Materhorn Drive, Dallas, TX 75228
MLS# 21387353Listed by: LUGARY, LLC - New
 $474,999Active4 beds 3 baths2,108 sq. ft.
1611 Windchime Drive, Dallas, TX 75224
MLS# 21388686Listed by: COMPASS RE TEXAS, LLC - New
 $185,000Active3 beds 2 baths1,300 sq. ft.
4310 Jamaica Street, Dallas, TX 75210
MLS# 21388832Listed by: THE HUGHES GROUP REAL ESTATE - New
 $770,000Active5 beds 3 baths2,597 sq. ft.
15922 Windy Meadow Drive, Dallas, TX 75248
MLS# 21386602Listed by: EBBY HALLIDAY, REALTORS - Open Sun, 1:30 to 3pmNew
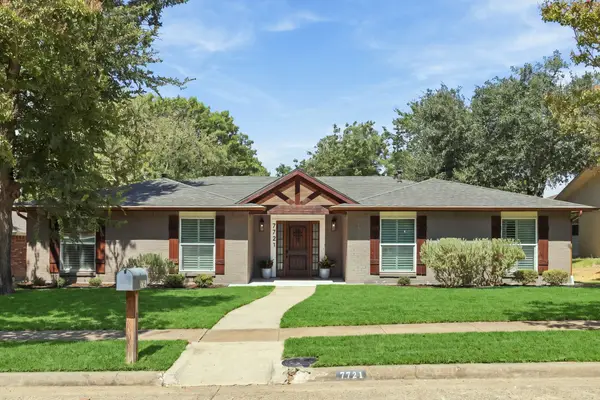 $699,000Active4 beds 3 baths2,311 sq. ft.
7721 El Padre Lane, Dallas, TX 75248
MLS# 21379994Listed by: ALLIE BETH ALLMAN & ASSOCIATES - New
 $599,000Active6 beds 4 baths2,784 sq. ft.
15515 El Estado Drive, Dallas, TX 75248
MLS# 21383594Listed by: KELLER WILLIAMS DALLAS MIDTOWN - Open Sat, 11am to 1pmNew
 $420,000Active6 beds 4 baths3,060 sq. ft.
11341 Quail Run Street, Dallas, TX 75238
MLS# 21386844Listed by: KELLER WILLIAMS URBAN DALLAS


Protect your home and budget from life's surprises with an Assurant Home Warranty, backed by a partner that supports you through every step of homeownership. Explore Plans.
© 2023 - 2026 ERA Franchise Systems LLC. All rights reserved. ERA Franchise Systems LLC fully supports the principles of the Fair Housing Act and the Equal Opportunity Act. ERA, ERA Real Estate powered, and their respective logos are registered service marks of ERA Franchise Systems LLC. Each office is independently owned and operated.