
7514 Linwood Avenue, Dallas, TX 75209
Local realty services provided by:ERA Courtyard Real Estate
7514 Linwood Avenue,Dallas, TX 75209
$1,399,000
- 4 Beds
- 4 Baths
- 3,486 sq. ft.
- Single family
- Active
Listed by: marjan wolford, rebecca simmons
Office: christie's lone star
MLS#:21395048
Source:GDAR
Price summary
- Price:$1,399,000
- Price per sq. ft.:$401.32
About this home
Positioned on a rare, oversized lot in the coveted Lovers & Inwood corridor, 7514 Linwood Avenue pairs 3,486 square feet of refined living space with an expansive grassed backyard seldom found in this enclave. Meticulously enhanced since 2022, the residence presents a refreshed facade with redesigned landscaping and a fixed Marvin window above the entry. A statement chandelier, hardwood floors and custom lighting define the interiors. Living and dining spaces are anchored by a fireplace, while the open kitchen offers an oversized island, walk-in pantry, breakfast nook and wet bar. A custom four-panel Marvin sliding door with Low-E3 tempered glass opens to a covered, coated patio with fireplace and tongue-and-groove ceiling, overlooking grounds ready for a pool, sports court or bespoke outdoor design. The first floor also hosts a guest suite and a private office or flex room with new JELD-WEN Premium casement windows. Upstairs, the primary suite offers a spa bath with soaking tub, separate shower and vanities, and a walk-in closet with direct access to the laundry. Two secondary bedrooms and a media and game room with wet bar round out the second floor. Zoned HVAC with professional air balancing, a mud room, and a coated two-car garage floor complete the offering. Walk to Inwood Village and West Lovers Lane, minutes to SMU, Love Field, the Tollway, Downtown, Sudie Williams and premier private schools....
Contact an agent
Home facts
- Year built:2021
- Subdivision & Development:Roper Heights
- Listing ID #:21395048
- Added:1 day(s) ago
- Updated:October 02, 2026 at 12:53 AM
Rooms and interior
- Bedrooms:4
- Total bathrooms:4
- Full bathrooms:3
- Half bathrooms:1
- Flooring:Carpet, Hardwood, Tile
- Kitchen Description:Built In Refrigerator, Dishwasher, Disposal, Double Oven, Gas Cooktop, Microwave, Vented Exhaust Fan
- Living area:3,486 sq. ft.
Heating and cooling
- Cooling:Ceiling Fans, Central Air, Electric, Zoned
- Heating:Central, Fireplaces, Natural Gas, Zoned
- Central air:Yes
Structure and exterior
- Roof:Composition
- Year built:2021
- Building area:3,486 sq. ft.
- Lot area:0.2 Acres
- Lot Features:Few Trees, Interior Lot, Landscaped, Lawn, Sprinkler System
- Architectural Style:Traditional
- Construction Materials:Brick, Stone
- Foundation Description:Slab
- Levels:2 Story
Schools
- High school:Jefferson
- Middle school:Medrano
- Elementary school:Polk
Finances and disclosures
- Price:$1,399,000
- Price per sq. ft.:$401.32
- Tax amount:$23,470
Features and amenities
- Appliances:Built In Refrigerator, Dishwasher, Disposal, Double Oven, Gas Cooktop, Microwave, Plumbed For Gas, Some Gas Appliances, Vented Exhaust Fan
- Amenities:Home Theater, Security System, Window Coverings
Parking
- Garage:Yes
- Garage spaces:2
 Information provided, in part, by North Texas Real Estate Information Systems, Inc. Last Updated October 2, 2026 Listings with the NTREIS logo are listed by brokerages other than ERA Courtyard Real Estate.
New listings near 7514 Linwood Avenue
- New
 $699,000Active3 beds 3 baths2,183 sq. ft.
6336 E University Boulevard, Dallas, TX 75214
MLS# 21370788Listed by: COMPASS RE TEXAS, LLC - New
 $549,500Active4 beds 4 baths2,527 sq. ft.
2943 Alaska Avenue, Dallas, TX 75216
MLS# 21401659Listed by: STARWOOD BROKERS LLC - New
 $184,900Active2 beds 2 baths1,052 sq. ft.
15221 Berry Trail #304, Dallas, TX 75248
MLS# 21401661Listed by: COMPASS RE TEXAS, LLC - New
 $412,800Active4 beds 2 baths1,957 sq. ft.
6407 Kemrock Drive, Dallas, TX 75241
MLS# 21401671Listed by: STARWOOD BROKERS LLC - New
 $285,000Active3 beds 3 baths1,750 sq. ft.
2230 Hooper Street, Dallas, TX 75215
MLS# 21401679Listed by: COMPASS RE TEXAS, LLC. - New
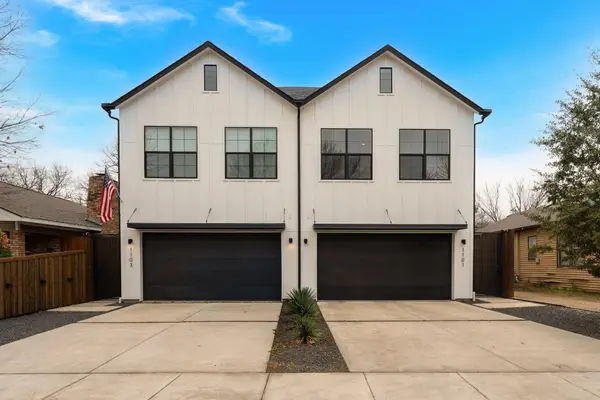 $625,000Active3 beds 3 baths2,151 sq. ft.
1101 Martinique Avenue, Dallas, TX 75223
MLS# 21401599Listed by: REAL BROKER, LLC - New
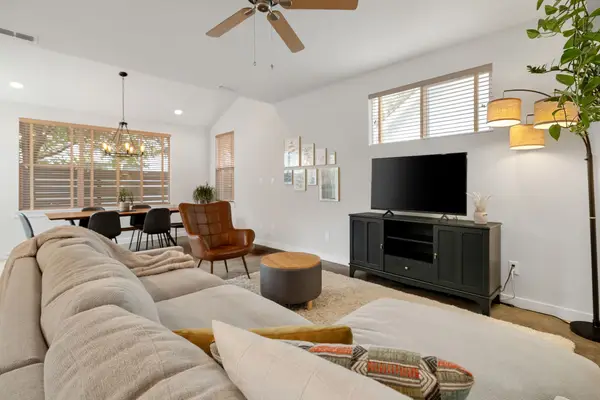 $575,000Active3 beds 3 baths1,804 sq. ft.
6542 E Lovers Lane, Dallas, TX 75214
MLS# 21401649Listed by: COMPASS RE TEXAS, LLC 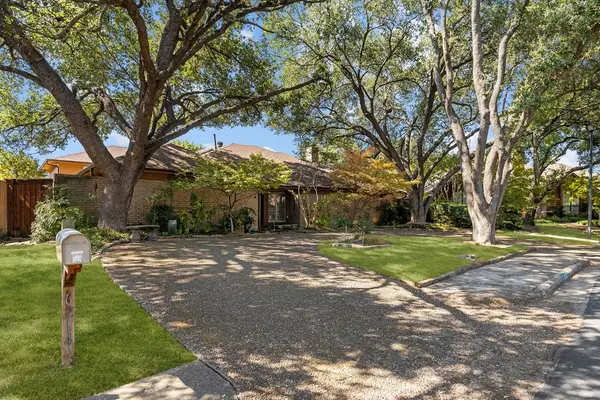 $825,000Pending4 beds 4 baths3,601 sq. ft.
6214 Oakleaf Road, Dallas, TX 75248
MLS# 21396820Listed by: WILLIAMS TREW REAL ESTATE- New
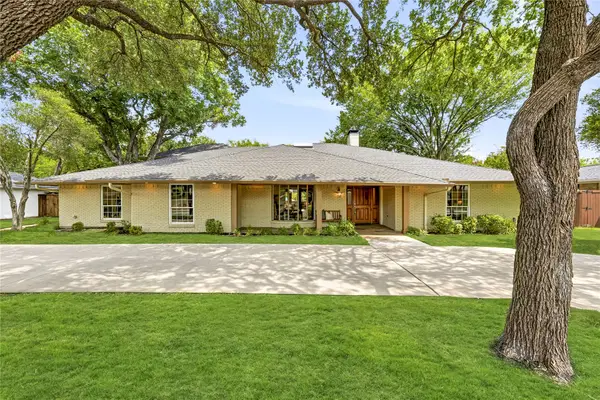 $1,279,000Active4 beds 5 baths4,070 sq. ft.
10626 Cox Lane, Dallas, TX 75229
MLS# 21375217Listed by: ALLIE BETH ALLMAN & ASSOC.


Protect your home and budget from life's surprises with an Assurant Home Warranty, backed by a partner that supports you through every step of homeownership. Explore Plans.
© 2023 - 2026 ERA Franchise Systems LLC. All rights reserved. ERA Franchise Systems LLC fully supports the principles of the Fair Housing Act and the Equal Opportunity Act. ERA, ERA Real Estate powered, and their respective logos are registered service marks of ERA Franchise Systems LLC. Each office is independently owned and operated.