
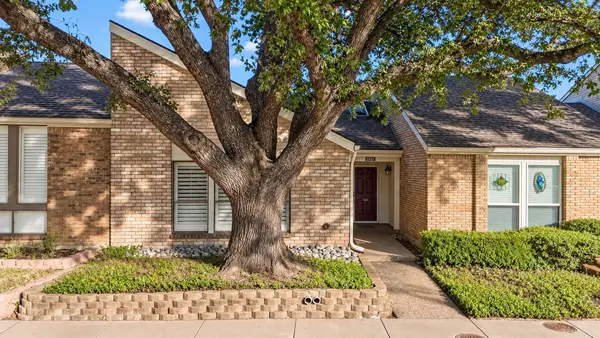
7606 Dunoon Avenue, Dallas, TX 75248
Local realty services provided by:ERA Courtyard Real Estate
7606 Dunoon Avenue,Dallas, TX 75248
$1,299,999
- 4 Beds
- 5 Baths
- 3,860 sq. ft.
- Single family
- Active
Upcoming open houses
- Sat, Nov 2110:00 am - 03:00 pm
- Sun, Nov 2201:00 pm - 03:00 pm
Listed by: katie bankston, larry bankston
Office: agency dallas park cities, llc.
MLS#:21440214
Source:GDAR
Price summary
- Price:$1,299,999
- Price per sq. ft.:$336.79
About this home
Beautifully renovated and designed for the way you live, this single-story home in Far North Dallas’ established Highlands North neighborhood offers 3,860 square feet of updated living space, a flexible floor plan, and a private backyard retreat. With 4 bedrooms, 3 full baths, a powder bath, and multiple living areas, the home balances elevated finishes with everyday functionality.
Inside, soaring ceilings, natural light, and a dramatic floor-to-ceiling gas fireplace create an inviting setting for entertaining. The redesigned kitchen is a standout, featuring a professional-grade Wolf gas range, custom cabinetry, Taj Mahal quartzite countertops, stainless steel appliances, generous island seating, and a breakfast nook. A wet bar with built-in wine cooler adds convenience for hosting.
The spacious primary suite offers a sitting area, dual walk-in closets, and an updated bathroom with freestanding soaking tub, walk-in shower, and separate vanities. A secondary bedroom with ensuite bath provides privacy for guests, while two additional bedrooms share a Jack-and-Jill bathroom. A versatile bonus room offers flexibility for a home office, media room, game room, or fitness space.
An enclosed sunroom with sliding glass doors extends the living space toward the backyard, where a private pool, spa, and outdoor lounge area create the perfect setting for relaxing or entertaining.
Located in the sought-after Highlands North community of Dallas, residents enjoy neighborhood ponds, nearby Preston Ridge Trail, and convenient access to Richardson ISD schools, UT Dallas, Texas Instruments, Bent Tree Country Club, Galleria Dallas, and shopping and dining throughout North Dallas and Richardson.
With extensive renovations, generous living spaces, and an established neighborhood setting, 7606 Dunoon offers an opportunity to enjoy a beautifully updated home in one of Far North Dallas’ most convenient locations. Schedule your private showing today....
Contact an agent
Home facts
- Year built:1977
- Subdivision & Development:Highlands North Sec 02
- Listing ID #:21440214
- Added:1 day(s) ago
- Updated:November 20, 2026 at 05:59 AM
Rooms and interior
- Bedrooms:4
- Total bathrooms:5
- Full bathrooms:4
- Half bathrooms:1
- Flooring:Carpet, Combination
- Kitchen Description:Dishwasher, Disposal, Gas Range, Microwave, Vented Exhaust Fan, Wine Cooler
- Living area:3,860 sq. ft.
Heating and cooling
- Cooling:Ceiling Fans, Central Air, Electric
- Heating:Central, Fireplaces
- Central air:Yes
Structure and exterior
- Roof:Composition
- Year built:1977
- Building area:3,860 sq. ft.
- Lot area:0.26 Acres
- Lot Features:Few Trees, Interior Lot, Landscaped, Level, Sprinkler System, Subdivision
- Construction Materials:Brick
- Foundation Description:Slab
- Levels:1 Story
Schools
- High school:Pearce
- Middle school:Parkhill
- Elementary school:Bowie
Finances and disclosures
- Price:$1,299,999
- Price per sq. ft.:$336.79
- Tax amount:$22,854
Features and amenities
- Appliances:Dishwasher, Disposal, Gas Range, Microwave, Plumbed For Gas, Some Gas Appliances, Vented Exhaust Fan, Wine Cooler
- Amenities:Skylights
Parking
- Garage:Yes
- Garage spaces:3
 Information provided, in part, by North Texas Real Estate Information Systems, Inc. Last Updated November 20, 2026 Listings with the NTREIS logo are listed by brokerages other than ERA Courtyard Real Estate.
New listings near 7606 Dunoon Avenue
- Open Sat, 1 to 3pmNew
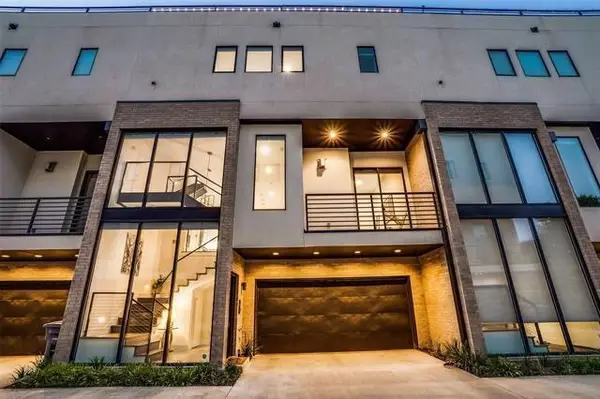 $739,000Active3 beds 4 baths1,960 sq. ft.
1851 Summit Avenue #2, Dallas, TX 75206
MLS# 21438941Listed by: MEYER GROUP REAL ESTATE - New
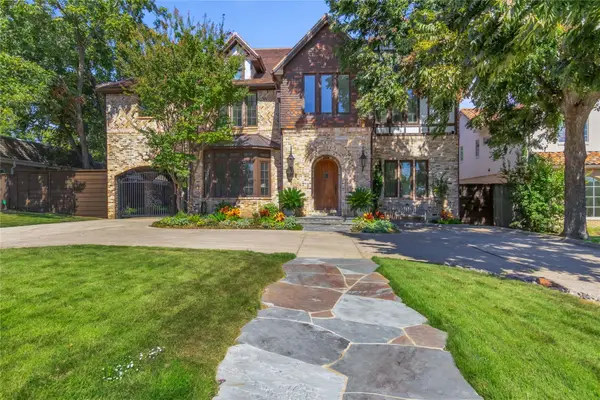 $3,495,000Active6 beds 6 baths5,410 sq. ft.
6743 Gaston Avenue, Dallas, TX 75214
MLS# 21440113Listed by: ALLIE BETH ALLMAN & ASSOC. - New
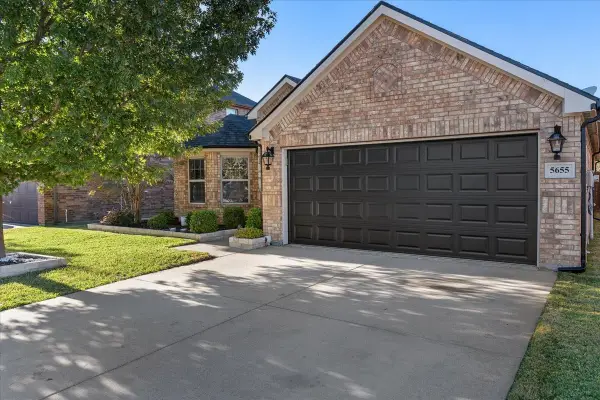 $349,900Active3 beds 2 baths1,886 sq. ft.
5655 Mountain Hollow Drive, Dallas, TX 75249
MLS# 21440404Listed by: ONDEMAND REALTY - New
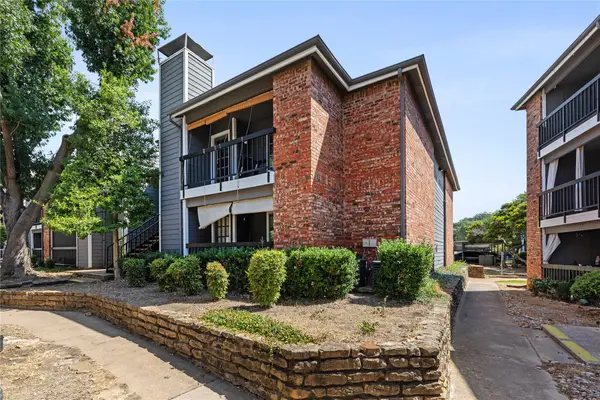 $173,901Active2 beds 1 baths737 sq. ft.
18333 Roehampton Drive #527, Dallas, TX 75252
MLS# 21440433Listed by: MIH REALTY, LLC - New
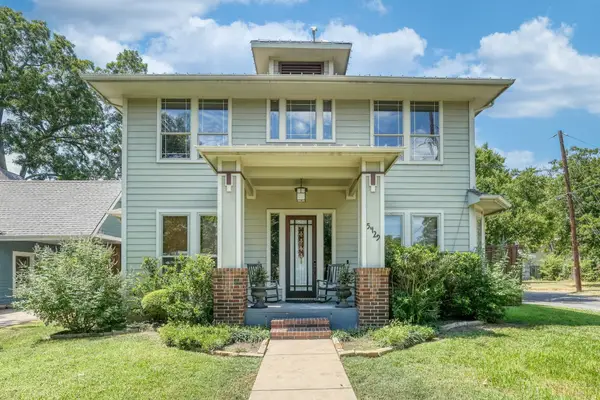 $800,000Active4 beds 3 baths2,354 sq. ft.
5429 Victor Street, Dallas, TX 75214
MLS# 21437088Listed by: U B LOCAL REALTY - New
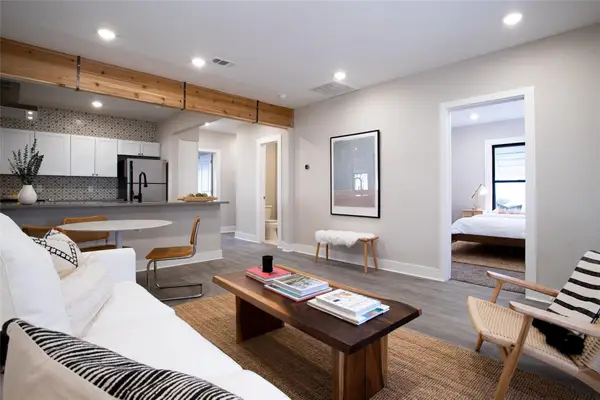 $259,300Active2 beds 2 baths836 sq. ft.
2855 Sharon Street, Dallas, TX 75211
MLS# 21440342Listed by: ALLIE BETH ALLMAN & ASSOC. - New
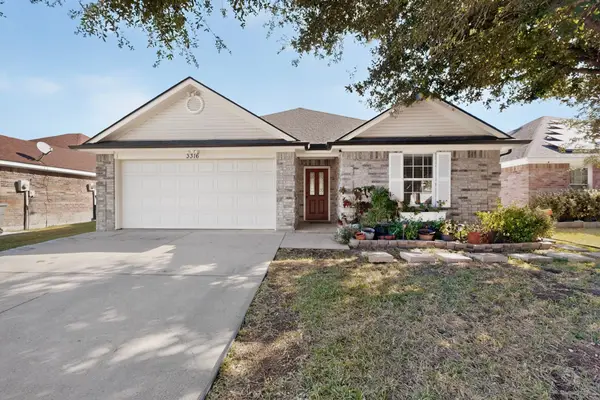 $354,900Active3 beds 2 baths1,826 sq. ft.
3316 Morning Light Drive, Dallas, TX 75228
MLS# 21432420Listed by: JPAR - ROCKWALL - New
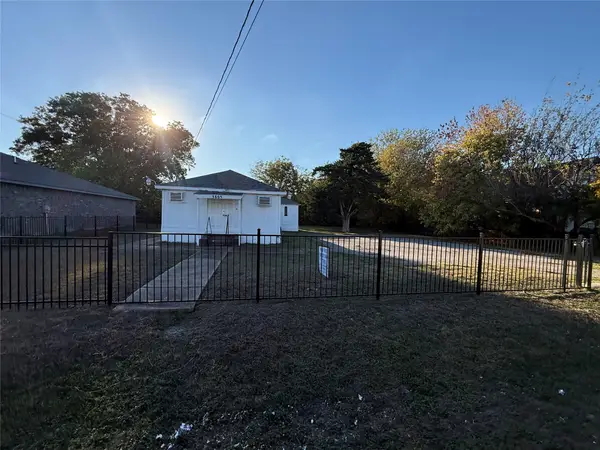 $235,000Active-- beds 2 baths1,328 sq. ft.
3803 Alsbury Street, Dallas, TX 75216
MLS# 21440231Listed by: PREMIUM REALTY - Open Sat, 11am to 1pmNew
 $349,000Active2 beds 2 baths1,678 sq. ft.
6816 Anglebluff Circle, Dallas, TX 75248
MLS# 21434934Listed by: ORCHARD BROKERAGE


Protect your home and budget from life's surprises with an Assurant Home Warranty, backed by a partner that supports you through every step of homeownership. Explore Plans.
© 2023 - 2026 ERA Franchise Systems LLC. All rights reserved. ERA Franchise Systems LLC fully supports the principles of the Fair Housing Act and the Equal Opportunity Act. ERA, ERA Real Estate powered, and their respective logos are registered service marks of ERA Franchise Systems LLC. Each office is independently owned and operated.