
7620 La Risa Drive, Dallas, TX 75248
Local realty services provided by:ERA Empower
Listed by: salvador caballero
Office: listwithfreedom.com
MLS#:21425424
Source:GDAR
Price summary
- Price:$720,000
- Price per sq. ft.:$335.35
About this home
Discover elevated North Dallas living in Estates West! This beautifully renovated home showcases striking curb appeal, light-filled interiors, and an inviting open-concept layout. The stunning kitchen features warm wood cabinetry, sleek countertops, a generous island, and ample storage, flowing seamlessly into the dining and living areas with a beautiful fireplace. Thoughtful designer finishes and updated bathrooms create a fresh, sophisticated feel throughout. Step outside to your private backyard oasis featuring a sparkling swimming pool, expansive patio, and charming wood pergola—for entertaining or relaxing year-round. Ideally located in Richardson ISD, with convenient access to Preston Ridge Trail, Hillcrest Village, shopping, dining, and major highways. An exceptional combination of modern style, outdoor living, and prime North Dallas location!
Contact an agent
Home facts
- Year built:1970
- Subdivision & Development:Richardson Heights Estates West Re
- Listing ID #:21425424
- Added:1 day(s) ago
- Updated:November 02, 2026 at 03:27 AM
Rooms and interior
- Bedrooms:4
- Total bathrooms:3
- Full bathrooms:2
- Half bathrooms:1
- Flooring:Luxury Vinyl Plank, Tile
- Kitchen Description:Dishwasher, Disposal, Double Oven, Gas Range, Microwave
- Living area:2,147 sq. ft.
Heating and cooling
- Cooling:Central Air
- Heating:Central
- Central air:Yes
Structure and exterior
- Year built:1970
- Building area:2,147 sq. ft.
- Lot area:0.21 Acres
- Construction Materials:Brick, Vinyl Siding
- Levels:1 Story
Schools
- High school:Pearce
- Middle school:Westwood
- Elementary school:Bowie
Finances and disclosures
- Price:$720,000
- Price per sq. ft.:$335.35
- Tax amount:$10,815
Features and amenities
- Appliances:Dishwasher, Disposal, Double Oven, Gas Range, Microwave
Parking
- Garage:Yes
- Garage spaces:2
 Information provided, in part, by North Texas Real Estate Information Systems, Inc. Last Updated November 2, 2026 Listings with the NTREIS logo are listed by brokerages other than ERA Empower.
New listings near 7620 La Risa Drive
- New
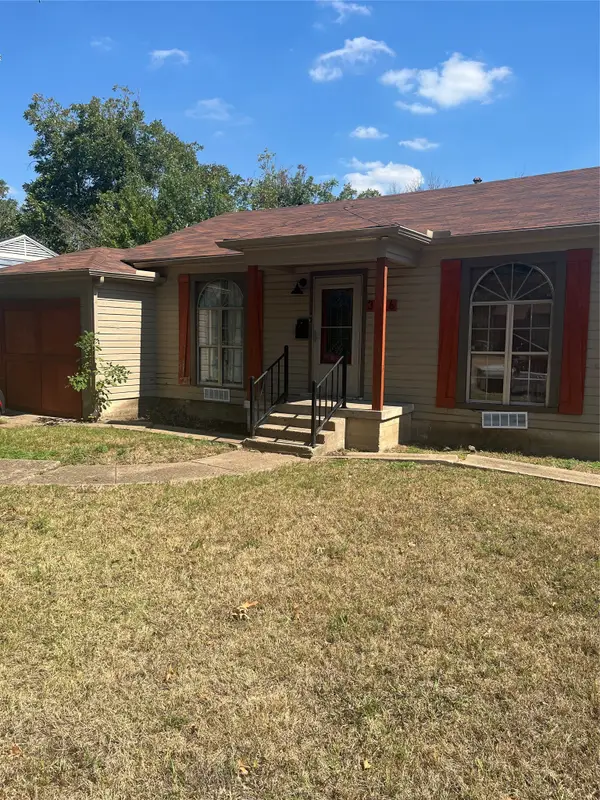 $189,000Active3 beds 2 baths1,580 sq. ft.
3106 S Ewing Avenue, Dallas, TX 75216
MLS# 21409268Listed by: ULTIMA REAL ESTATE - New
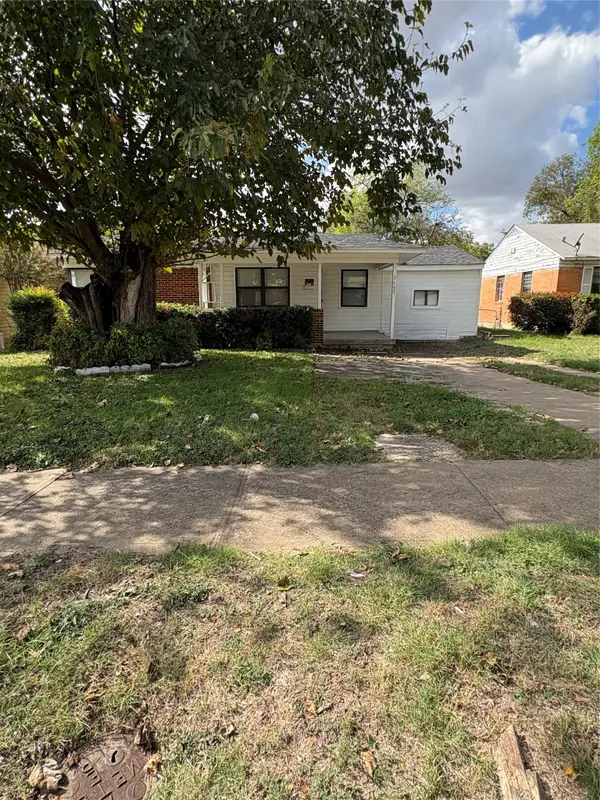 $245,000Active2 beds 1 baths867 sq. ft.
3527 S Ewing Avenue, Dallas, TX 75216
MLS# 21423243Listed by: B-21 REALTY COMPANY - New
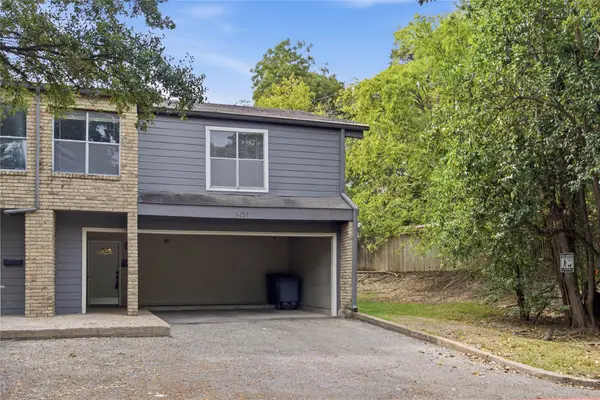 $235,000Active3 beds 3 baths1,525 sq. ft.
7454 E Northwest Highway #124, Dallas, TX 75231
MLS# 21425371Listed by: COMPASS RE TEXAS, LLC - New
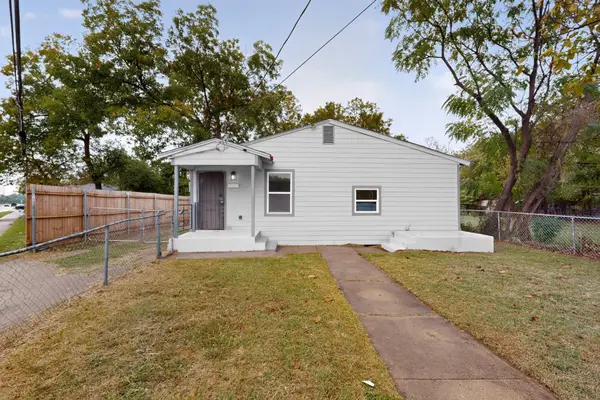 $228,900Active4 beds 2 baths1,426 sq. ft.
3705 Marshall Drive, Dallas, TX 75210
MLS# 21407980Listed by: ULTRA REAL ESTATE SERVICES - New
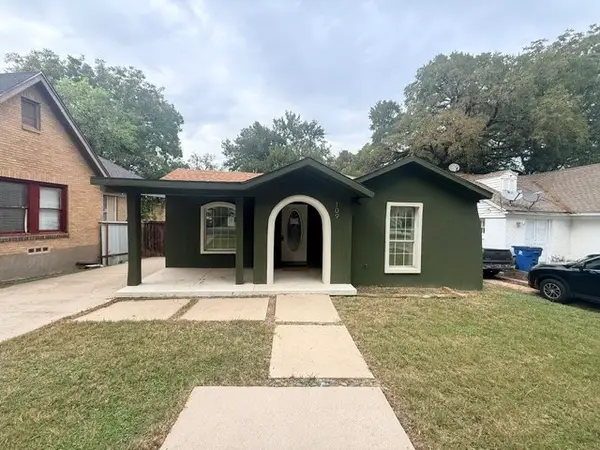 $172,000Active2 beds 1 baths1,153 sq. ft.
109 Appian Way, Dallas, TX 75216
MLS# 21425481Listed by: INFINITY REALTY GROUP OF TEXAS - New
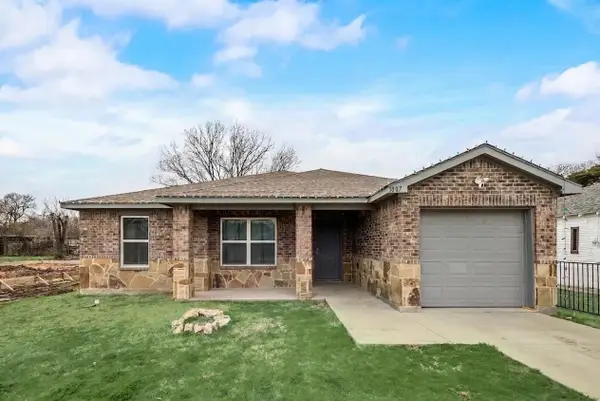 $225,000Active3 beds 2 baths1,481 sq. ft.
3807 Alsbury Street, Dallas, TX 75216
MLS# 21422723Listed by: EXP REALTY LLC - New
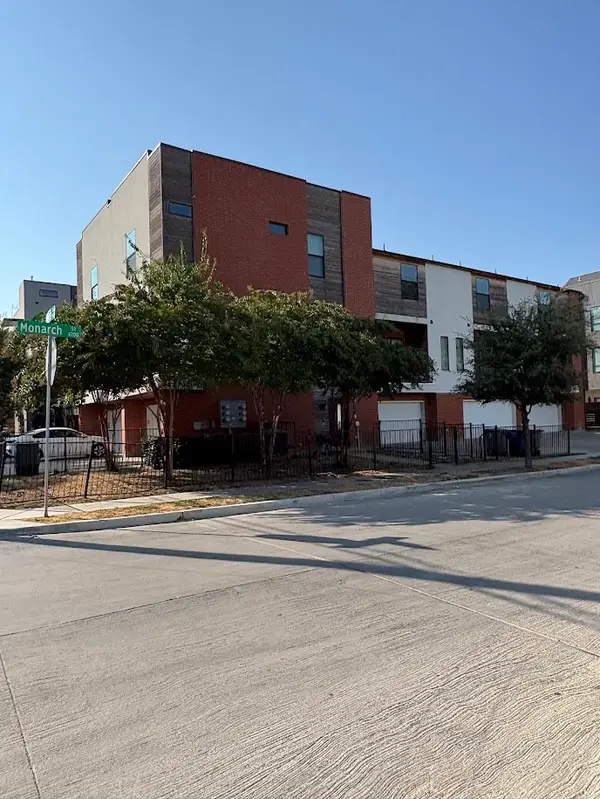 $2,300,000Active10 beds 15 baths8,292 sq. ft.
1931 N Prairie Avenue #5, Dallas, TX 75204
MLS# 21424166Listed by: THE MICHAEL GROUP - New
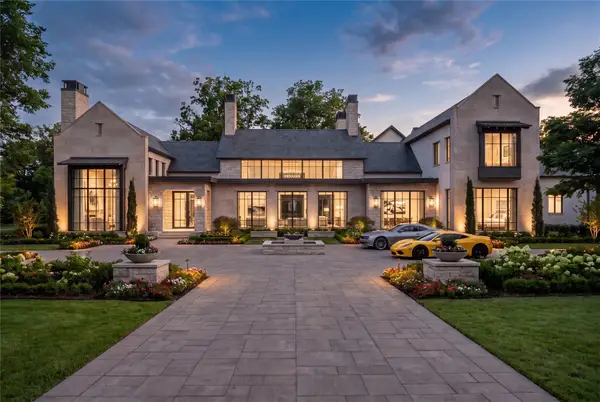 $9,995,000Active6 beds 7 baths10,000 sq. ft.
5162 Yolanda Dr Lane, Dallas, TX 75229
MLS# 21378748Listed by: ROSEWOOD CUSTOM REALTY, LLC - New
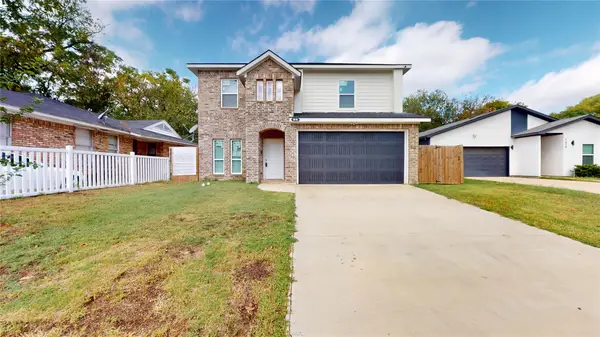 $430,000Active4 beds 3 baths2,197 sq. ft.
1615 Poplar Street, Dallas, TX 75215
MLS# 21425323Listed by: LISTINGSPARK - New
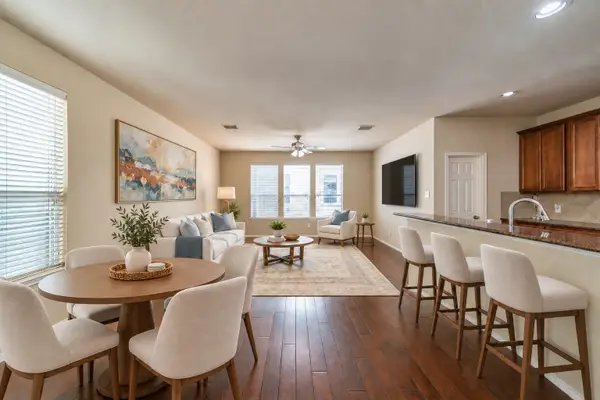 $419,900Active2 beds 2 baths1,930 sq. ft.
7416 Coronado Avenue #18, Dallas, TX 75214
MLS# 21425563Listed by: ALLIE BETH ALLMAN & ASSOC.


Protect your home and budget from life's surprises with an Assurant Home Warranty, backed by a partner that supports you through every step of homeownership. Explore Plans.
© 2023 - 2026 ERA Franchise Systems LLC. All rights reserved. ERA Franchise Systems LLC fully supports the principles of the Fair Housing Act and the Equal Opportunity Act. ERA, ERA Real Estate powered, and their respective logos are registered service marks of ERA Franchise Systems LLC. Each office is independently owned and operated.