
7631 Olusta Drive, Dallas, TX 75217
Local realty services provided by:ERA Newlin & Company
Listed by: cindy herbert
Office: william davis realty
MLS#:21372102
Source:GDAR
Price summary
- Price:$249,000
- Price per sq. ft.:$134.59
About this home
Welcome home to 7631 Olusta Drive! This beautifully remodeled Dallas home offers the space, flexibility, and oversized backyard you’ve been searching for. Step inside to a refreshed interior designed for comfortable everyday living and easy entertaining. One of the home’s most unique features is the additional room connected to the primary bedroom, creating the perfect flexible space for a nursery, private home office, sitting room, dressing room, or whatever fits your lifestyle.
Outside, there’s even more to love. The spacious backyard offers plenty of room to play, entertain, garden, or create the outdoor retreat you’ve been imagining. A storage shed provides additional space for tools, lawn equipment, and seasonal items. The gated property also features driveway access from both the front and side, offering added flexibility for parking and access.
Conveniently located in Southeast Dallas with easy access to US 175 and Buckner Blvd, making commutes and trips around the city simple. Downtown Dallas is approximately 11 miles away, while the Great Trinity Forest and Trinity River Audubon Center offer nearby opportunities to enjoy trails, nature, and the outdoors.
Remodeled, versatile, and ready for its next chapter. Come see the possibilities and imagine making this one your own!
Buyers and buyer’s agent to verify all information....
Contact an agent
Home facts
- Year built:1950
- Subdivision & Development:Glencrest Park Add
- Listing ID #:21372102
- Added:1 day(s) ago
- Updated:September 02, 2026 at 04:52 AM
Rooms and interior
- Bedrooms:4
- Total bathrooms:2
- Full bathrooms:2
- Flooring:Luxury Vinyl Plank, Tile
- Kitchen Description:Dishwasher, Disposal, Electric Cooktop, Microwave
- Living area:1,850 sq. ft.
Heating and cooling
- Cooling:Ceiling Fans, Central Air
- Heating:Central
- Central air:Yes
Structure and exterior
- Roof:Composition
- Year built:1950
- Building area:1,850 sq. ft.
- Lot area:0.21 Acres
- Architectural Style:Ranch, Traditional
- Construction Materials:Brick
- Foundation Description:Slab
- Levels:1 Story
Schools
- High school:H Grady Spruce
- Middle school:Comstock
- Elementary school:William Anderson
Finances and disclosures
- Price:$249,000
- Price per sq. ft.:$134.59
- Tax amount:$7,080
Features and amenities
- Appliances:Dishwasher, Disposal, Electric Cooktop, Microwave
- Amenities:Security Gate, Smoke Detectors, Window Coverings
 Information provided, in part, by North Texas Real Estate Information Systems, Inc. Last Updated September 2, 2026 Listings with the NTREIS logo are listed by brokerages other than ERA Newlin & Company.
New listings near 7631 Olusta Drive
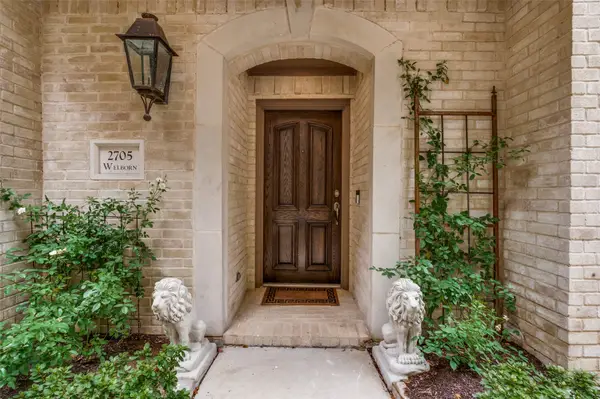 $900,000Pending3 beds 4 baths2,170 sq. ft.
2705 Welborn Street, Dallas, TX 75219
MLS# 21375726Listed by: COMPASS RE TEXAS, LLC.- New
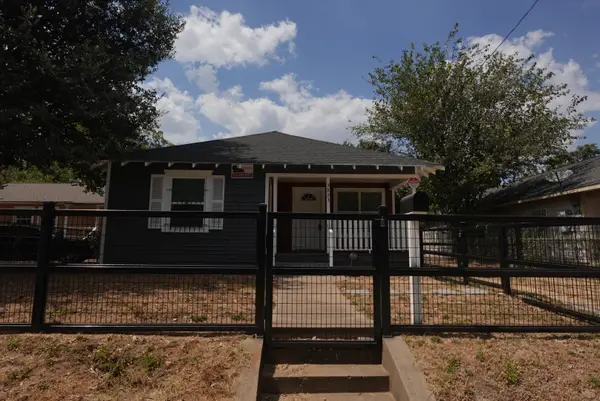 $219,900Active3 beds 2 baths1,176 sq. ft.
3823 Jamaica, Dallas, TX 75210
MLS# 21374542Listed by: LEGACY CLARKE REALTY CO LLC - New
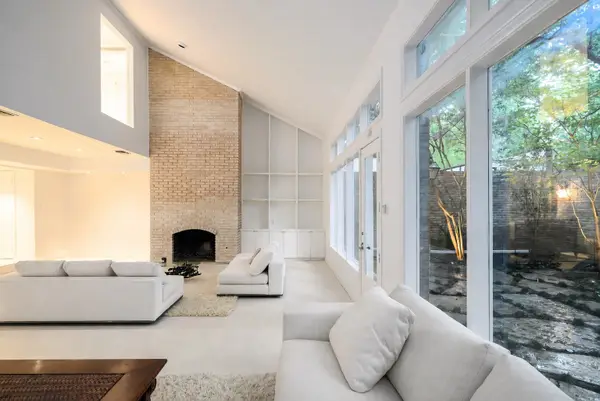 $1,550,000Active2 beds 3 baths2,585 sq. ft.
4650 Christopher Place, Dallas, TX 75204
MLS# 21374857Listed by: DAVE PERRY MILLER REAL ESTATE - New
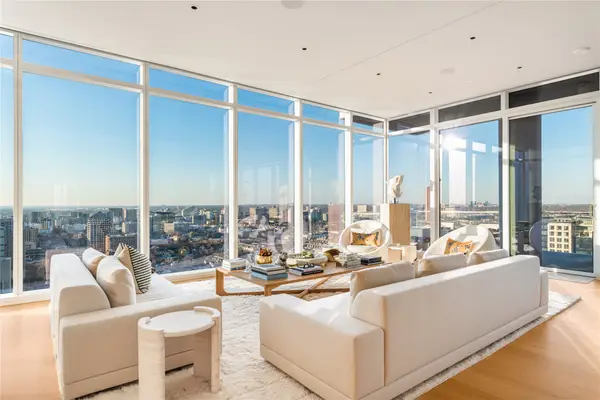 $4,300,000Active3 beds 4 baths4,597 sq. ft.
1747 Leonard Street #2301, Dallas, TX 75201
MLS# 21374963Listed by: COMPASS RE TEXAS, LLC. - New
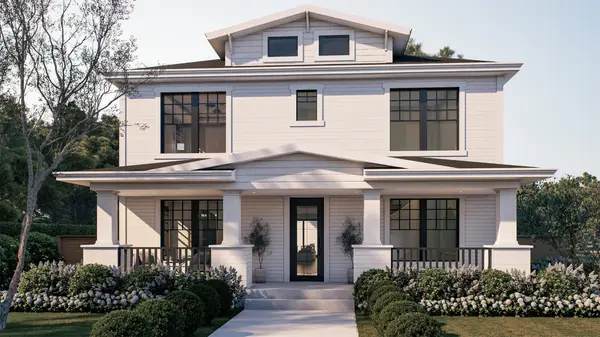 $2,400,000Active5 beds 6 baths5,062 sq. ft.
5555 Goodwin Avenue, Dallas, TX 75206
MLS# 21329870Listed by: CHRISTIE'S LONE STAR - New
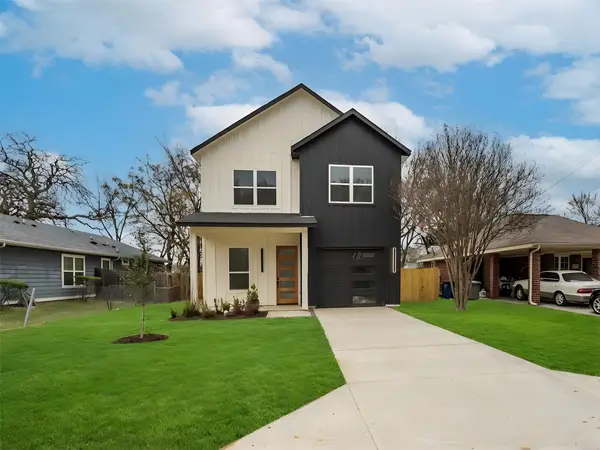 $344,000Active3 beds 3 baths1,632 sq. ft.
4715 Nome Street, Dallas, TX 75216
MLS# 21372626Listed by: COMPETITIVE EDGE REALTY LLC - New
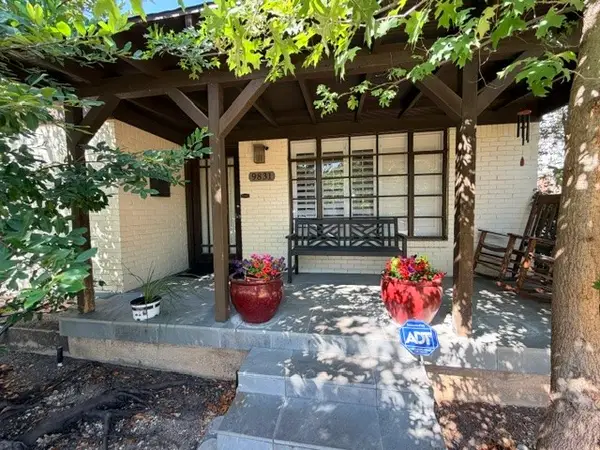 $629,900Active1 beds -- baths1,016 sq. ft.
9831 Williamsburg Road, Dallas, TX 75220
MLS# 21375694Listed by: LOWDER REAL ESTATE GROUP - New
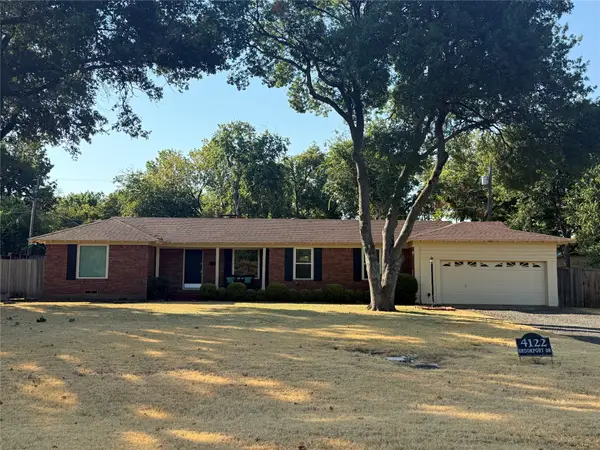 $799,000Active3 beds 2 baths1,322 sq. ft.
4122 Brookport Drive, Dallas, TX 75229
MLS# 21375126Listed by: ALLIE BETH ALLMAN & ASSOC. - New
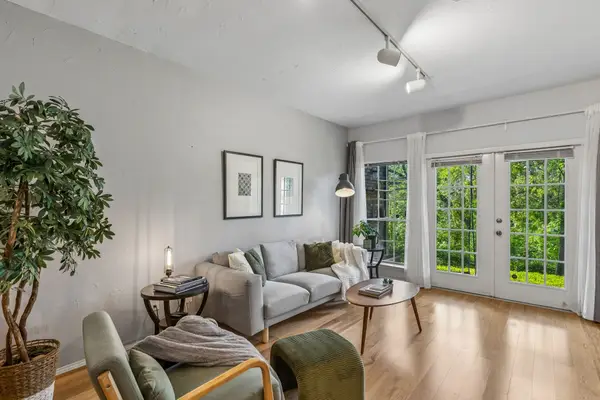 $188,000Active2 beds 2 baths1,067 sq. ft.
9801 Royal Lane #707, Dallas, TX 75231
MLS# 21375632Listed by: ALLIE BETH ALLMAN & ASSOC. - New
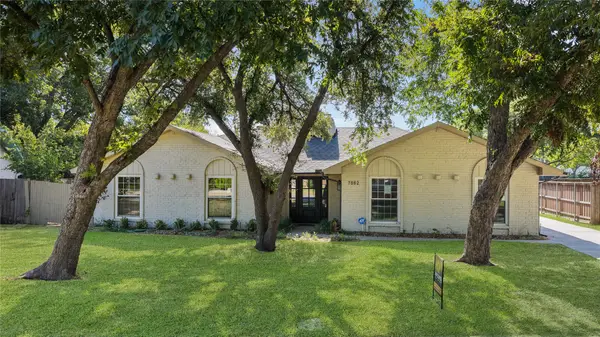 $599,950Active4 beds 3 baths2,302 sq. ft.
7862 La Verdura Drive, Dallas, TX 75248
MLS# 70533429Listed by: APLOMB REAL ESTATE


Protect your home and budget from life's surprises with an Assurant Home Warranty, backed by a partner that supports you through every step of homeownership. Explore Plans.
© 2023 - 2026 ERA Franchise Systems LLC. All rights reserved. ERA Franchise Systems LLC fully supports the principles of the Fair Housing Act and the Equal Opportunity Act. ERA, ERA Real Estate powered, and their respective logos are registered service marks of ERA Franchise Systems LLC. Each office is independently owned and operated.