
7635 Bryn Mawr Drive, Dallas, TX 75225
Local realty services provided by:ERA Courtyard Real Estate
Listed by: lucinda buford
Office: allie beth allman & assoc.
MLS#:21353735
Source:GDAR
Price summary
- Price:$3,650,000
- Price per sq. ft.:$625.64
About this home
This exceptional one-owner home blends timeless architecture with extensive modern upgrades and resort-style outdoor living. Offering 4 bedrooms, 4 full baths and 3 half baths, the home sits on a beautifully landscaped 70x158 lot featuring magnificent 120 year old cedar elms. This 5,834 square-foot home is designed for both elegant entertaining and everyday living. A grand entry with a sweeping staircase accesses three inviting living areas, and a private study. These expansive formal and casual spaces are marked by custom millwork, rich hardwood floors, and abundant natural light throughout. The remodeled chef’s kitchen serves as the heart of the home and features Taj Mahal quartzite countertops, a large island, custom cabinets, and a premium appliance package including Viking Professional and Miele appliances as well as dual dishwashers. A butler’s pantry, scullery, and large food pantry provide exceptional prep space and storage. The kitchen opens to both the outdoor living area and a large adjacent den with a wall of windows, custom cabinetry, and a cast stone fireplace; providing a natural indoor-outdoor flow. A secondary ensuite bedroom has a large closet and features French doors opening to the patio and pool area. Upstairs, the primary suite is a true retreat, complete with a sitting area, balcony access
to the pool and spa, and his and hers closets. The spa-inspired primary bath features expansive marble countertop vanities, custom copper sinks, a soaking tub, and an oversized shower. Also included are two ensuite bedrooms, a game room, a laundry room, office space and ample storage. Resort style technology is featured throughout the home and outdoor living area. Outdoor living includes phantom screens, a heated saltwater pool and spa, a fully equipped outdoor kitchen, and a fireplace. Cat 5 connections and hard-wired Wi-Fi hubs and speakers accommodate entertainment options in all indoor and outdoor living areas. HPISD schools include Boone Elementary....
Contact an agent
Home facts
- Year built:2007
- Subdivision & Development:Caruth Hills 04
- Listing ID #:21353735
- Added:47 day(s) ago
- Updated:September 29, 2026 at 07:43 AM
Rooms and interior
- Bedrooms:4
- Total bathrooms:7
- Full bathrooms:4
- Half bathrooms:3
- Flooring:Carpet, Tile, Wood
- Kitchen Description:Built In Refrigerator, Dishwasher, Disposal, Gas Cooktop, Ice Maker, Microwave, Some Commercial Grade, Vented Exhaust Fan, Water Purifier
- Living area:5,834 sq. ft.
Heating and cooling
- Cooling:Ceiling Fans, Central Air
- Heating:Central
- Central air:Yes
Structure and exterior
- Roof:Composition
- Year built:2007
- Building area:5,834 sq. ft.
- Lot area:0.25 Acres
- Lot Features:Interior Lot, Landscaped, Sprinkler System
- Architectural Style:Traditional
- Construction Materials:Brick, Stone
- Foundation Description:Slab
- Levels:2 Story
Schools
- High school:Highland Park
- Middle school:Highland Park,Mcculloch
- Elementary school:Michael M Boone
Finances and disclosures
- Price:$3,650,000
- Price per sq. ft.:$625.64
- Tax amount:$58,068
Features and amenities
- Appliances:Built In Refrigerator, Dishwasher, Disposal, Gas Cooktop, Ice Maker, Microwave, Range, Some Commercial Grade, Tankless Water Heater, Vented Exhaust Fan, Water Purifier
- Amenities:Air Purifier, Carbon Monoxide Detectors, Security System, Smoke Detectors
Parking
- Garage:Yes
- Garage spaces:2
 Information provided, in part, by North Texas Real Estate Information Systems, Inc. Last Updated September 29, 2026 Listings with the NTREIS logo are listed by brokerages other than ERA Courtyard Real Estate.
New listings near 7635 Bryn Mawr Drive
- New
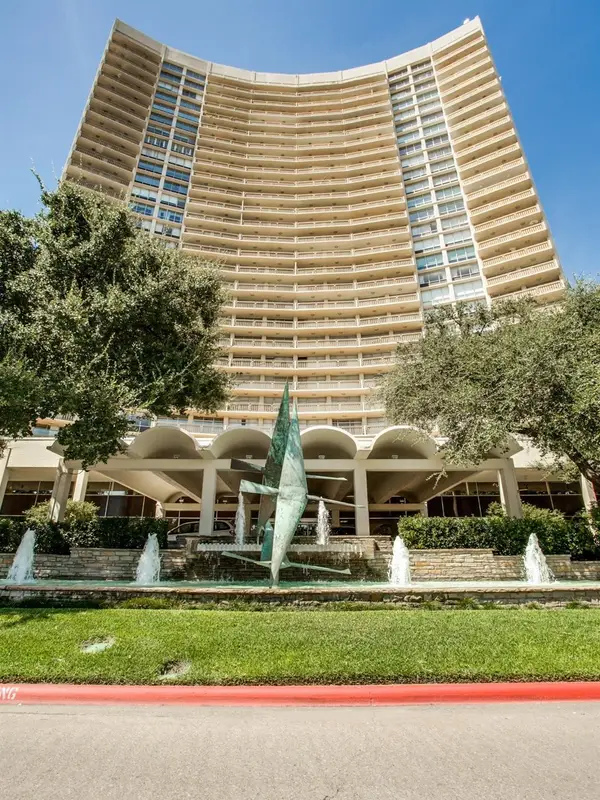 $260,000Active2 beds 2 baths1,115 sq. ft.
6211 W Northwest Highway #307, Dallas, TX 75225
MLS# 21389507Listed by: LENN KAPTAIN REALTY - New
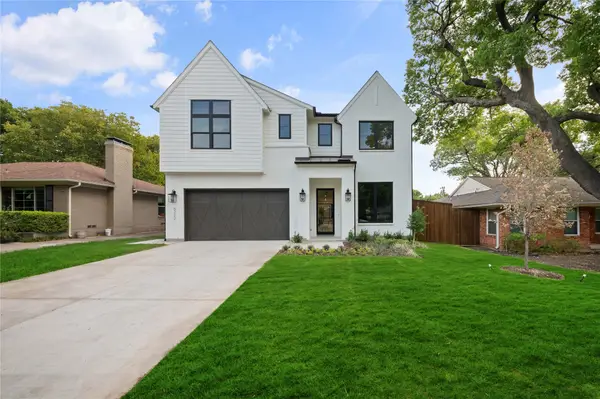 $1,775,000Active5 beds 4 baths4,337 sq. ft.
6222 Monticello Avenue, Dallas, TX 75214
MLS# 21397360Listed by: COMPASS RE TEXAS, LLC - New
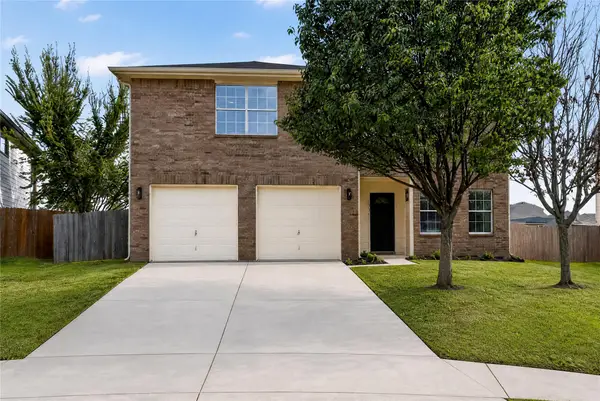 $359,999Active4 beds 3 baths2,329 sq. ft.
1336 Kiwi Court, Dallas, TX 75051
MLS# 21397950Listed by: KELLER WILLIAMS REALTY - New
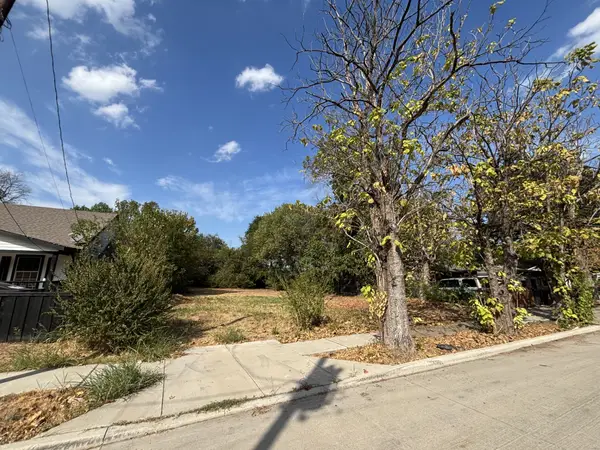 $110,000Active0.28 Acres
3133 Springview Avenue, Dallas, TX 75216
MLS# 21398371Listed by: ONYX LEGACY REALTY LLC - New
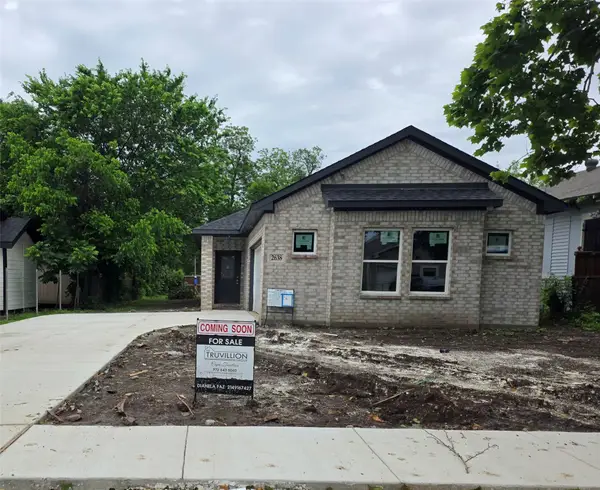 $290,000Active4 beds 2 baths1,787 sq. ft.
2638 Seevers Avenue, Dallas, TX 75216
MLS# 21398390Listed by: THE TRUVILLION GROUP LLC - New
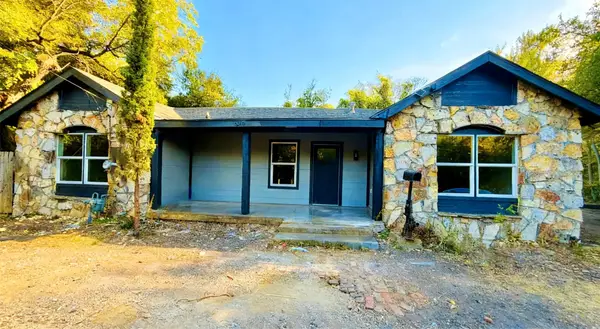 $310,000Active3 beds 2 baths1,422 sq. ft.
606 W Clarendon Drive, Dallas, TX 75208
MLS# 21398306Listed by: SIGNATURE REAL ESTATE GROUP - New
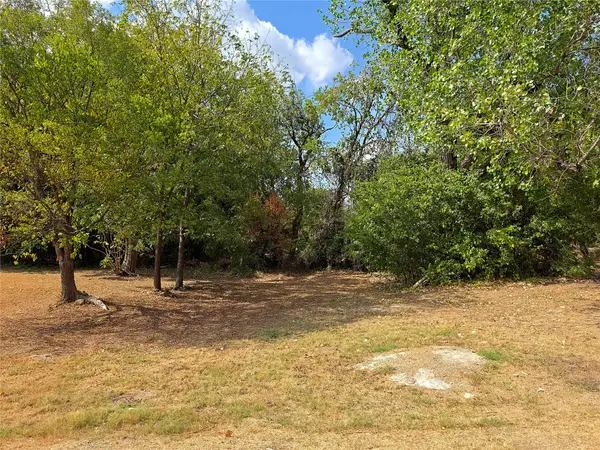 $35,000Active0.08 Acres
2855 Peary Avenue, Dallas, TX 75215
MLS# 21396716Listed by: STAR FIVE, REALTORS - New
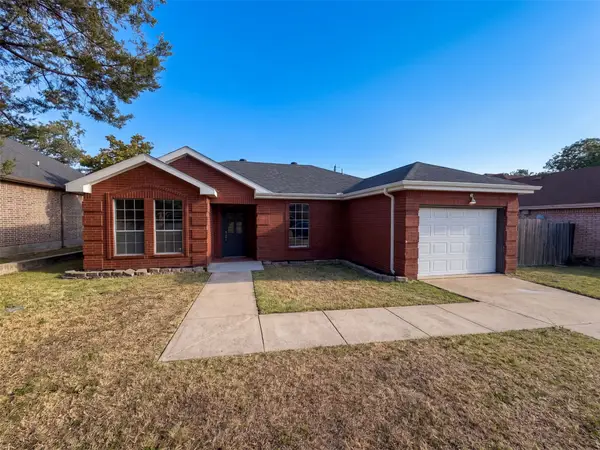 $270,000Active3 beds 2 baths1,421 sq. ft.
4519 Marcell Avenue, Dallas, TX 75211
MLS# 21398280Listed by: OPENDOOR BROKERAGE, LLC - New
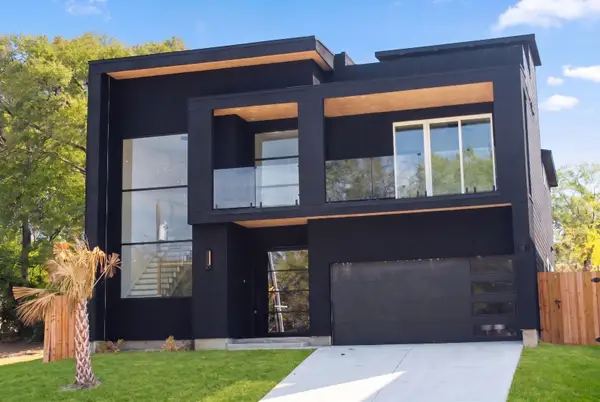 $490,000Active5 beds 3 baths2,927 sq. ft.
438 Bonnie View Road, Dallas, TX 75203
MLS# 21394311Listed by: JPAR NORTH CENTRAL METRO 1 - New
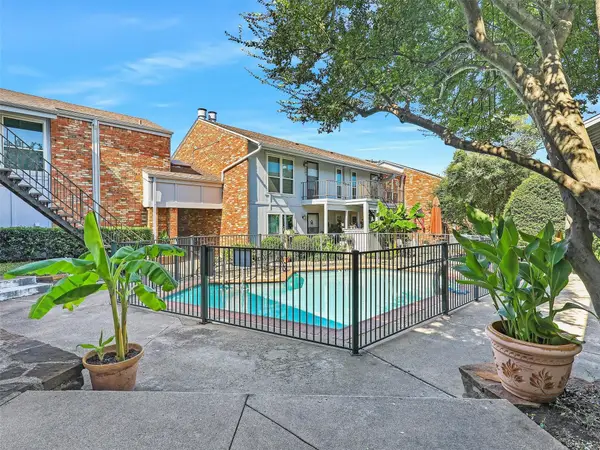 $179,000Active2 beds 2 baths874 sq. ft.
4317 Hartford Street #102, Dallas, TX 75219
MLS# 21398153Listed by: EXP REALTY


Protect your home and budget from life's surprises with an Assurant Home Warranty, backed by a partner that supports you through every step of homeownership. Explore Plans.
© 2023 - 2026 ERA Franchise Systems LLC. All rights reserved. ERA Franchise Systems LLC fully supports the principles of the Fair Housing Act and the Equal Opportunity Act. ERA, ERA Real Estate powered, and their respective logos are registered service marks of ERA Franchise Systems LLC. Each office is independently owned and operated.