
7711 La Avenida Drive, Dallas, TX 75248
Local realty services provided by:ERA Courtyard Real Estate
Listed by: aimee schreiner
Office: dave perry miller real estate
MLS#:21403613
Source:GDAR
Price summary
- Price:$749,000
- Price per sq. ft.:$319.81
About this home
Beautifully updated and thoughtfully designed, this stunning 4 bedroom North Dallas home blends timeless style with elevated finishes and effortless everyday living. From the moment you enter, light-filled spaces, refined details, and an inviting sense of warmth set the tone. The heart of the home is the beautifully appointed kitchen, featuring a Viking 5 Series professional range installed in 2019, generous cabinetry, and a layout designed for both entertaining and everyday life. A 250-bottle Avanti wine fridge installed in 2021 for the wine enthusiast, makes hosting friends and family effortless. There are two spacious living areas with tons of natural light thanks to new Pella windows installed throughout the house in 2022. Bower & Wilkin speakers throughout the house make entertaining easy! The master suite includes beautiful Pella sliding doors that lead to the backyard, and a spa like bathroom with double sinks, soaking tub and spacious shower. Additional highlights include a 2020 installed tankless water heater, beautifully finished bathrooms, generous bedrooms, and well-designed indoor-outdoor living spaces. The backyard offers a private patio for morning coffee and gathering with friends overlooking a sparkling pool with mature landscaping and outdoor waterproof speakers. Ideally located in sought-after North Dallas and zoned to sought after Bowie Elementary, this exceptional property offers a rare combination of style, function, and location—truly a home that feels as good as it looks. See complete list of extensive updates in MLS & custom video provided....
Contact an agent
Home facts
- Year built:1967
- Subdivision & Development:Richardson Heights Estates West Re
- Listing ID #:21403613
- Added:1 day(s) ago
- Updated:October 28, 2026 at 11:58 PM
Rooms and interior
- Bedrooms:4
- Total bathrooms:3
- Full bathrooms:3
- Kitchen Description:Dishwasher, Disposal, Gas Range, Wine Cooler
- Living area:2,342 sq. ft.
Structure and exterior
- Year built:1967
- Building area:2,342 sq. ft.
- Lot area:0.21 Acres
- Architectural Style:Traditional
- Construction Materials:Brick
- Foundation Description:Pillar Post Pier
- Levels:1 Story
Schools
- High school:Pearce
- Middle school:Parkhill
- Elementary school:Bowie
Finances and disclosures
- Price:$749,000
- Price per sq. ft.:$319.81
- Tax amount:$15,246
Features and amenities
- Appliances:Dishwasher, Disposal, Gas Range, Tankless Water Heater, Wine Cooler
Parking
- Garage:Yes
- Garage spaces:2
 Information provided, in part, by North Texas Real Estate Information Systems, Inc. Last Updated October 28, 2026 Listings with the NTREIS logo are listed by brokerages other than ERA Courtyard Real Estate.
New listings near 7711 La Avenida Drive
- New
 $450,000Active3 beds 2 baths2,044 sq. ft.
9151 Bretshire Drive, Dallas, TX 75228
MLS# 21412346Listed by: TEXAS URBAN LIVING REALTY - New
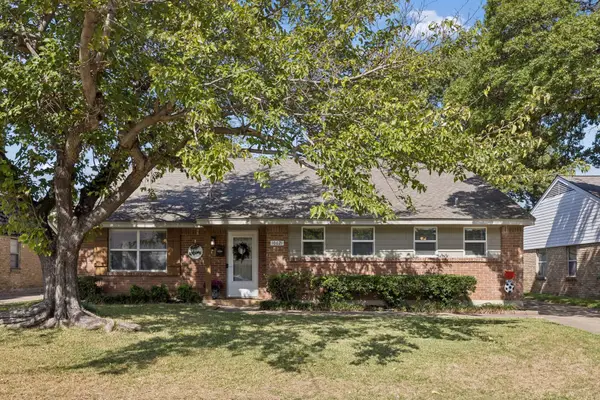 $535,000Active4 beds 2 baths2,031 sq. ft.
10621 Mapleridge Drive, Dallas, TX 75238
MLS# 21420122Listed by: JONES-PAPADOPOULOS & CO - New
 $315,000Active3 beds 2 baths1,110 sq. ft.
1802 Ferndale Avenue, Dallas, TX 75224
MLS# 21421641Listed by: COMPASS RE TEXAS, LLC. - New
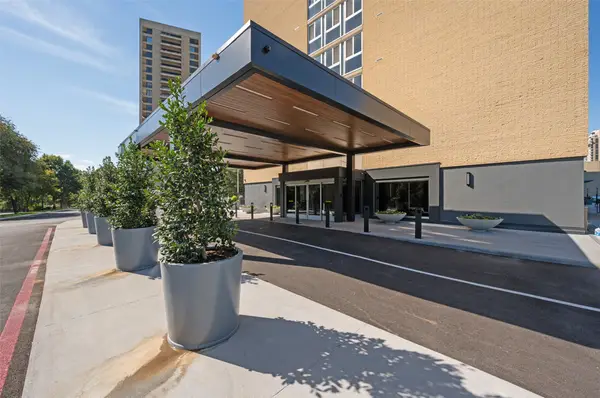 $225,000Active1 beds 1 baths667 sq. ft.
3883 Turtle Creek Boulevard #1505, Dallas, TX 75219
MLS# 21422102Listed by: BRIGGS FREEMAN SOTHEBY'S INT'L - New
 $195,000Active3 beds 2 baths1,073 sq. ft.
707 Edgeglen Drive, Dallas, TX 75217
MLS# 21422895Listed by: RENDON REALTY, LLC - New
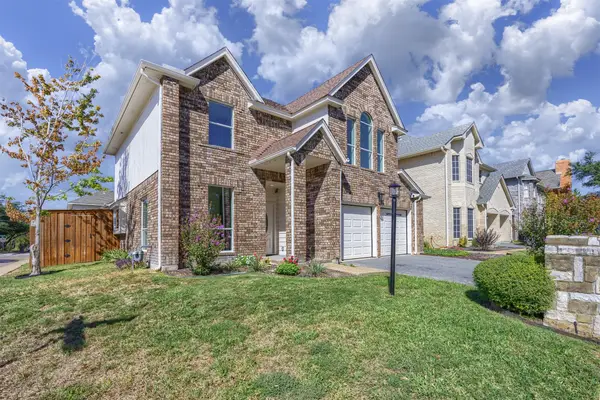 $559,000Active3 beds 3 baths2,015 sq. ft.
4203 N Capistrano Drive, Dallas, TX 75287
MLS# 21364701Listed by: ACRES, INC. - New
 $1,900,000Active2 beds 4 baths3,130 sq. ft.
5103 Vickery Boulevard, Dallas, TX 75206
MLS# 21040547Listed by: ALLIE BETH ALLMAN & ASSOC. - New
 $619,000Active3 beds 3 baths2,203 sq. ft.
3903 Bowie Lane, Dallas, TX 75220
MLS# 21408179Listed by: COMPASS RE TEXAS, LLC - New
 $190,000Active2 beds 2 baths1,157 sq. ft.
5310 Keller Springs Road #722, Dallas, TX 75248
MLS# 21420717Listed by: COMPASS RE TEXAS, LLC - New
 $775,000Active2 beds 3 baths1,859 sq. ft.
4330 Cole Avenue #F, Dallas, TX 75205
MLS# 21420939Listed by: EBBY HALLIDAY, REALTORS


Protect your home and budget from life's surprises with an Assurant Home Warranty, backed by a partner that supports you through every step of homeownership. Explore Plans.
© 2023 - 2026 ERA Franchise Systems LLC. All rights reserved. ERA Franchise Systems LLC fully supports the principles of the Fair Housing Act and the Equal Opportunity Act. ERA, ERA Real Estate powered, and their respective logos are registered service marks of ERA Franchise Systems LLC. Each office is independently owned and operated.