
7736 Bantry Lane, Dallas, TX 75248
Local realty services provided by:ERA Courtyard Real Estate
7736 Bantry Lane,Dallas, TX 75248
$1,095,000
- 4 Beds
- 3 Baths
- 3,028 sq. ft.
- Single family
- Active
Listed by: rebecca levy
Office: dave perry miller real estate
MLS#:21423526
Source:GDAR
Price summary
- Price:$1,095,000
- Price per sq. ft.:$361.62
About this home
Located in Highlands North, within Richardson ISD & served by Bowie Elementary, this single-story 4-bed, 3-bath home has been thoughtfully reimagined by Maverick Design.
The 3,028-square-foot residence opens to a front sitting room with large windows & clean-lined finishes. The front living room features a painted brick fireplace & wet bar with wine fridge for everyday use & entertaining. The dining room features modern lighting & a built-in stone-topped buffet for serving & storage.
The kitchen features an oversized island, quartz countertops & backsplash, shaker-style cabinetry, an 8-burner Forno stainless steel gas range with griddle & double ovens, under-counter microwave, dishwasher, & refrigerator. The adjoining family room offers a spacious gathering place overlooking the pool.
The primary suite offers abundant natural light & private backyard access. Its ensuite bath features dark flat-panel cabinetry, dual sinks, brass-toned fixtures, freestanding soaking tub, large frameless walk-in shower with zellige-inspired tile, & designer-selected lighting. The secondary baths feature updated cabinetry, quartz surfaces, modern tile, new fixtures, & clean-lined finishes.
Wide-plank engineered wood floors, designer two-tone interior & exterior paint, recessed lighting, updated hardware, & refreshed fixtures continue throughout. Outside, the backyard features a large pool, generous patio space, mature landscaping, & a covered patio extending the living area.
An attached 2-car garage completes the property. This location provides easy access to Twin Lakes, Preston Ridge Trail, other neighborhood parks as well as the Fretz Park Branch Library Tennis Center. Everyday shopping, dining, & services are close by at Pavillion North Shopping Center, Preston Trail Village, & Hillcrest Village, while The Galleria & NorthPark offer broader retail, dining, & entertainment options within easy reach....
Contact an agent
Home facts
- Year built:1978
- Subdivision & Development:Highlands North Sec 03
- Listing ID #:21423526
- Added:1 day(s) ago
- Updated:October 30, 2026 at 02:48 AM
Rooms and interior
- Bedrooms:4
- Total bathrooms:3
- Full bathrooms:3
- Kitchen Description:Dishwasher, Disposal, Double Oven, Gas Range, Refrigerator, Wine Cooler
- Living area:3,028 sq. ft.
Heating and cooling
- Cooling:Ceiling Fans, Central Air
- Heating:Central
- Central air:Yes
Structure and exterior
- Year built:1978
- Building area:3,028 sq. ft.
- Lot area:0.24 Acres
- Lot Features:Interior Lot, Sprinkler System
- Construction Materials:Brick
- Levels:1 Story
Schools
- High school:Pearce
- Middle school:Parkhill
- Elementary school:Bowie
Finances and disclosures
- Price:$1,095,000
- Price per sq. ft.:$361.62
- Tax amount:$17,824
Features and amenities
- Appliances:Dishwasher, Disposal, Double Oven, Gas Range, Refrigerator, Wine Cooler
Parking
- Garage:Yes
- Garage spaces:2
 Information provided, in part, by North Texas Real Estate Information Systems, Inc. Last Updated October 30, 2026 Listings with the NTREIS logo are listed by brokerages other than ERA Courtyard Real Estate.
New listings near 7736 Bantry Lane
- New
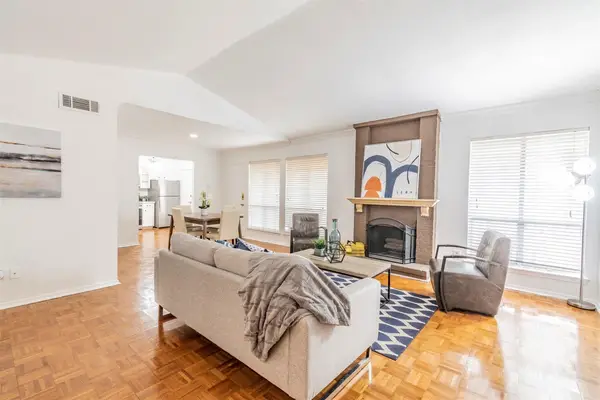 $169,500Active2 beds 2 baths1,141 sq. ft.
10558 High Hollows Drive #243, Dallas, TX 75230
MLS# 21377529Listed by: EBBY HALLIDAY, REALTORS - New
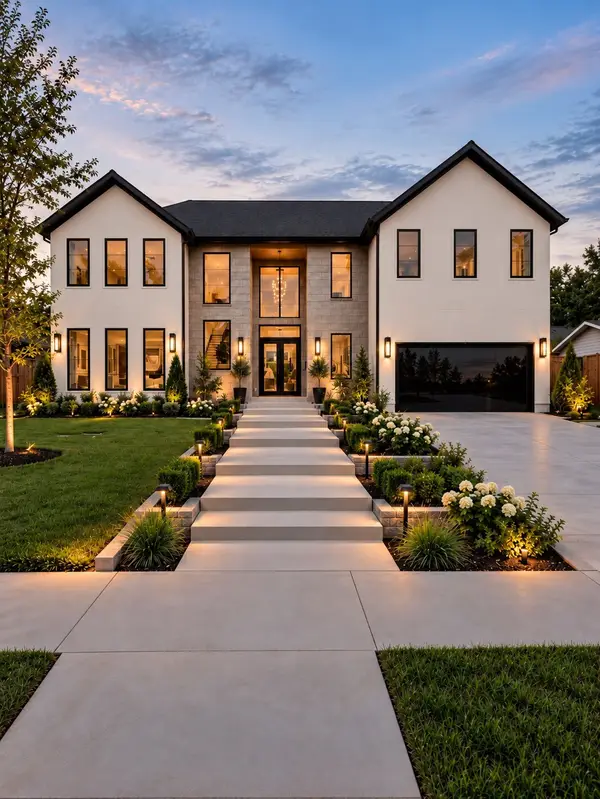 $1,795,000Active5 beds 7 baths4,858 sq. ft.
3531 Timberview Road, Dallas, TX 75229
MLS# 21398440Listed by: JPAR DALLAS - New
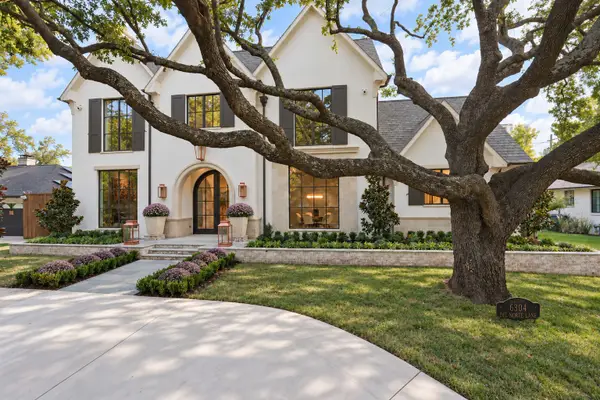 $5,195,000Active5 beds 8 baths6,672 sq. ft.
6304 Del Norte Lane, Dallas, TX 75225
MLS# 21415432Listed by: ALLIE BETH ALLMAN & ASSOC. - New
 $400,000Active2 beds 2 baths1,196 sq. ft.
3919 Cole Avenue #101, Dallas, TX 75204
MLS# 21419157Listed by: KELLER WILLIAMS DALLAS MIDTOWN - New
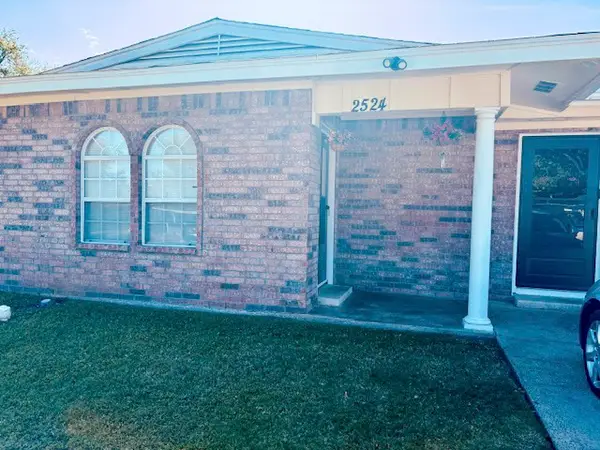 $269,900Active3 beds 1 baths1,306 sq. ft.
2524 Mountain Lake Road, Dallas, TX 75233
MLS# 21422600Listed by: THE MICHAEL GROUP - New
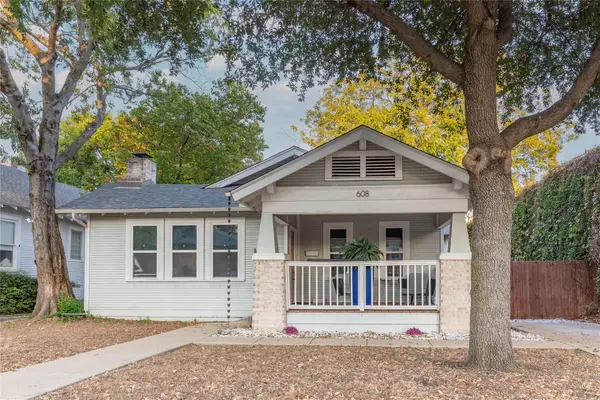 $699,000Active3 beds 3 baths1,889 sq. ft.
608 N Edgefield Avenue, Dallas, TX 75208
MLS# 21423212Listed by: DAVID GRIFFIN & COMPANY - New
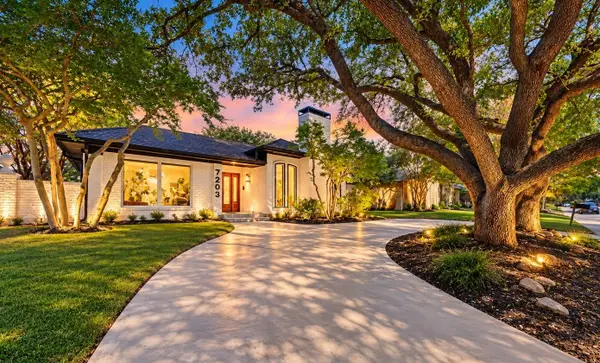 $995,000Active4 beds 5 baths3,231 sq. ft.
7203 Duffield Drive, Dallas, TX 75248
MLS# 21423638Listed by: FATHOM REALTY, LLC - New
 $429,900Active3 beds 2 baths1,310 sq. ft.
11311 Dalron Drive, Dallas, TX 75218
MLS# 21423676Listed by: CITIWIDE ALLIANCE REALTY - New
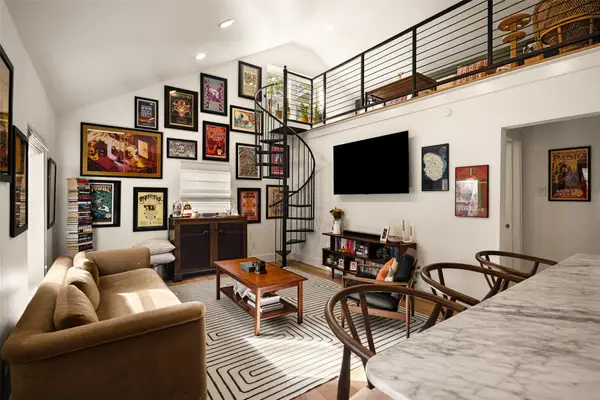 $425,000Active2 beds 2 baths941 sq. ft.
217 N Waverly Drive, Dallas, TX 75208
MLS# 21423728Listed by: COMPASS RE TEXAS, LLC.


Protect your home and budget from life's surprises with an Assurant Home Warranty, backed by a partner that supports you through every step of homeownership. Explore Plans.
© 2023 - 2026 ERA Franchise Systems LLC. All rights reserved. ERA Franchise Systems LLC fully supports the principles of the Fair Housing Act and the Equal Opportunity Act. ERA, ERA Real Estate powered, and their respective logos are registered service marks of ERA Franchise Systems LLC. Each office is independently owned and operated.