
7739 Southwestern Boulevard, Dallas, TX 75225
Local realty services provided by:ERA Newlin & Company
7739 Southwestern Boulevard,Dallas, TX 75225
$1,799,000
- 3 Beds
- 3 Baths
- 3,213 sq. ft.
- Single family
- Active
Listed by: harlan hrncir
Office: allie beth allman & assoc.
MLS#:21371689
Source:GDAR
Price summary
- Price:$1,799,000
- Price per sq. ft.:$559.91
- Monthly HOA dues:$8.33
About this home
Beautifully appointed Caruth Homeplace residence in highly sought after HPISD. This inviting home features hardwood floors, high ceilings, crown molding, and a light-filled interior. French doors from the formal living area open to a beautifully landscaped courtyard, creating a seamless connection between indoor and outdoor spaces. The thoughtfully designed floor plan offers wonderful flow for everyday living and entertaining, with three generous living areas and abundant natural light throughout.
Contact an agent
Home facts
- Year built:1978
- Subdivision & Development:CARUTH HILLS
- Listing ID #:21371689
- Added:1 day(s) ago
- Updated:August 28, 2026 at 05:42 PM
Rooms and interior
- Bedrooms:3
- Total bathrooms:3
- Full bathrooms:3
- Flooring:Carpet, Ceramic Tile, Wood
- Kitchen Description:Dishwasher, Disposal, Double Oven, Electric Cooktop, Electric Oven, Ice Maker, Refrigerator, Vented Exhaust Fan
- Living area:3,213 sq. ft.
Heating and cooling
- Cooling:Ceiling Fans, Central Air, Electric
- Heating:Central, Natural Gas, Solar
- Central air:Yes
Structure and exterior
- Roof:Composition
- Year built:1978
- Building area:3,213 sq. ft.
- Lot area:253.9 Acres
- Lot Features:Interior Lot, Landscaped, Sprinkler System
- Architectural Style:Traditional
- Construction Materials:Brick
- Foundation Description:Slab
- Levels:1 Story
Schools
- High school:Highland Park
- Middle school:Highland Park
- Elementary school:University
Finances and disclosures
- Price:$1,799,000
- Price per sq. ft.:$559.91
Features and amenities
- Appliances:Dishwasher, Disposal, Double Oven, Electric Cooktop, Electric Oven, Gas Water Heater, Ice Maker, Refrigerator, Vented Exhaust Fan
- Amenities:Bay Windows, Fire Alarm, Prewired, Security System, Smoke Detectors
Parking
- Garage:Yes
- Garage spaces:2
 Information provided, in part, by North Texas Real Estate Information Systems, Inc. Last Updated August 28, 2026 Listings with the NTREIS logo are listed by brokerages other than ERA Newlin & Company.
New listings near 7739 Southwestern Boulevard
- New
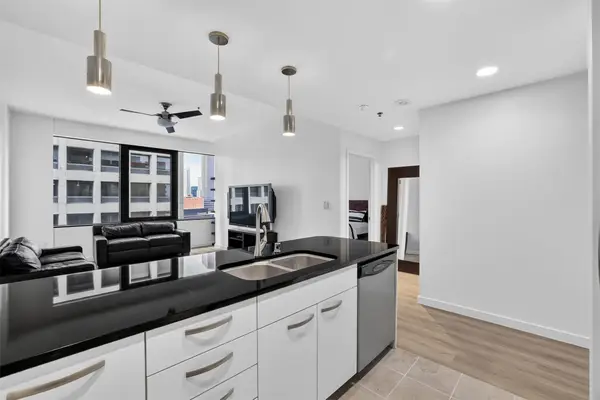 $245,900Active2 beds 1 baths880 sq. ft.
1200 Main Street #1708, Dallas, TX 75202
MLS# 21350691Listed by: GREAT WESTERN REALTY - New
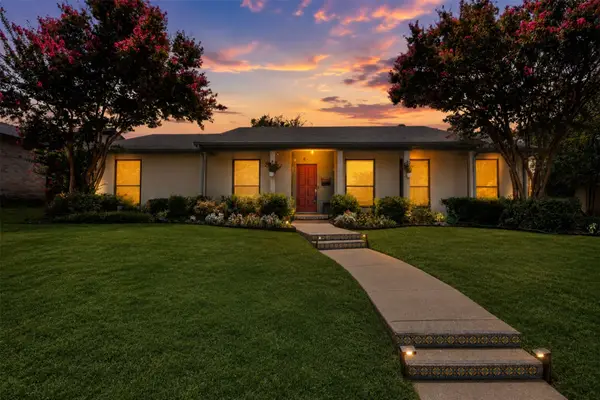 $699,000Active3 beds 2 baths2,202 sq. ft.
12326 Cedar Bend Drive, Dallas, TX 75244
MLS# 21355488Listed by: ELITE4REALTY, LLC - New
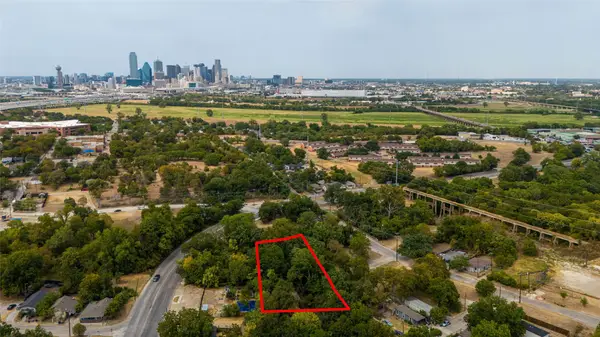 $74,000Active0.14 Acres
1243 North Street, Dallas, TX 75203
MLS# 21369459Listed by: COLDWELL BANKER REALTY - New
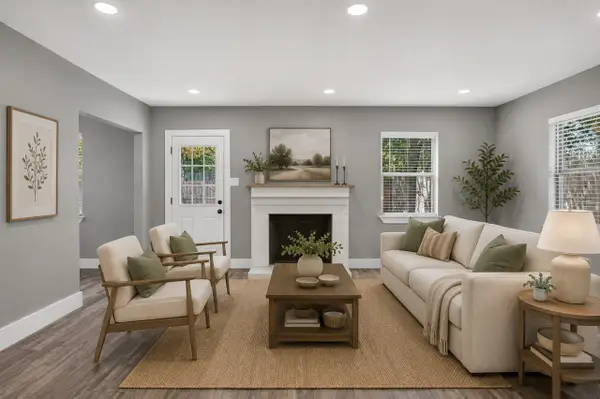 $293,000Active3 beds 2 baths1,434 sq. ft.
2802 El Capitan Drive, Dallas, TX 75228
MLS# 21370728Listed by: WEICHERT REALTORS/PROPERTY PARTNERS - New
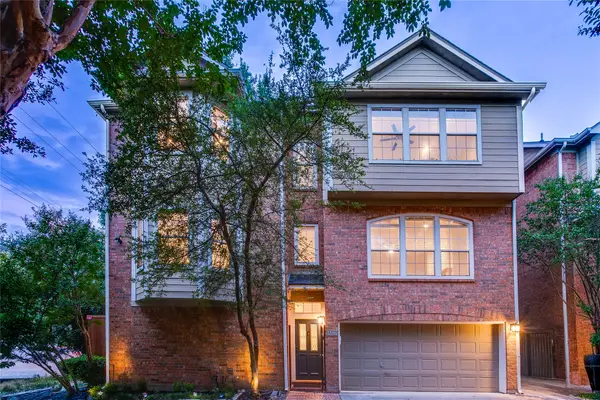 $629,000Active3 beds 3 baths2,070 sq. ft.
4209 Wycliff Avenue #A, Dallas, TX 75219
MLS# 21371100Listed by: DAVE PERRY MILLER REAL ESTATE - New
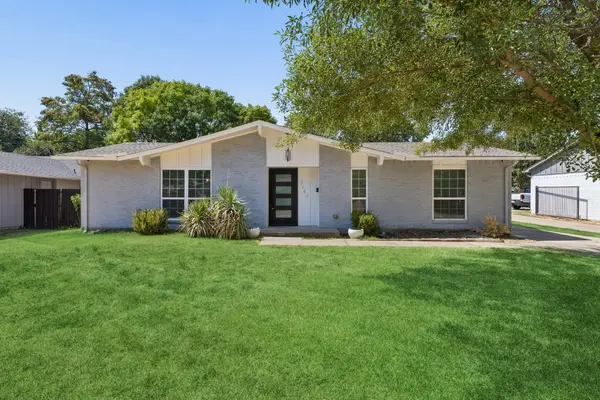 $389,000Active3 beds 2 baths1,652 sq. ft.
8148 Clear Springs Road, Dallas, TX 75240
MLS# 21371126Listed by: REAL BROKER, LLC - New
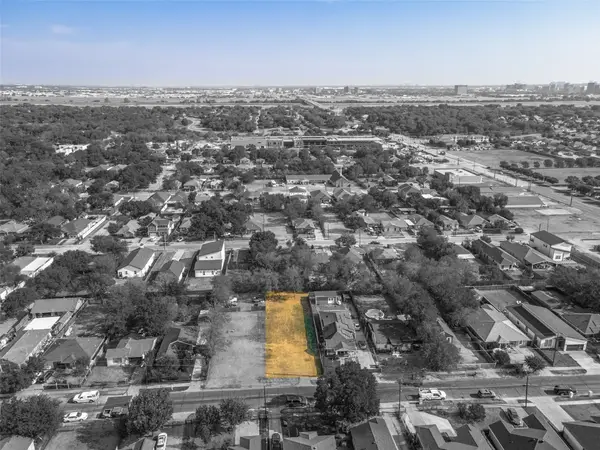 $180,000Active0.16 Acres
3415 Pueblo Street, Dallas, TX 75212
MLS# 21371494Listed by: M&D REAL ESTATE - New
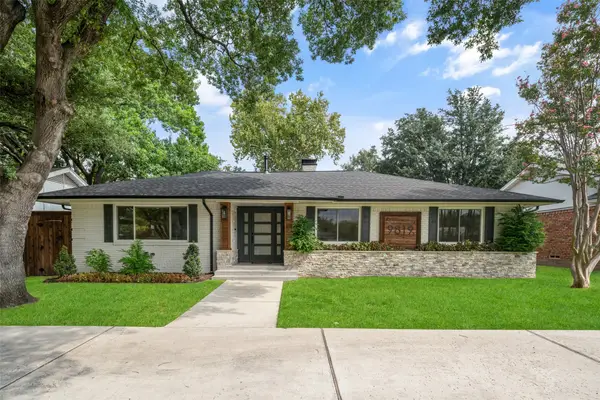 $875,000Active4 beds 3 baths2,220 sq. ft.
9819 Fitzroy Drive, Dallas, TX 75238
MLS# 21371815Listed by: DAVE PERRY MILLER REAL ESTATE - New
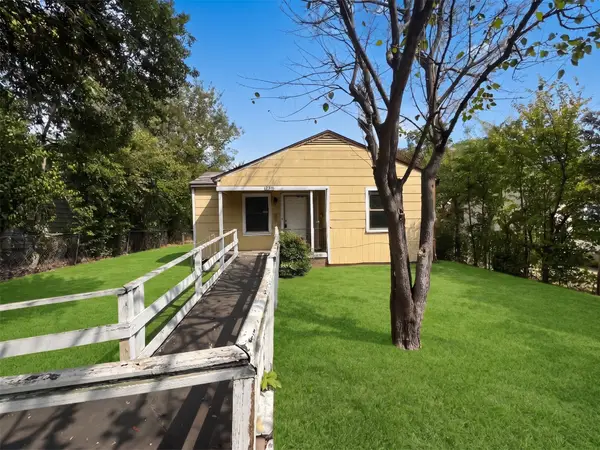 $213,500Active3 beds 2 baths1,040 sq. ft.
2311 Village Way, Dallas, TX 75216
MLS# 21372110Listed by: LUXELY REAL ESTATE - New
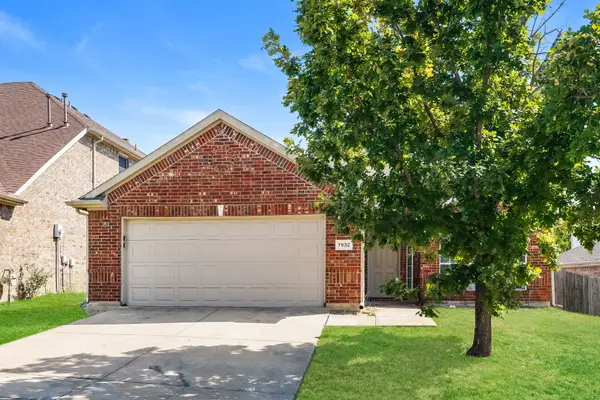 $310,000Active3 beds 2 baths1,684 sq. ft.
7932 Glenway Drive, Dallas, TX 75249
MLS# 21372133Listed by: EVERYSTATE INC


Protect your home and budget from life's surprises with an Assurant Home Warranty, backed by a partner that supports you through every step of homeownership. Explore Plans.
© 2023 - 2026 ERA Franchise Systems LLC. All rights reserved. ERA Franchise Systems LLC fully supports the principles of the Fair Housing Act and the Equal Opportunity Act. ERA, ERA Real Estate powered, and their respective logos are registered service marks of ERA Franchise Systems LLC. Each office is independently owned and operated.