
7744 Glen Albens Circle, Dallas, TX 75225
Local realty services provided by:ERA Newlin & Company
Upcoming open houses
- Sun, Oct 1102:00 pm - 04:00 pm
Listed by: mary mclean
Office: dallas mclean realty
MLS#:21379025
Source:GDAR
Price summary
- Price:$1,725,000
- Price per sq. ft.:$382.4
- Monthly HOA dues:$845
About this home
Discover effortless luxury at 7744 Glen Albens Circle, a stunning 4,511-square-foot garden home located on a premier corner in Glen Lakes, a gated community in the highly coveted 75225 neighborhood. Inspired by modern French mansard design, this property blends timeless sophistication with a low-maintenance, lock-and-leave lifestyle. Offering beautiful views of a greenbelt, this expansive home features 4 bedrooms—including 2 primary suites—and 3.5 beautifully appointed bathrooms. Flooded with natural light from walls of windows, skylights & soaring ceilings, the interior features rich hardwood flooring, custom plantation shutters and decorative lighting. The heart of the main living area centers around a striking marble fireplace with gas logs. Hosting is effortless due to a sophisticated wet bar complete with a built-in Sub-Zero wine cooler. The chef’s kitchen comes fully equipped with a Wolf gas cooktop, JennAir double ovens, a Bosch dishwasher, a warming drawer & premium built-in refrigeration. Designed for ultimate flexibility, the layout boasts two primary suites. The main-floor retreat features a private sitting area and direct patio access, while upstairs includes the second primary suite, an office, a balcony overlooking a greenbelt, a second living area & two additional bedrooms sharing an updated bath. Premium upgrades include three fully renovated bathrooms, new carpeting (2023) and two new HVAC units (2020). As part of the exclusive Glen Lakes community, this walker's paradise features tree-lined streets with professional landscape lighting, sparkling fountains, scenic jogging & biking trails, a swimming pool, tennis & pickleball courts and 24-hour security staff on site. Complete with a rear-entry 2-car garage & additional parking spaces, this rare find offers exceptional proximity to NorthPark Center, Preston Center & SMU. An unmatched blend of security, luxury & convenience, this exceptional home represents the pinnacle of sophisticated Dallas living....
Contact an agent
Home facts
- Year built:1984
- Subdivision & Development:Glen Lakes 2nd Sec
- Listing ID #:21379025
- Added:1 day(s) ago
- Updated:October 09, 2026 at 04:45 AM
Rooms and interior
- Bedrooms:4
- Total bathrooms:4
- Full bathrooms:3
- Half bathrooms:1
- Flooring:Carpet, Marble, Wood
- Kitchen Description:Built In Refrigerator, Dishwasher, Disposal, Double Oven, Gas Cooktop, Ice Maker, Vented Exhaust Fan, Warming Drawer, Wine Cooler
- Living area:4,511 sq. ft.
Heating and cooling
- Cooling:Ceiling Fans, Central Air, Electric, Zoned
- Heating:Central, Natural Gas
- Central air:Yes
Structure and exterior
- Roof:Tile
- Year built:1984
- Building area:4,511 sq. ft.
- Lot area:0.15 Acres
- Lot Features:Few Trees, Greenbelt, Landscaped, No Backyard Grass, Sprinkler System, Subdivision, Zero Lot Line
- Construction Materials:Stone
- Foundation Description:Pillar Post Pier
- Levels:2 Story
Schools
- High school:Hillcrest
- Middle school:Benjamin Franklin
- Elementary school:Prestonhol
Finances and disclosures
- Price:$1,725,000
- Price per sq. ft.:$382.4
- Tax amount:$38,633
Features and amenities
- Appliances:Built In Refrigerator, Dishwasher, Disposal, Double Oven, Gas Cooktop, Ice Maker, Plumbed For Gas, Some Gas Appliances, Vented Exhaust Fan, Warming Drawer, Wine Cooler
- Amenities:Security Lights, Security Service, Security System, Skylights, Smoke Detectors, Window Coverings
Parking
- Garage:Yes
- Garage spaces:2
 Information provided, in part, by North Texas Real Estate Information Systems, Inc. Last Updated October 9, 2026 Listings with the NTREIS logo are listed by brokerages other than ERA Newlin & Company.
New listings near 7744 Glen Albens Circle
- New
 $1,049,000Active5 beds 4 baths3,743 sq. ft.
8639 Clover Meadow Drive, Dallas, TX 75243
MLS# 21401706Listed by: PINNACLE REALTY ADVISORS - New
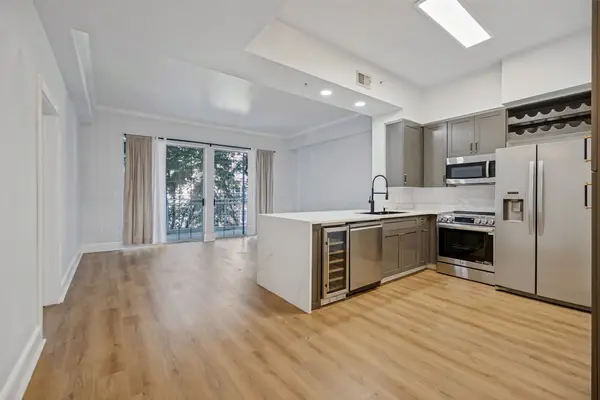 $329,000Active1 beds 1 baths816 sq. ft.
3225 Turtle Creek Boulevard #334, Dallas, TX 75219
MLS# 21405410Listed by: COLDWELL BANKER REALTY - Open Sun, 2 to 4pmNew
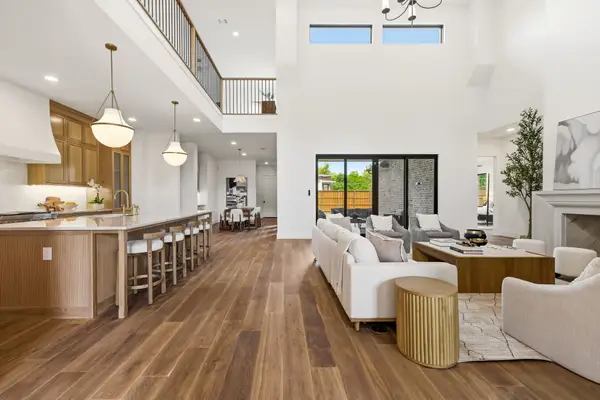 $2,599,500Active5 beds 5 baths5,055 sq. ft.
7153 Cornelia Lane, Dallas, TX 75214
MLS# 21407576Listed by: JOE ATKINS REALTY - New
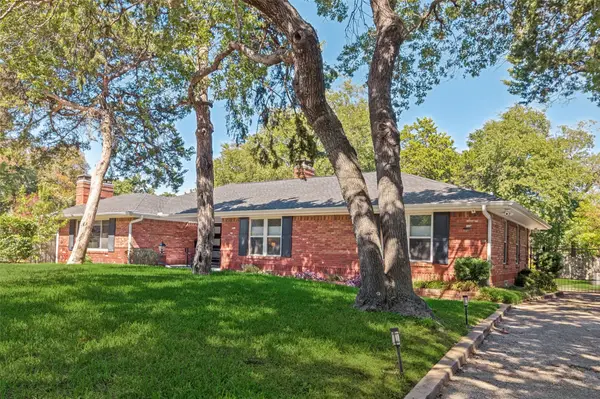 $1,049,000Active3 beds 2 baths2,301 sq. ft.
447 W Colorado Boulevard, Dallas, TX 75208
MLS# 21407580Listed by: BERKSHIRE HATHAWAYHS PENFED TX - New
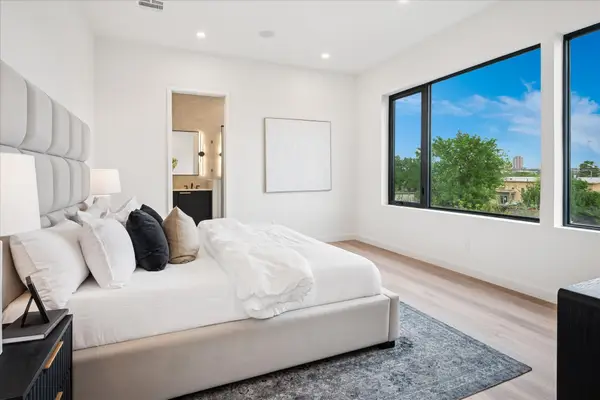 $569,000Active3 beds 3 baths2,207 sq. ft.
4534 Lake Avenue #104, Dallas, TX 75219
MLS# 21407585Listed by: SCHIFANO REALTY GROUP, LLC - New
 $250,000Active3 beds 2 baths1,243 sq. ft.
10525 Big Thicket Drive, Dallas, TX 75217
MLS# 21407615Listed by: SOUTHERN HILLS REALTY - New
 $899,000Active3 beds 4 baths2,800 sq. ft.
3912 Munger Avenue, Dallas, TX 75204
MLS# 21385722Listed by: ADAM NELSON REALTY - New
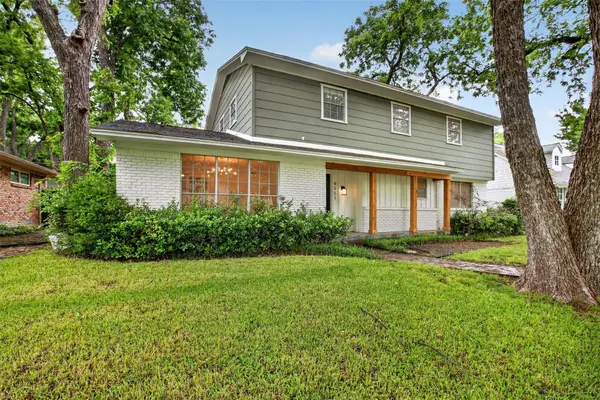 $950,000Active4 beds 3 baths2,954 sq. ft.
9551 Highedge Drive, Dallas, TX 75238
MLS# 21407549Listed by: CENTURY 21 MIKE BOWMAN, INC. - New
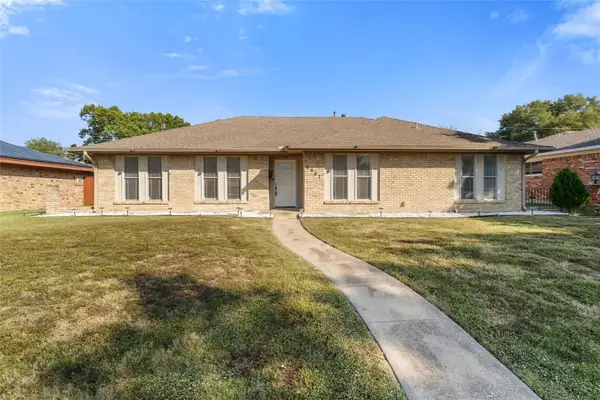 $299,900Active4 beds 2 baths2,208 sq. ft.
6907 Pickrell Drive, Dallas, TX 75227
MLS# 21407561Listed by: DHS REALTY - Open Tue, 11am to 1pmNew
 $1,325,000Active4 beds 4 baths4,372 sq. ft.
12012 Excelsior Way, Dallas, TX 75230
MLS# 21376383Listed by: DAVE PERRY MILLER REAL ESTATE


Protect your home and budget from life's surprises with an Assurant Home Warranty, backed by a partner that supports you through every step of homeownership. Explore Plans.
© 2023 - 2026 ERA Franchise Systems LLC. All rights reserved. ERA Franchise Systems LLC fully supports the principles of the Fair Housing Act and the Equal Opportunity Act. ERA, ERA Real Estate powered, and their respective logos are registered service marks of ERA Franchise Systems LLC. Each office is independently owned and operated.