
7777 Royal Lane, Dallas, TX 75230
Local realty services provided by:ERA Courtyard Real Estate
Listed by: john weber
Office: compass re texas, llc.
MLS#:21248815
Source:GDAR
Price summary
- Price:$264,900
- Price per sq. ft.:$181.81
- Monthly HOA dues:$671
About this home
Step into this beautifully updated 3-bedroom, 2-bath, first-floor condo that perfectly blends style, comfort, and convenience. Nestled in the heart of vibrant Preston Hollow and minutes to downtown, you will love the convenient location of this home.
Inside enjoy gleaming wood floors, large windows and an open layout creating a warm vibe throughout. The recently renovated kitchen is a true centerpiece, featuring sleek quartz countertop, a breakfast bar that opens to the living area, tons of cabinetry and stainless steel appliances with plenty of space to entertain. The living room exudes charm with its built-ins, a gas fireplace framed by a wood-beam mantle, and a touch of character with exposed brick.
The oversized bedrooms offer plenty of room to unwind, with abundant closet space to keep things organized. The primary suite includes a private bath for your comfort. Outdoors, a full-length covered patio provides the perfect spot for morning coffee or evening relaxation, complete with an additional storage closet for added convenience.
This condo also comes with an assigned private parking, extra guest parking, and direct access to the Northaven Trail—perfect for walking, jogging, or biking. Plus, the HOA takes care of water, electricity, gas, trash, and pool, making life here as easy as it is enjoyable.
This is the perfect opportunity to claim a stylish, low-maintenance home in one of Dallas' most desirable locations. Don’t miss it!...
Contact an agent
Home facts
- Year built:1965
- Subdivision & Development:Royal Knoll Condominiums
- Listing ID #:21248815
- Added:154 day(s) ago
- Updated:October 01, 2026 at 09:48 PM
Rooms and interior
- Bedrooms:3
- Total bathrooms:2
- Full bathrooms:2
- Flooring:Tile, Wood
- Kitchen Description:Dishwasher, Electric Oven, Microwave, Refrigerator
- Living area:1,457 sq. ft.
Heating and cooling
- Cooling:Central Air
- Heating:Central
- Central air:Yes
Structure and exterior
- Year built:1965
- Building area:1,457 sq. ft.
- Lot area:2.4 Acres
- Architectural Style:Traditional
- Construction Materials:Frame
- Foundation Description:Pillar Post Pier
- Levels:1 Story
Schools
- High school:Hillcrest
- Middle school:Benjamin Franklin
- Elementary school:Kramer
Finances and disclosures
- Price:$264,900
- Price per sq. ft.:$181.81
- Tax amount:$2,290
Features and amenities
- Appliances:Dishwasher, Electric Oven, Microwave, Refrigerator
Parking
- Carport spaces:1
 Information provided, in part, by North Texas Real Estate Information Systems, Inc. Last Updated October 1, 2026 Listings with the NTREIS logo are listed by brokerages other than ERA Courtyard Real Estate.
New listings near 7777 Royal Lane
- New
 $179,000Active3 beds 1 baths1,428 sq. ft.
3501 Cleveland Street, Dallas, TX 75215
MLS# 21389508Listed by: JULIO ROMERO LLC, REALTORS - New
 $1,799,000Active5 beds 6 baths4,288 sq. ft.
3950 Beechwood Lane, Dallas, TX 75220
MLS# 21393829Listed by: BLVD GROUP - New
 $649,000Active3 beds 4 baths2,350 sq. ft.
3816 Roseland Avenue #D300, Dallas, TX 75204
MLS# 21394142Listed by: MEYER GROUP REAL ESTATE - New
 $165,000Active3 beds 2 baths1,300 sq. ft.
2925 Lenway Street, Dallas, TX 75215
MLS# 21394929Listed by: JULIO ROMERO LLC, REALTORS - New
 $515,500Active4 beds 3 baths2,409 sq. ft.
12804 Whispering Hills Drive, Dallas, TX 75243
MLS# 21395539Listed by: COMPASS RE TEXAS, LLC - New
 Listed by ERA$1,180,000Active4 beds 4 baths3,325 sq. ft.
6251 Lakeshore Drive, Dallas, TX 75214
MLS# 21396231Listed by: ERA EMPOWER REALTY LLC - Open Tue, 11am to 1pmNew
 $625,000Active2 beds 3 baths2,126 sq. ft.
6335 W Northwest Highway #1117, Dallas, TX 75225
MLS# 21398398Listed by: EBBY HALLIDAY, REALTORS - New
 $689,000Active3 beds 2 baths1,919 sq. ft.
9864 Shoreview Road, Dallas, TX 75238
MLS# 21398693Listed by: ALLIE BETH ALLMAN & ASSOC. - New
 $860,000Active4 beds 4 baths2,512 sq. ft.
5029 Mill Run Road, Dallas, TX 75244
MLS# 21399203Listed by: REAL BROKER, LLC - New
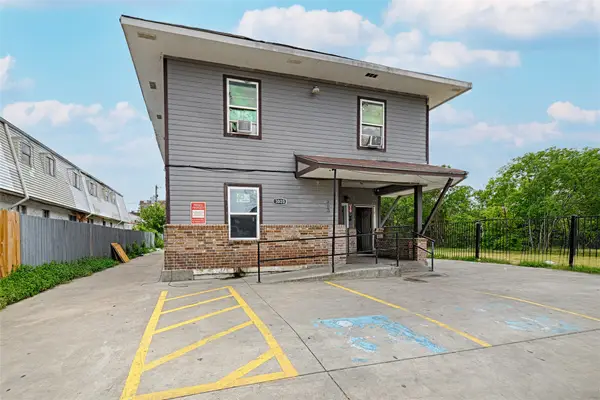 $750,000Active10 beds 6 baths4,890 sq. ft.
3020 South Boulevard #6, Dallas, TX 75215
MLS# 21400396Listed by: BLVD GROUP


Protect your home and budget from life's surprises with an Assurant Home Warranty, backed by a partner that supports you through every step of homeownership. Explore Plans.
© 2023 - 2026 ERA Franchise Systems LLC. All rights reserved. ERA Franchise Systems LLC fully supports the principles of the Fair Housing Act and the Equal Opportunity Act. ERA, ERA Real Estate powered, and their respective logos are registered service marks of ERA Franchise Systems LLC. Each office is independently owned and operated.