
809 Isla Verde Plaza, Dallas, TX 75211
Local realty services provided by:ERA Courtyard Real Estate
809 Isla Verde Plaza,Dallas, TX 75211
$246,999
- 3 Beds
- 3 Baths
- 1,288 sq. ft.
- Single family
- Active
Listed by: rose abushanab
Office: keller williams fort worth
MLS#:21434707
Source:GDAR
Price summary
- Price:$246,999
- Price per sq. ft.:$191.77
About this home
Discover a refreshed Dallas home at 809 Isla Verde. This fully remodeled two-story residence offers 3 bedrooms, 2 bathrooms, and 1,288 square feet of living space. Granite countertops bring a polished touch to the kitchen, while the remodeled bathrooms add to the home’s updated feel. Central heating and air conditioning and an attached 412-square-foot garage add everyday comfort and convenience. A stylish place to settle in and make your own.
Contact an agent
Home facts
- Year built:2001
- Subdivision & Development:Los Encinos
- Listing ID #:21434707
- Added:1 day(s) ago
- Updated:November 19, 2026 at 09:44 PM
Rooms and interior
- Bedrooms:3
- Total bathrooms:3
- Full bathrooms:2
- Half bathrooms:1
- Kitchen Description:Dishwasher, Disposal
- Living area:1,288 sq. ft.
Heating and cooling
- Cooling:Central Air
- Heating:Central, Electric
- Central air:Yes
Structure and exterior
- Year built:2001
- Building area:1,288 sq. ft.
- Lot area:0.04 Acres
- Levels:2 Story
Schools
- High school:Carter
- Middle school:Browne
- Elementary school:Lanier
Finances and disclosures
- Price:$246,999
- Price per sq. ft.:$191.77
- Tax amount:$5,121
Features and amenities
- Appliances:Dishwasher, Disposal, Dryer
- Laundry features:Dryer
Parking
- Garage:Yes
- Garage spaces:1
 Information provided, in part, by North Texas Real Estate Information Systems, Inc. Last Updated November 19, 2026 Listings with the NTREIS logo are listed by brokerages other than ERA Courtyard Real Estate.
New listings near 809 Isla Verde Plaza
- New
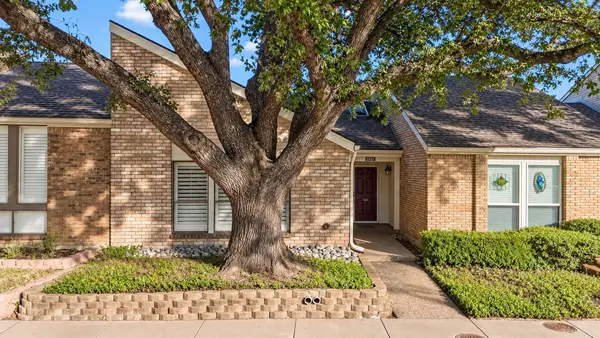 $349,000Active2 beds 2 baths1,678 sq. ft.
6816 Anglebluff Circle, Dallas, TX 75248
MLS# 21434934Listed by: ORCHARD BROKERAGE - New
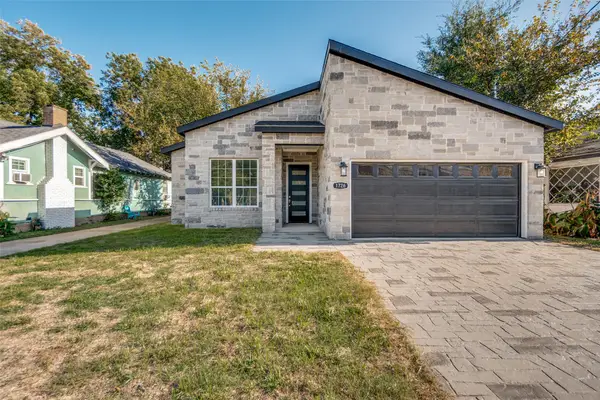 $375,000Active5 beds 3 baths2,700 sq. ft.
1726 Driskell Street, Dallas, TX 75215
MLS# 21436778Listed by: DWELLINC, LLC - New
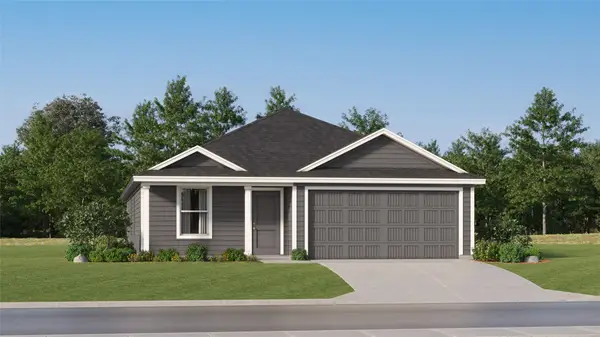 $283,499Active4 beds 2 baths1,667 sq. ft.
4104 Saddleback Drive, Dallas, TX 75227
MLS# 21440188Listed by: KELLER WILLIAMS CITY-VIEW - New
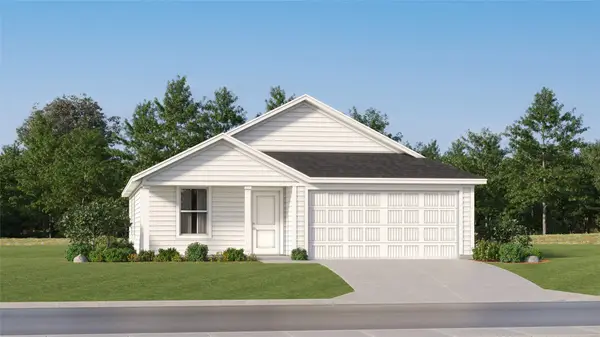 $255,499Active3 beds 2 baths1,260 sq. ft.
4131 Saddleback Drive, Dallas, TX 75227
MLS# 21440196Listed by: KELLER WILLIAMS CITY-VIEW - New
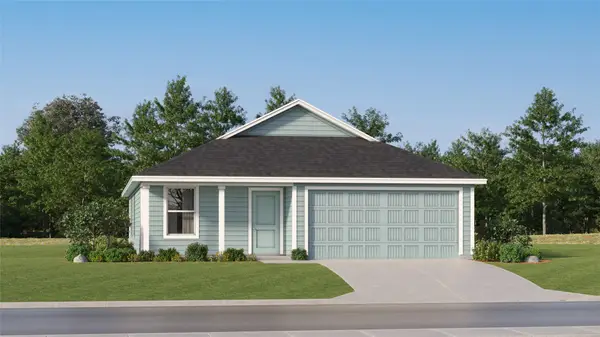 $253,499Active3 beds 2 baths1,260 sq. ft.
4136 Saddleback Drive, Dallas, TX 75227
MLS# 21440202Listed by: KELLER WILLIAMS CITY-VIEW - Open Sat, 12 to 2pmNew
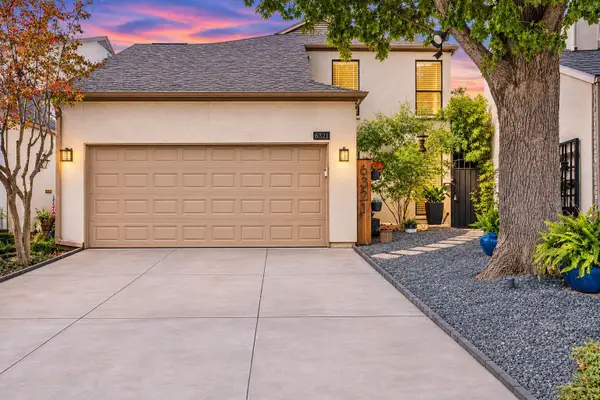 $565,000Active3 beds 4 baths2,384 sq. ft.
6321 Southpoint Drive, Dallas, TX 75248
MLS# 21431305Listed by: COMPASS RE TEXAS, LLC - New
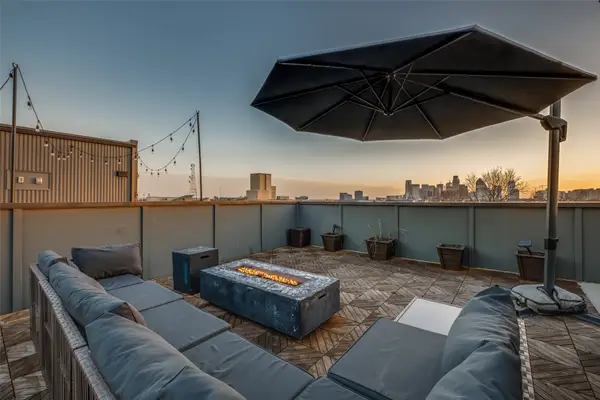 $699,000Active3 beds 4 baths2,009 sq. ft.
1914 Annex Avenue, Dallas, TX 75204
MLS# 21438256Listed by: EXP REALTY, LLC - Open Sun, 1:30 to 3pmNew
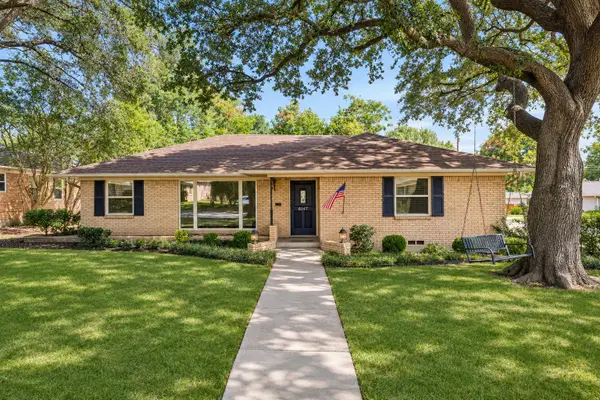 $749,000Active3 beds 3 baths1,804 sq. ft.
6147 Woodcrest Lane, Dallas, TX 75214
MLS# 21439454Listed by: DAVE PERRY MILLER REAL ESTATE - New
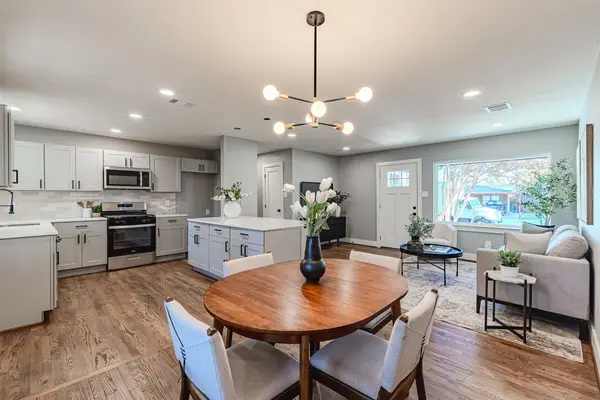 $285,000Active3 beds 2 baths1,260 sq. ft.
10829 Sharondale Drive, Dallas, TX 75228
MLS# 21440101Listed by: VIP REALTY - New
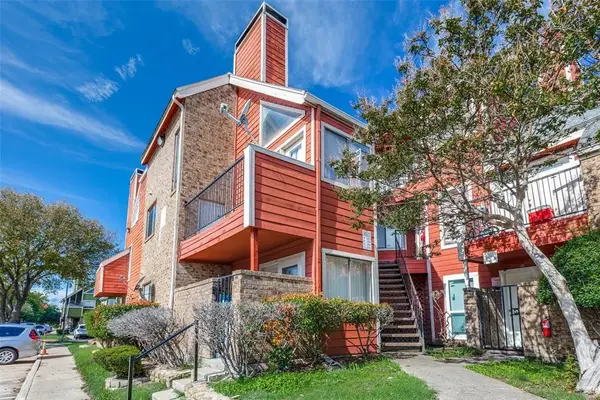 $75,000Active2 beds 2 baths1,031 sq. ft.
9827 Walnut Street #N205, Dallas, TX 75243
MLS# 21064897Listed by: KELLER WILLIAMS REALTY DPR


Protect your home and budget from life's surprises with an Assurant Home Warranty, backed by a partner that supports you through every step of homeownership. Explore Plans.
© 2023 - 2026 ERA Franchise Systems LLC. All rights reserved. ERA Franchise Systems LLC fully supports the principles of the Fair Housing Act and the Equal Opportunity Act. ERA, ERA Real Estate powered, and their respective logos are registered service marks of ERA Franchise Systems LLC. Each office is independently owned and operated.