
8206 Copper Way, Dallas, TX 75252
Local realty services provided by:ERA Newlin & Company
Listed by: asif khan
Office: kin worth realty
MLS#:21327089
Source:GDAR
Price summary
- Price:$1,184,000
- Price per sq. ft.:$317.68
- Monthly HOA dues:$62.5
About this home
Perched atop a premium hilltop corner lot with unobstructed views on three sides, this exceptional 2022 luxury home offers one of the most distinctive settings in the highly sought-after University Place community. A dramatic wall of windows fills the home with natural light, enhancing the spacious open-concept design featuring 5 bedrooms, 4 full bathrooms, a private home office, formal dining room, media room, and an oversized game room.
The impressive brick and stone elevation is highlighted by an elegant 8-foot, 6-panel mahogany front door. Interior features include hardwood flooring, a designer herringbone tile fireplace, and premium finishes throughout.
The chef's kitchen showcases Silestone® Lagoon quartz countertops, a large island, 42-inch shaker-style white cabinetry, pot-and-pan drawers, pull-out wastebasket, polished nickel pendant lighting, and ENERGY STAR® Whirlpool stainless steel appliances.
The luxurious primary suite offers a spa-inspired bath with dual vanities, a frameless glass shower, and two oversized walk-in closets.
Additional features include ADT smart home security, AT&T Fiber internet availability, energy-efficient construction, and numerous builder upgrades.
Located within the prestigious 163-acre University Place master-planned community, residents enjoy resort-style amenities including a clubhouse, fitness center, pools, parks, playgrounds, dog parks, walking trails, and beautifully landscaped green spaces.
Ideally located minutes from UT Dallas, Legacy West, The Star, CityLine, Medical City Dallas, and major corporate campuses, with convenient access to President George Bush Turnpike, Dallas North Tollway, and US-75 (Central Expressway). Zoned to highly regarded schools.
Broker is related to the owners....
Contact an agent
Home facts
- Year built:2022
- Listing ID #:21327089
- Added:1 day(s) ago
- Updated:July 10, 2026 at 09:53 PM
Rooms and interior
- Bedrooms:5
- Total bathrooms:4
- Full bathrooms:4
- Kitchen Description:Dishwasher, Gas Cooktop
- Living area:3,727 sq. ft.
Heating and cooling
- Cooling:Ceiling Fans, Central Air
- Heating:Central
- Central air:Yes
Structure and exterior
- Year built:2022
- Building area:3,727 sq. ft.
- Lot area:0.17 Acres
- Construction Materials:Brick, Stone
- Levels:2 Story
Schools
- High school:Pearce
- Middle school:Richardson North
- Elementary school:Mohawk,Dobie
Finances and disclosures
- Price:$1,184,000
- Price per sq. ft.:$317.68
Features and amenities
- Appliances:Dishwasher, Gas Cooktop, Tankless Water Heater
- Smart home:Yes
Parking
- Garage:Yes
- Garage spaces:2
 Information provided, in part, by North Texas Real Estate Information Systems, Inc. Last Updated July 10, 2026 Listings with the NTREIS logo are listed by brokerages other than ERA Newlin & Company.
New listings near 8206 Copper Way
- Open Sat, 1 to 3pmNew
 $550,000Active2 beds 3 baths1,454 sq. ft.
1872 Summit Avenue, Dallas, TX 75206
MLS# 21302518Listed by: DAVE PERRY MILLER REAL ESTATE - New
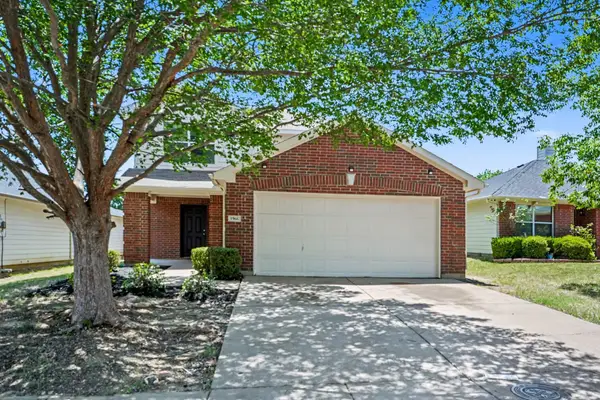 $334,900Active5 beds 4 baths2,339 sq. ft.
1966 Courtside Drive, Dallas, TX 75051
MLS# 21304344Listed by: ENTERA REALTY LLC - New
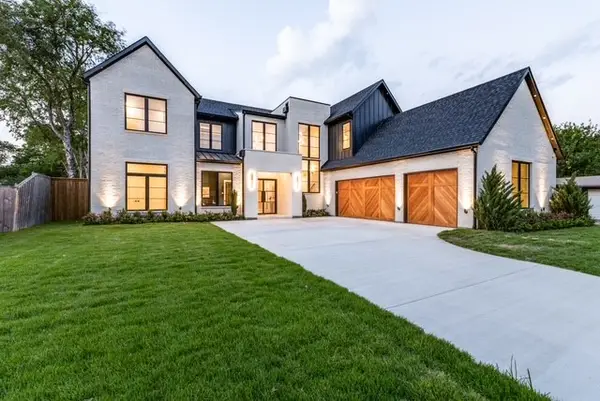 $1,875,000Active5 beds 6 baths5,406 sq. ft.
3175 Northaven Road, Dallas, TX 75229
MLS# 21306380Listed by: ALLIE BETH ALLMAN & ASSOC. - New
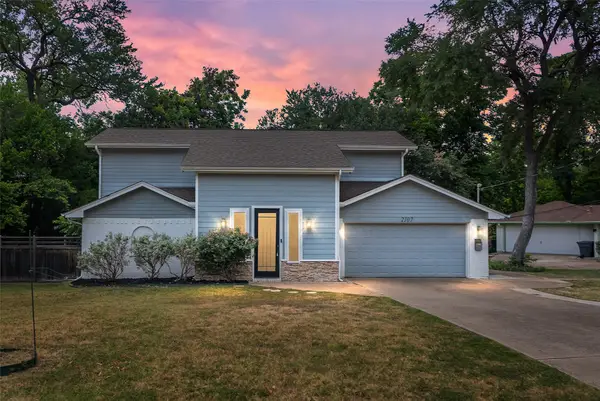 $485,000Active3 beds 3 baths1,935 sq. ft.
2107 Elmwood Boulevard, Dallas, TX 75224
MLS# 21308891Listed by: DAVE PERRY MILLER REAL ESTATE - Open Sun, 1 to 3pmNew
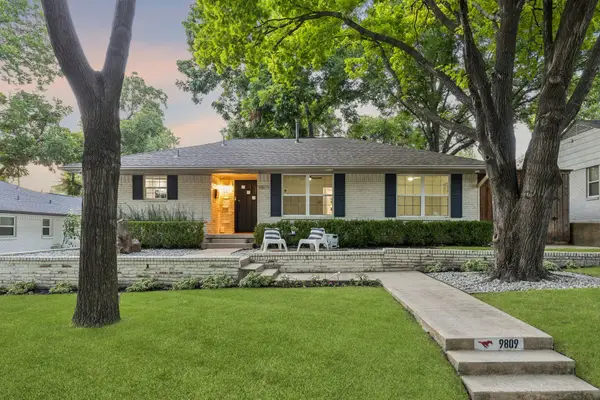 $629,000Active3 beds 2 baths1,423 sq. ft.
9809 Lanshire Drive, Dallas, TX 75238
MLS# 21311630Listed by: DAVE PERRY MILLER REAL ESTATE - New
 $350,000Active3 beds 3 baths1,535 sq. ft.
7605 Woodthrush Drive, Dallas, TX 75230
MLS# 21316508Listed by: COMPASS RE TEXAS, LLC - New
 $109,000Active1 beds 1 baths703 sq. ft.
8545 Midpark Road #47, Dallas, TX 75240
MLS# 21324824Listed by: LPT REALTY LLC - New
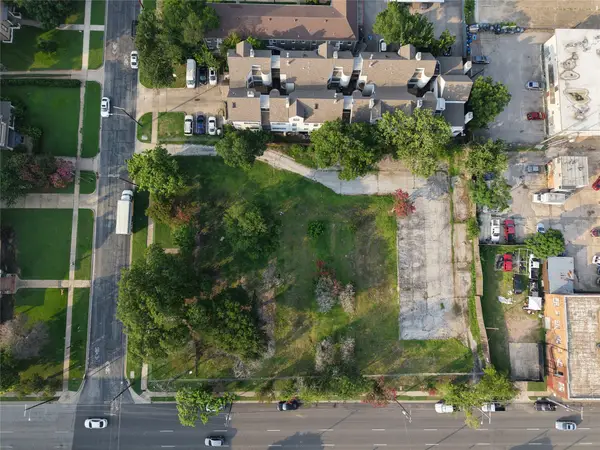 $5,500,000Active1.12 Acres
1000 N Peak Street, Dallas, TX 75204
MLS# 21326065Listed by: PERRY GUEST COMPANY - New
 $350,000Active4 beds 2 baths1,780 sq. ft.
2614 Marjorie Avenue, Dallas, TX 75216
MLS# 21326174Listed by: NEXTHOME ON MAIN - New
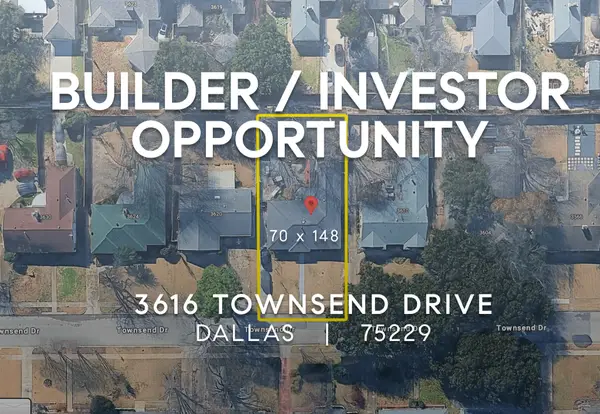 $560,000Active3 beds 2 baths2,038 sq. ft.
3616 Townsend Drive, Dallas, TX 75229
MLS# 21326485Listed by: COMPASS RE TEXAS, LLC


Protect your home and budget from life's surprises with an Assurant Home Warranty, backed by a partner that supports you through every step of homeownership. Explore Plans.
© 2023 - 2026 ERA Franchise Systems LLC. All rights reserved. ERA Franchise Systems LLC fully supports the principles of the Fair Housing Act and the Equal Opportunity Act. ERA, ERA Real Estate powered, and their respective logos are registered service marks of ERA Franchise Systems LLC. Each office is independently owned and operated.