
8210 Benares Drive, Dallas, TX 75243
Local realty services provided by:ERA Courtyard Real Estate
Listed by: nora clark
Office: allie beth allman & assoc.
MLS#:21381537
Source:GDAR
Price summary
- Price:$185,000
- Price per sq. ft.:$183.35
About this home
**Multiple Offers Received. Best and final offers are due by 5pm Saturday September 12th. Seller will review late Sunday September 13th.** This charming 3 bedroom detached home nestled on an interior neighborhood lot in Dallas exudes opportunity. Upon entry from the covered front porch, future homeowners will discover original crafted hardwood floors leading to a functional open floorplan with inviting living spaces and lots of natural light. The central hall bath is perfectly positioned and presents with newer vanity and fixtures. The updated kitchen features granite countertops, modern tile flooring and fresh white cabinetry. The spacious yard allows for plenty of room to enjoy or personalize. Welcome home to 8210 Benares Drive.
Contact an agent
Home facts
- Year built:1956
- Subdivision & Development:Hamilton Park 03
- Listing ID #:21381537
- Added:8 day(s) ago
- Updated:September 17, 2026 at 08:50 PM
Rooms and interior
- Bedrooms:3
- Total bathrooms:1
- Full bathrooms:1
- Flooring:Ceramic Tile, Wood
- Kitchen Description:Dishwasher, Microwave
- Living area:1,009 sq. ft.
Structure and exterior
- Roof:Composition
- Year built:1956
- Building area:1,009 sq. ft.
- Lot area:0.22 Acres
- Architectural Style:Ranch, Traditional
- Construction Materials:Brick, Wood Siding
- Levels:1 Story
Schools
- High school:Richardson
- Middle school:Westwood
- Elementary school:Hamilton Park
Finances and disclosures
- Price:$185,000
- Price per sq. ft.:$183.35
- Tax amount:$4,886
Features and amenities
- Appliances:Dishwasher, Microwave
- Amenities:Window Coverings
Parking
- Garage:Yes
- Garage spaces:1
 Information provided, in part, by North Texas Real Estate Information Systems, Inc. Last Updated September 17, 2026 Listings with the NTREIS logo are listed by brokerages other than ERA Courtyard Real Estate.
New listings near 8210 Benares Drive
- New
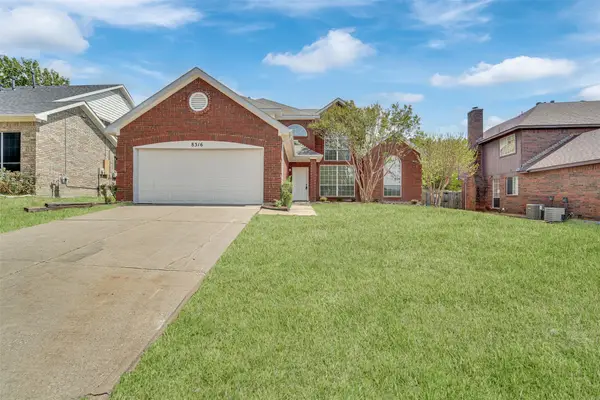 $385,000Active4 beds 3 baths2,201 sq. ft.
8316 Autumncrest Court, Dallas, TX 75249
MLS# 21385366Listed by: EXP REALTY LLC - New
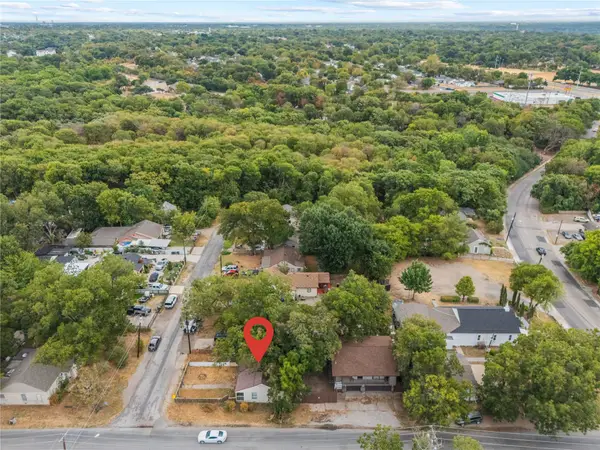 $325,000Active2 beds 1 baths765 sq. ft.
5800 Churchill Avenue, Dallas, TX 75227
MLS# 21387011Listed by: THE PLATINUM GROUP RE, LLC - New
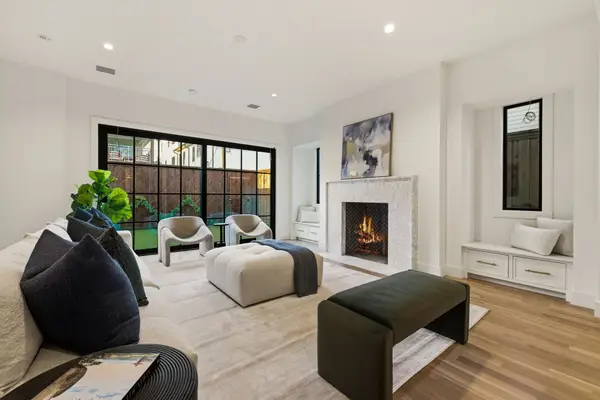 $1,595,000Active3 beds 4 baths3,413 sq. ft.
4029 Herschel Avenue, Dallas, TX 75219
MLS# 21389553Listed by: ALLIE BETH ALLMAN & ASSOC. - New
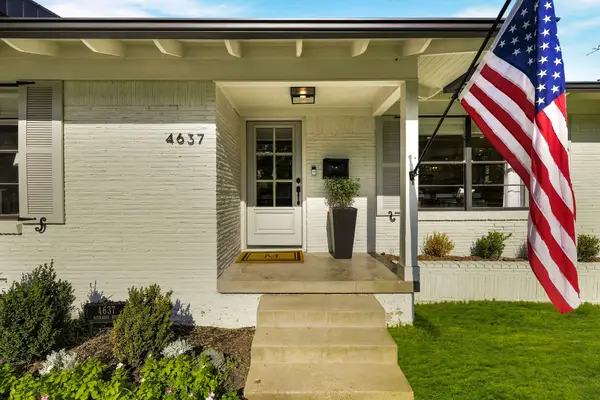 $710,000Active2 beds 2 baths1,450 sq. ft.
4637 Rockaway Drive, Dallas, TX 75214
MLS# 21389573Listed by: COMPASS RE TEXAS, LLC. - New
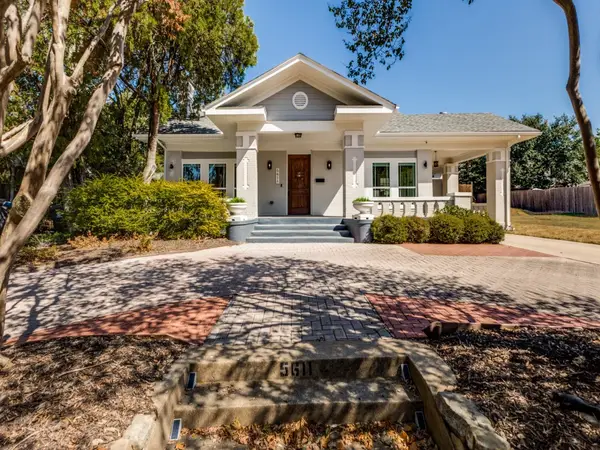 $1,375,000Active5 beds 4 baths3,734 sq. ft.
5611 Richmond Avenue, Dallas, TX 75206
MLS# 21385847Listed by: KELLER WILLIAMS REALTY ALLEN - New
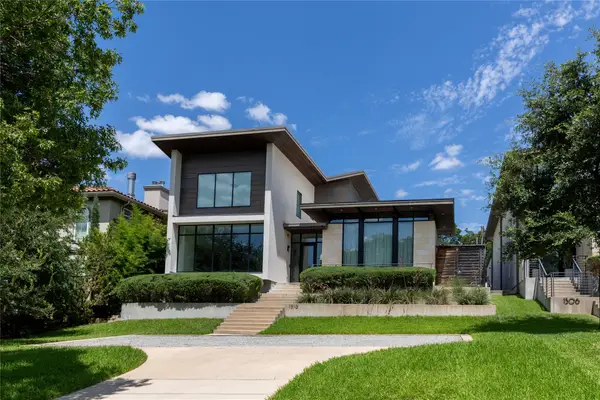 $2,500,000Active4 beds 5 baths4,733 sq. ft.
1510 Eastus Drive, Dallas, TX 75208
MLS# 21388041Listed by: DAVID GRIFFIN & COMPANY - Open Sun, 11am to 1pmNew
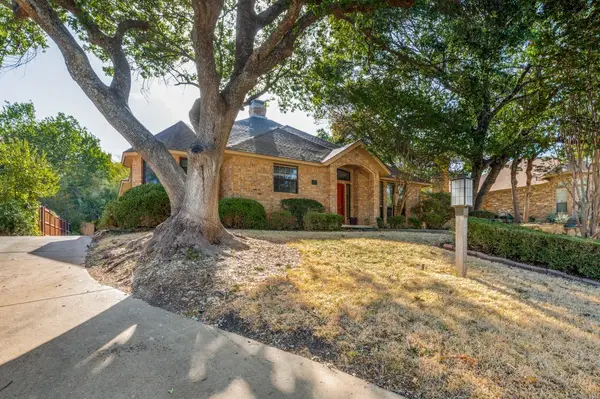 $335,000Active3 beds 3 baths2,577 sq. ft.
5212 Whispering Oaks Drive, Dallas, TX 75236
MLS# 21388634Listed by: KELLER WILLIAMS REALTY DPR - New
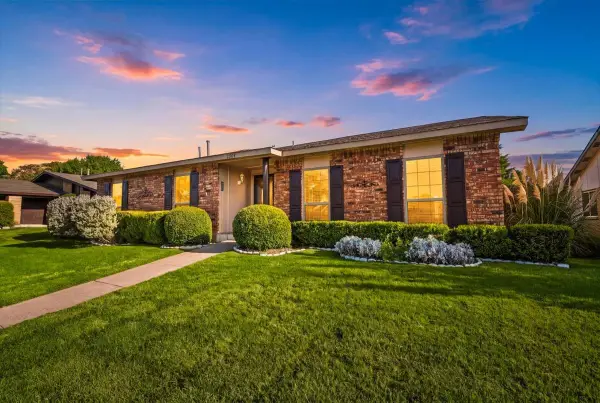 $315,000Active4 beds 2 baths2,102 sq. ft.
7205 Cloverglen Drive, Dallas, TX 75249
MLS# 21388674Listed by: TABERNACLE REALTY LLC - Open Sat, 1 to 3pmNew
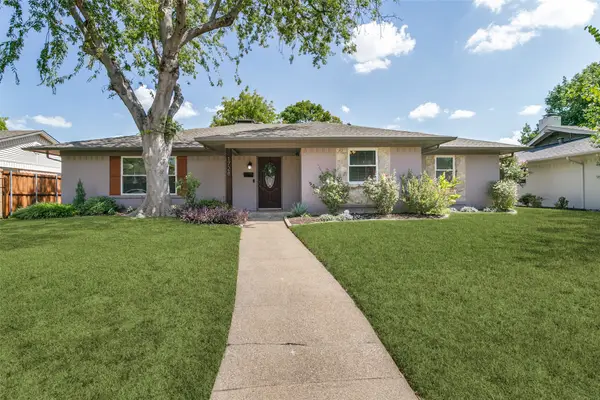 $549,990Active4 beds 2 baths2,142 sq. ft.
1728 Mapleton Drive, Dallas, TX 75228
MLS# 21388979Listed by: THE PROPERTY SHOP - New
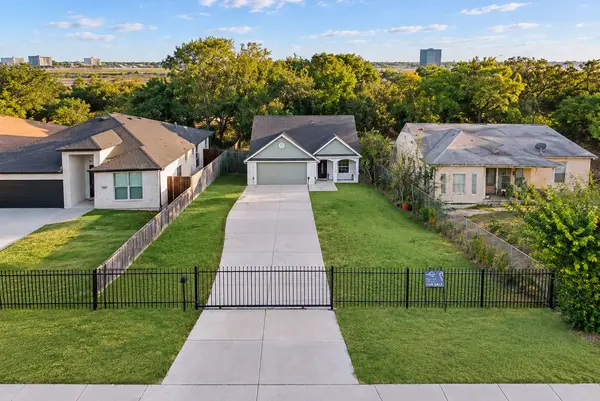 $350,000Active4 beds 2 baths1,622 sq. ft.
3022 Canada Drive, Dallas, TX 75212
MLS# 21389319Listed by: ONLY 1 REALTY GROUP NORTH DALLAS


Protect your home and budget from life's surprises with an Assurant Home Warranty, backed by a partner that supports you through every step of homeownership. Explore Plans.
© 2023 - 2026 ERA Franchise Systems LLC. All rights reserved. ERA Franchise Systems LLC fully supports the principles of the Fair Housing Act and the Equal Opportunity Act. ERA, ERA Real Estate powered, and their respective logos are registered service marks of ERA Franchise Systems LLC. Each office is independently owned and operated.